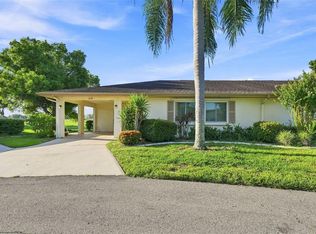
Welcome to easy Florida living in the gated 55+ community of Kings Point! This spacious 2-bedroom, 2-bath home offers 1,403 square feet, a 2-car garage, and a split floor plan that provides plenty of privacy for both owners and guests. The large owner's suite features an ensuite bathroom and an extra-large walk-in closet with plenty of storage. This property has a rare large private backyard with plenty of green space. Enjoy the outdoors from the beautiful covered and screened lanai, perfect for morning coffee, entertaining, or simply relaxing in your own peaceful retreat. A screened front entry adds another comfortable spot to enjoy the Florida breeze while providing added privacy. Impact windows offer added peace of mind, and the plumbing was updated in 2020. A spacious laundry and utility room adds even more functionality to the home. The 2-car garage is equipped with an electric privacy screen, giving you the option to enjoy fresh air while adding another usable space to the home. Kings Point is known for its resort-style 55+ lifestyle, with golf-cart accessibility and an incredible variety of amenities including indoor and outdoor pools, fitness centers, pickleball and tennis courts, lawn bowling, arts and crafts studios, clubs, entertainment, dining, and countless social activities. Conveniently located between Tampa and Sarasota with easy access to shopping, dining, airports, beaches, and entertainment, this home offers the space, privacy, and lifestyle that make Kings Point such a popular place to call home.
For sale
$159,900
2209 HARTLEBURY WAY #402, SUN CITY CENTER, FL 33573
2beds
1,403sqft
Condominium
Built in 1986
-- sqft lot
$-- Zestimate®
$114/sqft
$690/mo HOA
What's special
Ensuite bathroomImpact windowsScreened front entry
- 4 days |
- 329 |
- 14 |
Zillow last checked:
Listing updated:
Listed by:
Christie Frankenstein 813-704-8748,
KELLER WILLIAMS SOUTH SHORE 813-641-8300
Source: Stellar MLS,MLS#: TB8534311 Originating MLS: Suncoast Tampa
Originating MLS: Suncoast Tampa
Facts & features
Interior
Bedrooms & bathrooms
- Bedrooms: 2
- Bathrooms: 2
- Full bathrooms: 2
Primary bedroom
- Features: Walk-In Closet(s)
- Level: First
Kitchen
- Level: First
Living room
- Level: First
Heating
- Central, Electric
Cooling
- Central Air
Appliances
- Included: Dishwasher, Dryer, Range, Refrigerator, Washer
- Laundry: Inside, Laundry Room
Features
- Ceiling Fan(s), Solid Surface Counters
- Flooring: Carpet, Linoleum, Tile
- Has fireplace: No
Interior area
- Total structure area: 2,040
- Total interior livable area: 1,403 sqft
Property
Parking
- Total spaces: 2
- Parking features: Garage - Attached
- Attached garage spaces: 2
Features
- Levels: One
- Stories: 1
- Exterior features: Irrigation System, Private Yard
- Has view: Yes
- View description: Garden
Lot
- Size: 2,079 Square Feet
Details
- Parcel number: U1132191WB00000000402.0
- Zoning: PD
- Special conditions: None
Construction
Type & style
- Home type: Condo
- Property subtype: Condominium
Materials
- Block, Stucco
- Foundation: Slab
- Roof: Shingle
Condition
- New construction: No
- Year built: 1986
Utilities & green energy
- Sewer: Public Sewer
- Water: Public
- Utilities for property: Cable Available, Cable Connected, Electricity Available, Electricity Connected, Sewer Available, Sewer Connected, Street Lights, Water Available, Water Connected
Community & HOA
Community
- Features: Clubhouse, Community Mailbox, Deed Restrictions, Dog Park, Fitness Center, Gated Community - Guard, Golf Carts OK, Golf, Handicap Modified, Pool, Restaurant, Sidewalks, Tennis Court(s), Wheelchair Access
- Pet fee: $0 monthly
- Senior community: Yes
- Subdivision: HIGHGATE IV CONDO
HOA
- Has HOA: No
- Amenities included: Cable TV, Clubhouse, Fitness Center, Gated, Golf Course, Handicap Modified, Maintenance, Pickleball Court(s), Pool, Recreation Facilities, Sauna, Shuffleboard Court, Spa/Hot Tub, Storage, Tennis Court(s), Trail(s), Wheelchair Access
- Services included: 24-Hour Guard, Cable TV, Common Area Taxes, Community Pool, Reserve Fund, Insurance, Internet, Maintenance Structure, Maintenance Grounds, Pool Maintenance, Private Road, Security, Sewer, Trash, Water
- HOA fee: $690 monthly
- HOA name: Vesta Property Services - Daphne Labrador
- HOA phone: 813-213-1331
- Second HOA name: King's Point Master Association
- Second HOA phone: 813-633-4670
Location
- Region: Sun City Center
Financial & listing details
- Price per square foot: $114/sqft
- Annual tax amount: $989
- Date on market: 8/17/2026
- Cumulative days on market: 5 days
- Listing terms: Cash,Conventional
- Ownership: Condominium
- Total actual rent: 0
- Electric utility on property: Yes
- Road surface type: Asphalt, Paved
Estimated market value
Not available
Estimated sales range
Not available
Not available
Price history
| Date | Event | Price |
|---|---|---|
| 8/17/2026 | Listed for sale | $159,900$114/sqft |
Source:  Stellar MLS #TB8534311 Report a problem Stellar MLS #TB8534311 Report a problem | ||
Public tax history
Tax history is unavailable.
Monthly payment
Est. payment
Payment breakdown
Explore the cost of this home by adjusting the details. Changes won't be saved.Climate risks
Neighborhood: 33573
Nearby schools
GreatSchools rating
- 3/10Cypress Creek Elementary SchoolGrades: PK-5Distance: 2.7 mi
- 2/10Shields Middle SchoolGrades: 6-8Distance: 2.6 mi
- NALennard Adult & Community CenterGrades: Distance: 1.7 mi
- $167,3002 bd2 ba1.4k sqft2209 Hartlebury Way, Sun City Center, FL 33573Off Market
- $180,7002 bd2 ba1.5k sqft2211 Hartlebury Way, Sun City Center, FL 33573Off Market
- $169,6002 bd2 ba1.4k sqft2213 Hartlebury Way, Sun City Center, FL 33573Off Market
- $174,6002 bd2 ba1.4k sqft2207 Hartlebury Way, Sun City Center, FL 33573Off Market
- $166,8002 bd2 ba1.4k sqft2206 Hartlebury Way, Sun City Center, FL 33573Off Market
- $178,0002 bd2 ba1.5k sqft2208 Hartlebury Way, Sun City Center, FL 33573Off Market
- $174,4002 bd2 ba1.4k sqft2215 Hartlebury Way, Sun City Center, FL 33573Off Market
- $260,0002 bd2 ba1.4k sqft2205 Hartlebury Way, Sun City Center, FL 33573Sold
A local agent can set up tours, give advice and negotiate with sellers.
Similar homes
- $170,0002 bd2 ba1.7k sqft1304 LELAND DRIVE, SUN CITY CENTER, FL 33573For Sale

 MLS ID #TB8536222, Jeffrey Maust, KELLER WILLIAMS SOUTH SHORE. Stellar MLS
 - $190,0002 bd2 ba1.4k sqft2118 HARLESTON PLACE #212, SUN CITY CENTER, FL 33573For Sale
 MLS ID #TB8536217, Anita Frank, REAL BROKER, LLC. Stellar MLS
 - $205,0002 bd2 ba1.6k sqft1618 LAYTON COURT, SUN CITY CENTER, FL 33573For Sale
 MLS ID #TB8540334, Dick Wilson, CENTURY 21 BEGGINS ENTERPRISES. Stellar MLS
 - $159,0002 bd2 ba1.5k sqft1618 LELAND DRIVE, SUN CITY CENTER, FL 33573For Sale
 MLS ID #TB8497553, Dick Wilson, CENTURY 21 BEGGINS ENTERPRISES. Stellar MLS
 - $129,0002 bd2 ba984 sqft2224 GRENADIER DRIVE, SUN CITY CENTER, FL 33573For SaleMLS ID #TB8538957, David Lovitch, KELLER WILLIAMS SOUTH SHORE. Stellar MLS
- $175,0002 bd2 ba1.1k sqft2437 NANTUCKET HARBOR LOOP #2437, SUN CITY CENTER, FL 33573For SaleMLS ID #A4700838, Jennifer Kenna, EXP REALTY, LLC. Stellar MLS
- $170,0002 bd2 ba1k sqft1905 HANSON COURT #305, SUN CITY CENTER, FL 33573For SaleMLS ID #TB8526065, Trevar Salva, Y REALTY. Stellar MLS
- $149,9002 bd2 ba1.4k sqft2017 HAMPSTEAD CIRCLE, SUN CITY CENTER, FL 33573For SaleMLS ID #TB8520282, Bill Dalton, Jr., KELLER WILLIAMS SOUTH SHORE. Stellar MLS
- $189,9002 bd2 ba1.3k sqft2514 LOCKSLEY STREET, SUN CITY CENTER, FL 33573For SaleMLS ID #TB8484623, Kristen Miller, CENTURY 21 BEGGINS ENTERPRISES. Stellar MLS
- $159,0002 bd2 ba1.4k sqft2109 HARLESTON PLACE #2109, SUN CITY CENTER, FL 33573For SaleMLS ID #TB8425380, Cathy Griggs, KELLER WILLIAMS SOUTH SHORE. Stellar MLS
- $174,6002 bd2 ba1k sqft2245 GREENWICH DRIVE #0, SUN CITY CENTER, FL 33573For SaleMLS ID #TB8537727, Mary Odum, COLDWELL BANKER REALTY. Stellar MLS
- $159,0002 bd2 ba1k sqft417 GLADSTONE PLACE, SUN CITY CENTER, FL 33573For SaleMLS ID #TB8496048, Cisco Hernandez, FRANK ALBERT REALTY. Stellar MLS
- $171,5002 bd2 ba1.4k sqft2101 HAILSTONE CIRCLE #0, SUN CITY CENTER, FL 33573For SaleMLS ID #TB8476289, Christine Waugh, DALTON WADE INC. Stellar MLS
- $170,0002 bd2 ba1.5k sqft2512 LANCASTER DRIVE #2512, SUN CITY CENTER, FL 33573For SaleMLS ID #TB8481718, Esther Marcellus-Perry, ON TIME REALTY. Stellar MLS
- $169,9002 bd2 ba1.8k sqft1517 INGRAM DRIVE, SUN CITY CENTER, FL 33573For SaleMLS ID #TB8498807, Gustavo Torres, FLORIDA'S 1ST CHOICE RLTY LLC. Stellar MLS
- $220,0002 bd2 ba1.5k sqft2412 LOCKSLEY STREET #299, SUN CITY CENTER, FL 33573For SaleMLS ID #TB8539071, Anita Frank, REAL BROKER, LLC. Stellar MLS
- $169,9002 bd2 ba1.4k sqft1609 LAUGHTON PLACE, SUN CITY CENTER, FL 33573For SaleMLS ID #TB8410914, Christine Waugh, DALTON WADE INC. Stellar MLS
- $159,9002 bd2 ba1.3k sqft2529 LANCASTER DRIVE, SUN CITY CENTER, FL 33573For SaleMLS ID #TB8367575, David Lovitch, KELLER WILLIAMS SOUTH SHORE. Stellar MLS
- $149,9002 bd2 ba1.3k sqft1604 LELAND DRIVE, SUN CITY CENTER, FL 33573For SaleMLS ID #TB8427797, David Lovitch, KELLER WILLIAMS SOUTH SHORE. Stellar MLS
- $134,9002 bd2 ba984 sqft2228 GREENHAVEN DRIVE #384, SUN CITY CENTER, FL 33573For SaleMLS ID #TB8536506, Sheila Sanford, DALTON WADE INC. Stellar MLS
