Skip main navigation
Sold for $405,000
  • $405,000

    16835 Trite Bend St, Wimauma, FL 33598

    5beds
    2,528sqft
    Single Family Residence
    Built in 2019
    5,276 Square Feet Lot
    $360,200 Zestimate®
    $160/sqft
    $2,497 Estimated rent

    Home value

    $360,200

    $342,000 - $378,000

    $2,497/mo

    Zestimate® history
    Loading
    Loading...

    Owner options

    List your home for rent

    $2,497/mo

    Rent Zestimate®

    Find your next renter with Zillow Rental Manager. Plus, with online applications, you can quickly screen prospective tenants – for free.

    Learn more

    $2,497/mo

    Rent Zestimate®

    Refinance and save

    $2,887/mo

    Est. payment

    Refinancing to a lower rate could help reduce your monthly payments and save thousands over the life of the loan.

    See today's rates

    $2,887/mo

    Est. payment

    Explore your selling options

    Work with a Zillow partner agent

    Leverage their expertise and Zillow's premium Showcase listings to get your home seen by more buyers.

    Get started

    List with your own agent

    Get your home in front of millions of buyers by listing it on Zillow.

    Learn how to do it

    Sell it yourself

    Take full control of how buyers see your home on Zillow by listing For Sale by Owner (FSBO).

    List your home

    What's special

    Ultra-fi internetDouble sinksWalk-in closetDual sinksWalking-nature trailsBeautiful new sliding barndoorsTropical landscaping
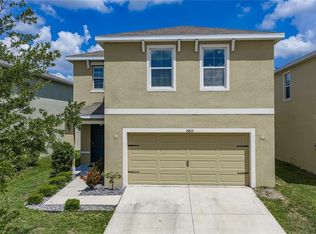
    Sellers will Contribute $7500 towards Closing Costs or Interest Rate Buy Down with reasonable offer!!! RUN DON'T WALK to this ONE OF A KIND HOME with TROPICAL LANDSCAPING and CURBING from front to back., Beautiful 5 Bedroom 3 Bathroom Home in the Gated SOUTHSHORE BAY LAGOON COMMUNITY. The 5 ACRE CRYSTAL LAGOON offers many Activities such as Kayaks, Paddleboards, Water Slide, Bouncy Obstacle Course, Swim up Bar, Volleyball and Floating Cabanas. The Community Amenities consist of a Dog Park, Walking-Nature Trails, ULTRA-FI Internet, and Golf Cart Paths. There are also WEEKLY and HOLIDAY COMMUNITY EVENTS that the Whole Family can Enjoy. Vacation Where You Live!!! The Home has an Open Floor Plan. The Kitchen features Wood Cabinets,Granite Counters, Tile Floors and a NEW CUSTOM PANTRY. There is also a Bedroom and Bathroom on the 1st Level. Walk through the Beautiful New Sliding BARNDOORS into the BACKYARD OASIS, featuring PAVERS, PERGOLA, and LUSH LANDSCAPING that will be Great for Relaxing or Entertaining. The home also has a WATER SOFTENER System with Kitchen reverse osmosis. New WATER HEATER. SECURITY CAMERAS have been installed around the home. There is also a ring doorbell camera and security panel installed for you to connect service to as well. As you walk upstairs through the Loft you enter the spacious Master suite that has a Walk-In Closet and En-Suite Bathroom that has wood cabinets, dual sinks, and walk-in closet. The laundry room features a washer and dryer. There are 3 additional Bedrooms upstairs and a Bathroom with Double Sinks and Wood Cabinets. The 2 car garage has a new overhead storage system and garage door openers. CABLE AND INTERNET ARE INCLUDED IN THE HOA FEE. Minutes to I75, Shopping such as Publix, Walmart, McDonalds, Wawa, China Chen, Subway etc (all are within steps from your front door), Entertainment, Beaches and more. At the Entrance of the Community you will find Wimauma Community Health Center Office and A new Plaza where you will find many treats from Dunkin Donuts, Kosher Kaddy, Nail Salon, Ice Cream Shop, Sushi, and more to come soon. There is a one-time Lagoon contribution fee of $2,150 !

    Zillow last checked:

    Listing updated:

    Listing Provided by:

    Jessica Persad 813-689-3115,

    SIGNATURE REALTY ASSOCIATES 813-689-3115

    Bought with:

    Brody Crossin

    MARCUS & COMPANY REALTY

    Source: Stellar MLS,MLS#: T3507005MLS LogoOriginating MLS: Tampa

    Facts & features

    Interior

    Bedrooms & bathrooms
    • Bedrooms: 5
    • Bathrooms: 3
    • Full bathrooms: 3
    Primary bedroom
    • Features: En Suite Bathroom, Walk-In Closet(s)
    • Level: Second
    • Dimensions: 18.8x12.4
    Bedroom 2
    • Features: Ceiling Fan(s), Built-in Closet
    • Level: First
    • Dimensions: 13.4x10.8
    Bedroom 3
    • Features: Ceiling Fan(s), Built-in Closet
    • Level: Second
    • Dimensions: 11x11.4
    Bedroom 4
    • Features: Ceiling Fan(s), Built-in Closet
    • Level: Second
    • Dimensions: 11x11.4
    Bedroom 5
    • Features: Ceiling Fan(s), Built-in Closet
    • Level: Second
    • Dimensions: 11x11.4
    Dining room
    • Level: First
    • Dimensions: 11x15.3
    Great room
    • Level: First
    • Dimensions: 14.8x11.4
    Kitchen
    • Features: Pantry
    • Level: First
    • Dimensions: 11.4x14.2
    Loft
    • Level: Second
    • Dimensions: 13.3x9
    Heating
    • Central
    Cooling
    • Central Air
    Appliances
    • Included: Convection Oven, Cooktop, Dishwasher, Disposal, Dryer, Electric Water Heater, Kitchen Reverse Osmosis System, Microwave, Range, Refrigerator, Washer, Water Filtration System, Water Purifier, Water Softener
    • Laundry: Inside, Upper Level
    Features
    • Ceiling Fan(s), Eating Space In Kitchen, Kitchen/Family Room Combo, Open Floorplan, PrimaryBedroom Upstairs, Smart Home, Solid Wood Cabinets, Thermostat, Walk-In Closet(s)
    • Flooring: Carpet, Ceramic Tile
    • Doors: Sliding Doors
    • Windows: Blinds, Insulated Windows, Hurricane Shutters
    • Has fireplace: No
    Interior area
    • Total structure area: 2,970
    • Total interior livable area: 2,528 sqft

    Property

    Parking
    • Total spaces: 2
    • Parking features: Driveway, Garage Door Opener
    • Attached garage spaces: 2
    • Has uncovered spaces: Yes
    Features
    • Levels: Two
    • Stories: 2
    • Exterior features: Irrigation System, Rain Gutters, Sidewalk, Sprinkler Metered
    • Fencing: Vinyl
    • Waterfront features: Lagoon Access
    Lot
    • Size: 5,276 sqft
    • Dimensions: 45.13 x 116.9
    • Features: In County, Landscaped, Sidewalk
    • Residential vegetation: Mature Landscaping, Trees/Landscaped
    Details
    • Parcel number: U173220B1V00001100030.0
    • Zoning: PD
    • Special conditions: None

    Construction

    Type & style
    • Home type: SingleFamily
    • Architectural style: Traditional
    • Property subtype: Single Family Residence
    Materials
    • Block
    • Foundation: Slab
    • Roof: Shingle
    Condition
    • New construction: No
    • Year built: 2019

    Utilities & green energy

    • Sewer: Public Sewer
    • Water: Public
    • Utilities for property: BB/HS Internet Available, Cable Available, Electricity Available, Phone Available, Sprinkler Meter, Street Lights, Water Available

    Community & neighborhood

    Security
    • Security features: Gated Community, Security Gate, Security System, Security System Owned, Smoke Detector(s)
    Community
    • Community features: Community Mailbox, Deed Restrictions, Dog Park, Gated Community - Guard, Golf Carts OK, Pool, Sidewalks
    Location
    • Region: Wimauma
    • Subdivision: FOREST BROOKE PH 3A

    HOA & financial

    HOA
    • Has HOA: Yes
    • HOA fee: $118 monthly
    • Amenities included: Gated, Pool, Security
    • Services included: 24-Hour Guard, Cable TV, Community Pool, Internet, Maintenance Grounds, Security
    • Association name: Breeze/Jennifer Scalerio
    • Association phone: 813-565-4663
    Other fees
    • Pet fee: $0 monthly
    Other financial information
    • Total actual rent: 0

    Other

    Other facts
    • Listing terms: Cash,Conventional,FHA,VA Loan
    • Ownership: Fee Simple
    • Road surface type: Paved

    Price history

    DateEventPrice
    5/16/2024Sold$405,000-4.7%$160/sqft
    Source: Stellar MLS #T3507005 Report a problem
    4/13/2024Pending sale$425,000$168/sqft
    Source: Stellar MLS #T3507005 Report a problem
    2/24/2024Listed for sale$425,000-1.2%$168/sqft
    Source: Stellar MLS #T3507005 Report a problem
    3/4/2023Listing removed--
    Source: Zillow Rentals Report a problem
    2/11/2023Listed for rent$3,000$1/sqft
    Source: Zillow Rentals Report a problem
    2/10/2023Listing removed--
    Source: Stellar MLS #T3424948 Report a problem
    1/26/2023Listed for sale$429,999$170/sqft
    Source: Stellar MLS #T3424948 Report a problem

    Public tax history

    YearProperty taxesTax assessment
    2025$8,059 +22.4%$286,303 -0.8%
    2024$6,586 +5.4%$288,738 +31.6%
    2023$6,246 +5.4%$219,352 +3%
    2022$5,926 -11.7%$212,963 -1.8%
    2021$6,708 +5.4%$216,950 +6.4%
    2020$6,364 +93%$203,905 +325.2%
    2019$3,298 $47,956 +808.9%
    2018$3,298 $5,276

    Find assessor info on the county website

    Neighborhood: 33598

    Nearby schools

    GreatSchools rating
    Schools provided by the listing agent
    • Elementary: Reddick Elementary School
    • Middle: Shields-HB
    • High: Sumner High School

    Source: Stellar MLS. This data may not be complete. We recommend contacting the local school district to confirm school assignments for this home.

    Get a cash offer in 3 minutes
    Find out how much your home could sell for in as little as 3 minutes with a no-obligation cash offer.
    Estimated market value
    $360,200
    Get a cash offer in 3 minutes
    Find out how much your home could sell for in as little as 3 minutes with a no-obligation cash offer.
    Estimated market value
    $360,200