Welcome to 2230 Golden Falcon Dr, Ruskin, FL - A Charming Townhome near Shopping, Dining, and Beautiful Beaches Discover the perfect blend of convenience and coastal living in the vibrant city of Ruskin, Florida. This delightful townhome offers a comfortable and low-maintenance lifestyle, with its ideal location near shopping, dining, and the stunning beaches that Florida is renowned for. Step inside this lovely townhome to find a thoughtfully designed floor plan that maximizes space and functionality. With three bedrooms and two bathrooms, this residence provides ample room for relaxation and privacy. The well-appointed bedrooms offer comfortable retreats, while the bathrooms feature modern fixtures and a soothing ambiance. The inviting living area welcomes you with its warm and cozy atmosphere, perfect for spending quality time with loved ones or unwinding after a long day. The open-concept layout seamlessly connects the living room to the dining area, creating an ideal space for entertaining guests. The well-equipped kitchen boasts modern appliances, sleek cabinetry, and ample counter space. Whether you're a seasoned chef or enjoy cooking, this kitchen will meet all your culinary needs. Be ready to enjoy the Florida sunshine and balmy breezes in the comfort of your outdoor retreat. The townhome offers a private patio or backyard, providing an ideal outdoor dining space or simply soaking up the sun. Create cherished memories with friends and family in this charming outdoor oasis. Situated in a highly convenient location, this townhome is just a stone's throw away from various shopping and dining options. Indulge in retail therapy at nearby shopping centers or explore the diverse culinary scene that Ruskin has to offer. Additionally, the beautiful beaches of Florida's Gulf Coast are within easy reach, allowing you to enjoy breathtaking sunsets, soft sand, and rejuvenating ocean waves. Residents of this townhome community also benefit from additional amenities such as well-maintained common areas, a swimming pool, fitness facilities, a kid's playground, and more! Take advantage of these perks to enhance your lifestyle and maximize your time at home. Take advantage of the opportunity to own this charming townhome. Schedule a showing today and envision yourself living in this beautiful retreat.
Sold for $275,000
$275,000
2230 Golden Falcon Dr, Ruskin, FL 33570
3beds
1,656sqft
Townhouse
Built in 2016
1,763 Square Feet Lot
$236,300 Zestimate®
$166/sqft
$2,031 Estimated rent
Home value
$236,300
$224,000 - $248,000
$2,031/mo
Zestimate® history
Owner options
List your home for rent
$2,031/mo
Rent Zestimate®
Find your next renter with Zillow Rental Manager. Plus, with online applications, you can quickly screen prospective tenants – for free.
$2,031/mo
Rent Zestimate®
Refinance and save
$2,142/mo
Est. payment
Refinancing to a lower rate could help reduce your monthly payments and save thousands over the life of the loan.
$2,142/mo
Est. payment
Explore your selling options
Work with a Zillow partner agent
Leverage their expertise and Zillow's premium Showcase listings to get your home seen by more buyers.
Get startedList with your own agent
Get your home in front of millions of buyers by listing it on Zillow.
Learn how to do itSell it yourself
Take full control of how buyers see your home on Zillow by listing For Sale by Owner (FSBO).
List your homeWhat's special
Zillow last checked:
Listing updated:
Listed by:
Ralph Martinez, JR 813-784-6061,
DALTON WADE INC 888-668-8283
Bought with:
Lyn Breedlove, 3286173
EXP REALTY LLC
Source: Stellar MLS,MLS#: T3506590 Originating MLS: Pinellas Suncoast
Originating MLS: Pinellas Suncoast
Facts & features
Interior
Bedrooms & bathrooms
- Bedrooms: 3
- Bathrooms: 3
- Full bathrooms: 2
- 1/2 bathrooms: 1
Primary bedroom
- Features: Walk-In Closet(s)
- Level: First
- Dimensions: 17x12
Bedroom 2
- Features: Built-in Closet
- Level: First
- Dimensions: 8x14
Bedroom 3
- Features: Built-in Closet
- Level: First
- Dimensions: 8x11
Dinette
- Level: First
- Dimensions: 8x12
Kitchen
- Level: First
- Dimensions: 9x12
Living room
- Level: First
- Dimensions: 13x18
Heating
- Central, Heat Pump
Cooling
- Central Air
Appliances
- Included: Dishwasher, Disposal, Dryer, Electric Water Heater, Microwave, Range, Refrigerator, Washer
- Laundry: Laundry Room
Features
- Ceiling Fan(s), Eating Space In Kitchen, Open Floorplan, PrimaryBedroom Upstairs, Solid Surface Counters, Solid Wood Cabinets, Stone Counters, Thermostat, Walk-In Closet(s)
- Flooring: Laminate, Tile
- Doors: Sliding Doors
- Has fireplace: No
Interior area
- Total structure area: 1,764
- Total interior livable area: 1,656 sqft
Property
Parking
- Total spaces: 1
- Parking features: Garage - Attached
- Attached garage spaces: 1
Features
- Levels: Two
- Stories: 2
- Patio & porch: Covered, Rear Porch, Screened
Lot
- Size: 1,763 Square Feet
Details
- Parcel number: U043219A2D00003600006.0
- Zoning: PD
- Special conditions: None
Construction
Type & style
- Home type: Townhouse
- Property subtype: Townhouse
Materials
- Block
- Foundation: Slab
- Roof: Shingle
Condition
- New construction: No
- Year built: 2016
Utilities & green energy
- Sewer: Public Sewer
- Water: Public
- Utilities for property: Cable Available, Electricity Connected, Phone Available, Sewer Connected, Street Lights, Water Connected
Community & HOA
Community
- Features: Community Mailbox, Deed Restrictions, Fitness Center, Gated Community - No Guard, Park, Playground, Pool, Sidewalks
- Pet fee: $0 monthly
- Subdivision: HAWKS POINT PH N TWNHMS
HOA
- Has HOA: Yes
- Services included: Community Pool, Maintenance Grounds, Pool Maintenance, Recreational Facilities, Trash, Water
- HOA fee: $215 monthly
- HOA name: HAWKS POINT WEST HOA INC
- HOA phone: 813-649-0280
Location
- Region: Ruskin
Financial & listing details
- Price per square foot: $166/sqft
- Tax assessed value: $200,818
- Annual tax amount: $5,279
- Date on market: 2/23/2024
- Cumulative days on market: 110 days
- Listing terms: Cash,Conventional,FHA,VA Loan
- Ownership: Fee Simple
- Total actual rent: 0
- Electric utility on property: Yes
- Road surface type: Asphalt
Price history
| Date | Event | Price |
|---|---|---|
| 7/26/2024 | Sold | $275,000-0.7%$166/sqft |
Source:  Stellar MLS #T3506590 Report a problem Stellar MLS #T3506590 Report a problem | ||
| 6/13/2024 | Pending sale | $277,000$167/sqft |
Source: Stellar MLS #T3506590 Report a problem | ||
| 5/8/2024 | Price change | $277,000-0.7%$167/sqft |
Source: Stellar MLS #T3506590 Report a problem | ||
| 4/4/2024 | Price change | $279,000-1.4%$168/sqft |
Source: Stellar MLS #T3506590 Report a problem | ||
| 2/23/2024 | Listed for sale | $282,900-2.4%$171/sqft |
Source: Stellar MLS #T3506590 Report a problem | ||
| 8/4/2023 | Listing removed | -- |
Source: Stellar MLS #T3454610 Report a problem | ||
| 7/17/2023 | Listed for sale | $289,900$175/sqft |
Source: Stellar MLS #T3454610 Report a problem | ||
| 7/12/2023 | Pending sale | $289,900$175/sqft |
Source: Stellar MLS #T3454610 Report a problem | ||
| 6/28/2023 | Listed for sale | $289,900+66.6%$175/sqft |
Source: Stellar MLS #T3454610 Report a problem | ||
| 1/11/2021 | Sold | $174,000-8.4%$105/sqft |
Source: Stellar MLS #T3273795 Report a problem | ||
| 11/5/2020 | Pending sale | $189,900$115/sqft |
Source: SIGNATURE REALTY ASSOCIATES #T3273795 Report a problem | ||
| 10/31/2020 | Listed for sale | $189,900$115/sqft |
Source: SIGNATURE REALTY ASSOCIATES #T3273795 Report a problem | ||
Public tax history
| Year | Property taxes | Tax assessment |
|---|---|---|
| 2025 | $4,727 -15.6% | $200,818 -7.4% |
| 2024 | $5,603 +6.1% | $216,969 +8.5% |
| 2023 | $5,279 +8.3% | $200,005 +9% |
| 2022 | $4,873 +58.6% | $183,480 +51.9% |
| 2021 | $3,072 +2.7% | $120,752 +1.4% |
| 2020 | $2,991 +3% | $119,085 +2.3% |
| 2019 | $2,905 | $116,408 +1.9% |
| 2018 | $2,905 +5.7% | $114,237 -12.5% |
| 2017 | $2,749 +3.1% | $130,541 +770.3% |
| 2016 | $2,666 | $15,000 |
Find assessor info on the county website
Neighborhood: 33570
Nearby homes
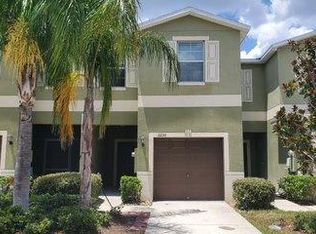
- $261,4003 bd2 ba1.6k sqft2230 Golden Falcon Dr #2230, Ruskin, FL 33570Off Market
- $254,0002 bd3 ba1.5k sqft2232 Golden Falcon Dr, Ruskin, FL 33570Sold

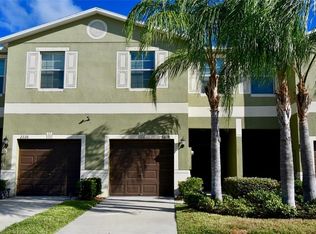
- $226,1002 bd3 ba1.5k sqft2228 Golden Falcon Dr, Ruskin, FL 33570Off Market
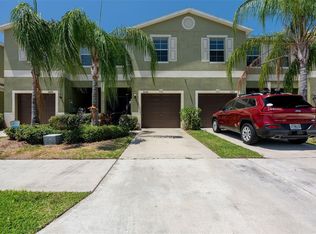
- $211,4002 bd3 ba1.5k sqft2226 Golden Falcon Dr, Ruskin, FL 33570Off Market
- $219,0002 bd2 ba1.5k sqft2234 Golden Falcon Dr, Ruskin, FL 33570Off Market
- $241,3002 bd3 ba1.5k sqft2224 Golden Falcon Dr #D, Ruskin, FL 33570Off Market
- $220,0003 bd3 ba1.5k sqft2224 Golden Falcon Dr, Ruskin, FL 33570For Sale
- $220,8002 bd2 ba1.5k sqft2240 Golden Falcon Dr, Ruskin, FL 33570Off Market
Nearby schools
GreatSchools rating
- 3/10Cypress Creek Elementary SchoolGrades: PK-5Distance: 2.4 mi
- 2/10Shields Middle SchoolGrades: 6-8Distance: 2.2 mi
- 3/10Lennard High SchoolGrades: 9-12Distance: 1 mi
Schools provided by the listing agent
- Elementary: Cypress Creek-HB
- Middle: Shields-HB
- High: Lennard-HB
Source: Stellar MLS. This data may not be complete. We recommend contacting the local school district to confirm school assignments for this home.
Get a cash offer in 3 minutes
Find out how much your home could sell for in as little as 3 minutes with a no-obligation cash offer.
Estimated market value
$236,300
Get a cash offer in 3 minutes
Find out how much your home could sell for in as little as 3 minutes with a no-obligation cash offer.
Estimated market value
$236,300
- Florida
- Hillsborough County
- Ruskin
- 33570
- 2230 Golden Falcon Dr
Nearby cities
Nearby zip codes
Other Ruskin Topics
