Skip main navigation
Sold for $360,000
  • $360,000

    609 Wabash Breeze Cir, Ruskin, FL 33570

    4beds
    2,414sqft
    Single Family Residence
    Built in 2014
    6,600 Square Feet Lot
    $348,600 Zestimate®
    $149/sqft
    $2,407 Estimated rent

    Home value

    $348,600

    Estimated sales range

    Not available

    $2,407/mo

    Zestimate® history
    Loading
    Loading...

    Owner options

    List your home for rent

    $2,407/mo

    Rent Zestimate®

    Find your next renter with Zillow Rental Manager. Plus, with online applications, you can quickly screen prospective tenants – for free.

    Learn more

    $2,407/mo

    Rent Zestimate®

    Refinance and save

    $2,513/mo

    Est. payment

    Refinancing to a lower rate could help reduce your monthly payments and save thousands over the life of the loan.

    See today's rates

    $2,513/mo

    Est. payment

    Explore your selling options

    Work with a Zillow partner agent

    Leverage their expertise and Zillow's premium Showcase listings to get your home seen by more buyers.

    Get started

    List with your own agent

    Get your home in front of millions of buyers by listing it on Zillow.

    Learn how to do it

    Sell it yourself

    Take full control of how buyers see your home on Zillow by listing For Sale by Owner (FSBO).

    List your home

    What's special

    Stylish and well-maintained interiorsSleek finishesGranite countertopsAbundant natural lightSeparate family roomOpen floor planLarge living spaces
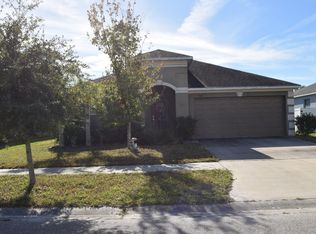
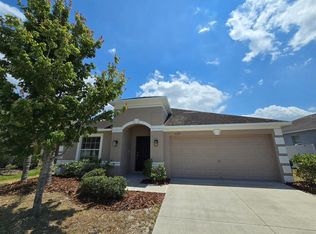
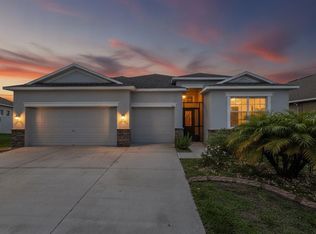
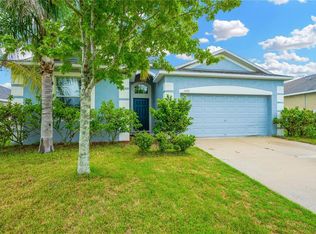
    Brand new ROOF- January 2025 and did we mention this home comes with SOLAR PANELS? This exquisite single-story residence offers 4 bedrooms, 3 baths, formal living and dining room areas, a separate family room, and a spacious 3-car garage. Situated close to the Ruskin and Apollo Beach marinas and the bay, this home is ideal for water enthusiasts and those who appreciate serene coastal surroundings. The contemporary design is evident throughout, with stylish and well-maintained interiors that include large living spaces. The spacious kitchen and dining areas are perfect for entertaining. Large cabinetry, granite countertops, and stainless steel appliances, but wait, the property comes with solar panels, so your electrical bill will be at a minimum. Step into a home where modern meets comfort and enjoy an open floor plan with sleek finishes and abundant natural light. A must-see property in a prime location just minutes away from Tampa Bay, easy access to major highways, an hour away from Orlando, and around 30-40' from downtown Tampa. Agente habla español.

    Zillow last checked:

    Listing updated:

    Listed by:

    Laura Meza 813-812-9456,

    CENTURY 21 BEGGINS ENTERPRISES 813-658-2121

    Bought with:

    Elisabeth Christenson, 3295532

    CENTURY 21 CIRCLE

    Source: Stellar MLS,MLS#: T3528794MLS LogoOriginating MLS: Pinellas Suncoast

    Facts & features

    Interior

    Bedrooms & bathrooms
    • Bedrooms: 4
    • Bathrooms: 3
    • Full bathrooms: 3
    Rooms
    • Room types: Attic, Family Room, Great Room
    Primary bedroom
    • Features: Walk-In Closet(s)
    • Level: First
    • Dimensions: 16x13
    Bedroom 2
    • Features: Built-in Closet
    • Level: First
    • Dimensions: 11x12
    Bedroom 3
    • Features: Built-in Closet
    • Level: First
    • Dimensions: 10x11
    Bedroom 4
    • Features: Built-in Closet
    • Level: First
    • Dimensions: 10x11
    Primary bathroom
    • Features: Dual Sinks
    • Level: First
    Dining room
    • Level: First
    • Dimensions: 13x11
    Family room
    • Level: First
    • Dimensions: 19x15
    Kitchen
    • Features: Kitchen Island
    • Level: First
    • Dimensions: 10x10
    Living room
    • Level: First
    • Dimensions: 14x14
    Heating
    • Central
    Cooling
    • Central Air
    Appliances
    • Included: Dishwasher, Disposal, Microwave, Refrigerator, Washer
    • Laundry: Laundry Room
    Features
    • Ceiling Fan(s), Eating Space In Kitchen, Kitchen/Family Room Combo, Living Room/Dining Room Combo, Open Floorplan, Primary Bedroom Main Floor, Split Bedroom, Stone Counters, Thermostat, Walk-In Closet(s)
    • Flooring: Carpet, Tile
    • Doors: Sliding Doors
    • Windows: Blinds, Hurricane Shutters
    • Has fireplace: No
    Interior area
    • Total structure area: 3,244
    • Total interior livable area: 2,414 sqft

    Property

    Parking
    • Total spaces: 3
    • Parking features: Driveway, Garage Door Opener
    • Attached garage spaces: 3
    • Has uncovered spaces: Yes
    Features
    • Levels: One
    • Stories: 1
    • Patio & porch: Covered, Enclosed, Front Porch, Screened
    • Exterior features: Irrigation System, Lighting, Sidewalk, Sprinkler Metered
    • Fencing: Fenced,Vinyl
    Lot
    • Size: 6,600 Square Feet
    • Features: Landscaped, Near Marina, Sidewalk
    Details
    • Parcel number: U20321988X00002500005.0
    • Zoning: PD
    • Special conditions: None

    Construction

    Type & style
    • Home type: SingleFamily
    • Property subtype: Single Family Residence
    Materials
    • Stucco
    • Foundation: Slab
    • Roof: Shingle
    Condition
    • New construction: No
    • Year built: 2014
    Details
    • Builder name: Lennar

    Utilities & green energy

    • Sewer: Public Sewer
    • Water: None
    • Utilities for property: Solar, Street Lights

    Community & HOA

    Community
    • Features: Buyer Approval Required, Community Mailbox, Deed Restrictions, No Truck/RV/Motorcycle Parking, Playground, Sidewalks, Special Community Restrictions
    • Security: Security System, Security System Owned, Smoke Detector(s)
    • Pet fee: $0 monthly
    • Subdivision: RIVER BEND PHASE 4B
    HOA
    • Has HOA: Yes
    • Amenities included: Fence Restrictions, Park, Playground, Pool, Vehicle Restrictions
    • Services included: Community Pool
    • HOA fee: $33 monthly
    • HOA name: Saimarie Davila
    • HOA phone: 813-600-1100
    Location
    • Region: Ruskin

    Financial & listing details

    • Price per square foot: $149/sqft
    • Tax assessed value: $318,717
    • Annual tax amount: $6,466
    • Date on market: 5/23/2024
    • Cumulative days on market: 272 days
    • Listing terms: Cash,Conventional,FHA,VA Loan
    • Ownership: Fee Simple
    • Total actual rent: 0
    • Road surface type: Paved, Asphalt

    Price history

    DateEventPrice
    3/21/2025Sold$360,000-1.3%$149/sqft
    Source: Stellar MLS #T3528794 Report a problem
    2/19/2025Pending sale$364,700$151/sqft
    Source: Stellar MLS #T3528794 Report a problem
    2/12/2025Price change$364,700-4%$151/sqft
    Source: Stellar MLS #T3528794 Report a problem
    1/8/2025Price change$379,990-1.3%$157/sqft
    Source: Stellar MLS #T3528794 Report a problem
    9/24/2024Price change$384,990-2.5%$159/sqft
    Source: Stellar MLS #T3528794 Report a problem
    9/3/2024Price change$394,990-3.7%$164/sqft
    Source: Stellar MLS #T3528794 Report a problem
    7/22/2024Price change$409,999-1.8%$170/sqft
    Source: Stellar MLS #T3528794 Report a problem
    5/23/2024Listed for sale$417,500+78.1%$173/sqft
    Source: Stellar MLS #T3528794 Report a problem
    7/19/2023Listing removed--
    Source: Stellar MLS #T3442905 Report a problem
    6/26/2023Price change$2,550-5.6%$1/sqft
    Source: Stellar MLS #T3442905 Report a problem
    4/28/2023Listed for rent$2,700+50%$1/sqft
    Source: Stellar MLS #T3442905 Report a problem
    7/19/2019Listing removed$1,800$1/sqft
    Source: CENTURY 21 Beggins Enterprises #T3173792 Report a problem
    5/9/2019Listed for rent$1,800+2.9%$1/sqft
    Source: CENTURY 21 BEGGINS ENTERPRISES #T3173792 Report a problem
    7/1/2018Listing removed$1,750$1/sqft
    Source: CENTURY 21 Beggins Enterprises #T3111207 Report a problem
    6/15/2018Listed for rent$1,750$1/sqft
    Source: CENTURY 21 Beggins Enterprises #T3111207 Report a problem
    5/11/2017Listing removed$234,400$97/sqft
    Source: CENTURY 21 Beggins Enterprises #T2858760 Report a problem
    3/7/2017Price change$234,400-0.2%$97/sqft
    Source: CENTURY 21 Beggins Enterprises #T2858760 Report a problem
    1/11/2017Listed for sale$234,900+3.5%$97/sqft
    Source: CENTURY 21 BEGGINS ENTERPRISES #T2858760 Report a problem
    9/8/2014Sold$227,000$94/sqft
    Source: Public Record Report a problem

    Public tax history

    YearProperty taxesTax assessment
    2025$6,802 +5.2%$318,717 +50.7%
    2024$6,467 +11.2%$211,450 +3%
    2023$5,816 +5.6%$205,291 +3%
    2022$5,508 +2.6%$199,312 +3%
    2021$5,368 +4.1%$193,507 +1.4%
    2020$5,154 +1.5%$190,835 +1.4%
    2019$5,080 $188,167 +1.9%
    2018$5,080 +6.2%$184,658 +1%
    2017$4,782 +0.6%$182,831 +3.2%
    2016$4,754 -2.4%$177,140 -1.8%
    2015$4,869 +58.1%$180,305 +562.3%
    2014$3,080 $27,225 +10%
    2013$3,080 +18.2%$24,750 +22.8%
    2012$2,605 +47%$20,160 -22.2%
    2011$1,772 +117.8%$25,920
    2010$814 -45.9%$25,920 -10%
    2009$1,503 -48.6%$28,800 -44.4%
    2008$2,923 +1.9%$51,840
    2007$2,868 +69.8%$51,840 +350%
    2006$1,689 $11,520
    Find assessor info on the county website

    Neighborhood: 33570

    Nearby schools

    GreatSchools rating
    Schools provided by the listing agent
    • Elementary: Ruskin-HB
    • Middle: Shields-HB
    • High: Lennard-HB

    Source: Stellar MLS. This data may not be complete. We recommend contacting the local school district to confirm school assignments for this home.

    Get a cash offer in 3 minutes
    Find out how much your home could sell for in as little as 3 minutes with a no-obligation cash offer.
    Estimated market value
    $348,600
    Get a cash offer in 3 minutes
    Find out how much your home could sell for in as little as 3 minutes with a no-obligation cash offer.
    Estimated market value
    $348,600