Skip main navigation
Off market
  • $376,100

    10209 Saint Francis Ter, Palmetto, FL 34221

    2beds
    1,746sqft
    Single Family Residence
    Built in 2015
    5,815 Square Feet Lot
    $376,100 Zestimate®
    $215/sqft
    $2,514 Estimated rent

    Home value

    $376,100

    $357,000 - $395,000

    $2,514/mo

    Zestimate® history
    Loading
    Loading...

    Owner options

    List your home for rent

    $2,514/mo

    Rent Zestimate®

    Find your next renter with Zillow Rental Manager. Plus, with online applications, you can quickly screen prospective tenants – for free.

    Learn more

    $2,514/mo

    Rent Zestimate®

    Refinance and save

    $2,912/mo

    Est. payment

    Refinancing to a lower rate could help reduce your monthly payments and save thousands over the life of the loan.

    See today's rates

    $2,912/mo

    Est. payment

    Explore your selling options

    Work with a Zillow partner agent

    Leverage their expertise and Zillow's premium Showcase listings to get your home seen by more buyers.

    Get started

    List with your own agent

    Get your home in front of millions of buyers by listing it on Zillow.

    Learn how to do it

    Sell it yourself

    Take full control of how buyers see your home on Zillow by listing For Sale by Owner (FSBO).

    List your home

    What's special

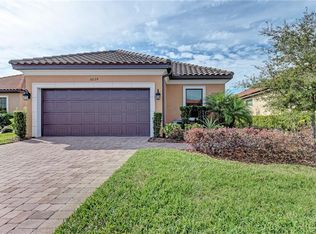
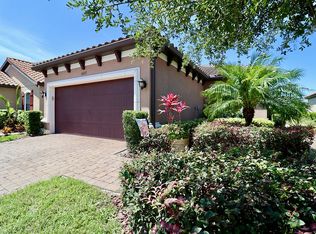
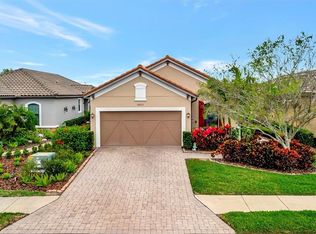
    Move-in ready! Available NOW! Water, Woods and Park like view home located at "Esplanade at Artisan Lakes". The luxurious Amenity Center with Resort Style Pool, Spa and Fitness Center will make you feel like you are on vacation every day of the year. Cable, Internet and Lawn Care which includes mowing, trimming, fertilizing and irrigation are included! Enjoy beautiful Sunsets and the Water View from the covered and screened Lanai of this 2 bedroom PLUS den, 2 Bath and 2 car garage home. Do you often have extended stay guests? Close the door between the back and the front of the home to create a private guest suite with its own exterior entry door, bedroom, bath and an area that can be used as a living room. This open layout includes a Great Room, Kitchen with a Breakfast Bar, Formal Dining Room, 2 large Bedrooms, spacious Den/Office, enlarged Laundry Room, Screened Lanai, a 2-car garage with overhead storage and a widened Driveway. The large well-appointed kitchen offers under counter lighting extensive counter space and stainless-steel appliances including a natural gas range and cooktop. In addition, there are numerous 42' cabinets and a generous pantry. This home has elegant upgrades such as Granite Countertops, Tray Ceilings with Crown Molding in the Master Bedroom, Great Room, Dining Room and Den. There are upgraded 8' doors throughout. The Owner's Suite features large windows plus a large walk-in closet with custom shelves and hanging space. The Master Bath offers a private water closet, dual sinks and a large shower. The spacious, enlarged Laundry Room offers a functional layout with a large sink, storage cabinets and Washer/Dryer and small fridge that convey to the buyer. This light and bright home has nice tile and freshly painted interior areas. This home shows like a model. Its clean and ready for a new owner to enjoy all it has to offer. The beautifully landscaped neighborhood has a Gated Entrance, Walking Trails, a Large Amenity Center with keyed entry lobby and 24-hour Fitness Center. There are Tennis and Pickle Ball Courts, Bocce Ball, Billiard/Card Room, Club/Craft Room, Common Room with large TV, Movement Studio, Treatment Room plus Indoor and Outdoor Kitchens. The Club House is situated on an expansive piece of property offers a gorgeous lakeside Resort-Style Heated Pool with Lap Lanes, Resistance Pool, and a Spa. A Lifestyle Director will be on hand to interact with residents and coordinate Special Activities and Events. There is also a dog park, a Fire Pit, Formal Events Lawn, and numerous clubs. You can do it all or, do nothing at all as you relax in a luxurious cabana poolside. Conveniently located with St. Pete just over the Skyway where you will find Stunning Beaches, the New Downtown Pier, Museums, Restaurants and Ft Desoto Park. Bradenton, Sarasota, Lakewood Ranch are just a few exits away and are loaded with amenities including Theaters, numerous Shopping Malls and Public Golf Clubs. Close to several airports (times and distances are approximate) - 35 minutes (21 miles) to Sarasota Bradenton International Airport, 45 minutes (45 miles) to Tampa International airport and St Pete Clearwater Airport 38 minutes (34 miles).A brand-new Publix is just down the road along with a gas station, restaurants and other services. This is Resort Style Living at its best! Buyer to verify all room dimensions. The dimensions given are approximate.

    This property is not currently displayed as for sale or rent on Zillow. This may be different from what's on other websites or public sources.

    Originating MLS: Tampa

    Facts & features

    Interior

    Bedrooms & bathrooms
    • Bedrooms: 2
    • Bathrooms: 2
    • Full bathrooms: 2
    Heating
    • Other
    Cooling
    • Central
    Appliances
    • Laundry: Inside, Laundry Room
    Features
    • Ceiling Fans(s), Open Floorplan, Split Bedroom, Walk-In Closet(s), Crown Molding, Thermostat, Window Treatments, In Wall Pest System, Tray Ceiling(s)
    • Windows: Blinds
    • Has fireplace: No
    Interior area
    • Total interior livable area: 1,746 sqft

    Property

    Parking
    • Total spaces: 2
    • Parking features: Garage - Attached
    Features
    • Levels: One
    • Patio & porch: Patio, Screened, Covered
    • Exterior features: Stone, Brick
    Lot
    • Size: 5,815 Square Feet
    • Features: Sidewalk, Street Paved
    • Residential vegetation: Trees/Landscaped
    Details
    • Parcel number: 610903309
    • Zoning: PDMU

    Construction

    Type & style
    • Home type: SingleFamily
    • Property subtype: Single Family Residence
    Materials
    • masonry
    • Roof: Tile
    Condition
    • Year built: 2015

    Utilities & green energy

    • Sewer: Public Sewer
    • Water: Public
    • Utilities for property: Electricity Connected, Natural Gas Connected, Sewer Connected, Street Lights, Cable Connected, Water Connected

    Community & HOA

    Community
    • Security: Security Gate, Gated Community
    • Subdivision: ARTISAN LAKES ESPLANADE PH I SP A-D
    HOA
    • Has HOA: Yes
    • Amenities included: Clubhouse, Fitness Center, Pool, Spa/Hot Tub, Fence Restrictions, Tennis Court(s), Lobby Key Required, Pickleball Court(s), Trails
    • Services included: Community Pool, Recreational Facilities, Cable TV, Internet
    • HOA fee: $383 monthly
    Location
    • Region: Palmetto

    Financial & listing details

    • Price per square foot: $215/sqft
    • Tax assessed value: $345,671
    • Annual tax amount: $5,147
    • Listing terms: Cash, Conventional
    • Ownership: Fee Simple

    Price history

    DateEventPrice
    4/13/2021Sold$343,000-0.6%$196/sqft
    Source: Stellar MLS #U8114499 Report a problem
    3/13/2021Pending sale$345,000+38.3%$198/sqft
    Source: Stellar MLS #U8114499 Report a problem
    1/5/2016Sold$249,380$143/sqft
    Source: Public Record Report a problem

    Public tax history

    YearProperty taxesTax assessment
    2025$5,147 +5.6%$333,373 +2.9%
    2024$4,876 +1.2%$323,978 +3%
    2023$4,818 +3.6%$314,542 +3%
    2022$4,650 +29.5%$305,381 +40.2%
    2021$3,590 +0.8%$217,800 +1.4%
    2020$3,560 +1.3%$214,793 +2.3%
    2019$3,514 $209,964 +1.9%
    2018$3,514 +0.8%$206,049 +2.1%
    2017$3,486 $201,811 +2.9%
    2016-- $196,158 +335.9%
    2015-- $45,000
    Find assessor info on the county website

    Neighborhood: 34221

    Nearby schools

    GreatSchools rating
    Get a cash offer in 3 minutes
    Find out how much your home could sell for in as little as 3 minutes with a no-obligation cash offer.
    Estimated market value
    $376,100
    Get a cash offer in 3 minutes
    Find out how much your home could sell for in as little as 3 minutes with a no-obligation cash offer.
    Estimated market value
    $376,100