Skip main navigation
Off market
  • $469,100

    10135 Saint Francis Ter, Palmetto, FL 34221

    2beds
    1,700sqft
    Single Family Residence
    Built in 2015
    7,405 Square Feet Lot
    $469,100 Zestimate®
    $276/sqft
    $3,324 Estimated rent

    Home value

    $469,100

    $446,000 - $497,000

    $3,324/mo

    Zestimate® history
    Loading
    Loading...

    Owner options

    List your home for rent

    $3,324/mo

    Rent Zestimate®

    Find your next renter with Zillow Rental Manager. Plus, with online applications, you can quickly screen prospective tenants – for free.

    Learn more

    $3,324/mo

    Rent Zestimate®

    Refinance and save

    $3,427/mo

    Est. payment

    Refinancing to a lower rate could help reduce your monthly payments and save thousands over the life of the loan.

    See today's rates

    $3,427/mo

    Est. payment

    Explore your selling options

    Work with a Zillow partner agent

    Leverage their expertise and Zillow's premium Showcase listings to get your home seen by more buyers.

    Get started

    List with your own agent

    Get your home in front of millions of buyers by listing it on Zillow.

    Learn how to do it

    Sell it yourself

    Take full control of how buyers see your home on Zillow by listing For Sale by Owner (FSBO).

    List your home

    What's special

    Heated swimming poolOpen conceptFenced backyardSpaLarge walk-in closetCeramic tile flooring

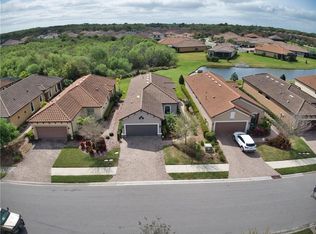
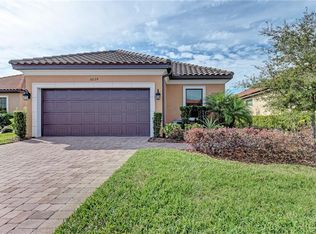
    Lifestyle living with your own heated swimming pool with waterfall and fenced backyard. A one of a kind community-Esplanade of Artisan Lakes. The Roma VII floor plan is sought after in this community. 2 bedrooms, 2 baths, + Den, and a spacious 2 car extended garage with sink and epoxy floor. Brick paver entry, ceramic tile roof, decorative glass front door with slide light, lead into the open concept interior of the home. From the foyer through the entire home (accept bedrooms) is a light ceramic tile flooring. The living room has crown molding, a tray ceiling, and direct access to the lanai and backyard. The kitchen is a chef's kitchen has off white cabinets with raised panel fronts, soft close doors, glass inserts and crown molding, glass tile backsplash, stainless appliances, gas cook-top, closet pantry, granite countertops, pendant and canned lighting, window looking out to the landscaping. The formal dining area has crown molding, transom window, custom chandelier and tray ceiling. The owner's suite is generous including a bay window overlooking the conservation, tray ceiling and room is large enough for extensive furniture. The ensuite master bathroom has a pocket door, off white cabinets with double sink granite vanities with lower middle vanity, pocket door leading into the large walk-in closet and a zero-entry walk-in shower with glass doors, off set ceramic title walls with glass listello. The second bath has a large granite vanity and tub/combination with off set tile walls and glass listello. The office/den has pocket doors, built in cabinets, shelves and desk area, perfect for working from home, tray ceiling, transom window. Laundry room with sink and extra shelving. Extras-5 ceiling fans, tv with cable outside on lanai, 8' doors, hurricane shutters. Resort-style amenities include a beautiful community pool, clubhouse, resistance pool, tennis courts, playground, pickleball and walking trails, 2 dog parks, bocci ball courts, spa center, fitness center, spin room, and a business center. Everything you would want and need to live an active busy lifestyle. Close to schools, shopping, and great restaurants, beaches, outlet mall. Easy access to I-75 and I-275 exits for an easy commute to Tampa, St. Pete, Lakewood Ranch, Ellenton, and surrounding communities.

    This property is not currently displayed as for sale or rent on Zillow. This may be different from what's on other websites or public sources.

    Originating MLS: Sarasota - Manatee

    Facts & features

    Interior

    Bedrooms & bathrooms
    • Bedrooms: 2
    • Bathrooms: 2
    • Full bathrooms: 2
    Heating
    • Heat pump, Electric, Gas
    Cooling
    • Central
    Appliances
    • Included: Dishwasher, Dryer, Garbage disposal, Microwave, Range / Oven, Refrigerator, Washer
    • Laundry: Inside, Laundry Room
    Features
    • Ceiling Fans(s), High Ceiling(s), Open Floorplan, Split Bedroom, Walk-In Closet(s), Crown Molding, Solid Wood Cabinets, Thermostat, Living Room/Dining Room Combo, Solid Surface Counters, Tray Ceiling(s), Coffered Ceiling(s)
    • Flooring: Tile
    • Windows: Insulated Windows, Blinds, Drapes
    • Has fireplace: No
    Interior area
    • Total interior livable area: 1,700 sqft

    Property

    Parking
    • Total spaces: 2
    • Parking features: Garage - Attached
    Features
    • Levels: One
    • Patio & porch: Screened, Covered, Rear Porch
    • Exterior features: Stucco, Cement / Concrete
    • Pool features: Heated, In Ground, Screen Enclosure, Deck
    • Spa features: Swim Spa
    Lot
    • Size: 7,405 Square Feet
    • Features: Sidewalk, Street Paved, Conservation Area
    • Residential vegetation: Trees/Landscaped
    Details
    • Parcel number: 610903459
    • Zoning: PDMU

    Construction

    Type & style
    • Home type: SingleFamily
    • Architectural style: Ranch
    • Property subtype: Single Family Residence
    Materials
    • masonry
    • Roof: Tile
    Condition
    • Year built: 2015

    Utilities & green energy

    • Sewer: Public Sewer
    • Water: Public
    • Utilities for property: Electricity Connected, Sewer Connected, Street Lights, Cable Connected, Natural Gas Available

    Community & HOA

    Community
    • Security: Secured Garage / Parking, Smoke Detector(s), Fire Alarm, Gated Community
    • Subdivision: ARTISAN LAKES ESPLANADE PH I SUBPHASE
    HOA
    • Has HOA: Yes
    • Amenities included: Playground, Cable, Clubhouse, Fitness Center, Pool, Security, Spa/Hot Tub, Gated, Pickleball Court(s)
    • Services included: Community Pool, Maintenance Grounds, Recreational Facilities, Cable TV, Insurance, Internet, Escrow Reserves Fund, Manager
    • HOA fee: $301 monthly
    Location
    • Region: Palmetto

    Financial & listing details

    • Price per square foot: $276/sqft
    • Tax assessed value: $380,315
    • Annual tax amount: $5,795
    • Listing terms: Cash, Conventional, FHA, VA Loan
    • Ownership: Fee Simple

    Price history

    DateEventPrice
    12/1/2024Listing removed$450,000+3.4%$265/sqft
    Source: Stellar MLS #T3336061 Report a problem
    12/6/2021Sold$435,000-3.3%$256/sqft
    Source: Public Record Report a problem
    10/22/2021Pending sale$450,000$265/sqft
    Source: Stellar MLS #T3336061 Report a problem
    10/19/2021Listed for sale$450,000+32.4%$265/sqft
    Source: Stellar MLS #T3336061 Report a problem
    8/18/2020Sold$340,000-2.8%$200/sqft
    Source: Public Record Report a problem
    8/6/2020Pending sale$349,900$206/sqft
    Source: KELLER WILLIAMS ON THE WATER #A4470158 Report a problem
    8/6/2020Listed for sale$349,900$206/sqft
    Source: KELLER WILLIAMS ON THE WATER #A4470158 Report a problem
    6/20/2020Pending sale$349,900$206/sqft
    Source: KELLER WILLIAMS ON THE WATER #A4470158 Report a problem
    6/19/2020Listed for sale$349,900+16.7%$206/sqft
    Source: KELLER WILLIAMS ON THE WATER #A4470158 Report a problem
    10/4/2016Sold$299,900$176/sqft
    Source: Public Record Report a problem
    7/22/2016Pending sale$299,900$176/sqft
    Source: CENTURY 21 Beggins Enterprises #T2829887 Report a problem
    7/14/2016Listed for sale$299,900+12.3%$176/sqft
    Source: CENTURY 21 BEGGINS ENTERPRISES #T2829887 Report a problem
    8/31/2015Sold$267,167$157/sqft
    Source: Public Record Report a problem

    Public tax history

    YearProperty taxesTax assessment
    2025$5,795 -8.1%$380,315 -11.7%
    2024$6,304 +1%$430,790 +3%
    2023$6,239 +2.4%$418,261 +14.1%
    2022$6,092 +504.1%$366,417 +40.8%
    2021$1,008 -71.2%$260,251 +23.4%
    2020$3,504 +1.3%$210,910 +2.3%
    2019$3,458 $206,168 +1.9%
    2018$3,458 +0.8%$202,324 +2.1%
    2017$3,431 $198,163 -9.7%
    2016-- $219,566 +339.1%
    2015-- $50,000
    Find assessor info on the county website

    Neighborhood: 34221

    Nearby schools

    GreatSchools rating
    Get a cash offer in 3 minutes
    Find out how much your home could sell for in as little as 3 minutes with a no-obligation cash offer.
    Estimated market value
    $469,100
    Get a cash offer in 3 minutes
    Find out how much your home could sell for in as little as 3 minutes with a no-obligation cash offer.
    Estimated market value
    $469,100