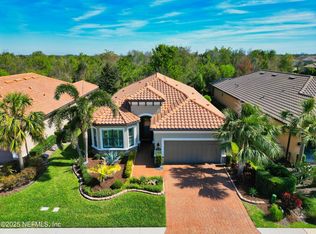
Featuring the ultimate Florida lifestyle in a HOA MAINTAINED community, 40 feet elevation in a NO EVACUATION ZONE (NO FLOOD INSURANCE REQUIRED) with AMENITIES FOR ALL AGES! 2 AMENITY CENTERS, 2 LARGE POOLS, LAP SWIM LANES, SPAS, RESISTANCE POOL, PICKLE BALL, TENNIS, BOCCE, SHUFFLEBOARD, FULL FITNESS CENTER with a PLETHORA OF CLASSES, CLUBS AND EVENTS to meet diverse interests. Pet owners and exercise enthusiasts will love miles of walking and biking throughout Esplanade and neighboring communities. This well-maintained home offers THREE BEDROOMS + DEN + 3 FULL BATHS on a premium lot with back yard back yard CONSERVATION & POND VIEWS and features numerous upgrades: FRONT COURTYARD to watch sunsets (no longer available in new models), an EXTENDED GARAGE with storage cabinetry and racks and OVER 530 SQ. FT. OF COVERED LANAI WITH A FIREPLACE. Perfect warm spot in the winter for a morning cup of coffee at sunrise or in the evening watching your favorite sports game. ALL NEW LANDSCAPING WITH OUTDOOR LIGHTING and CURBING sets evening ambiance for social gatherings to watch the moon glow shimmer over the custom designed free form heated pool. Turn on your favorite music with the WHOLE HOUSE INDOOR/OUTDOOR SOUND SYSTEM. From the front entrance the home feels open and spacious with 10-FOOT CEILINGS AND 8-FOOT DOORS. Lifetime pool PEBBLE TEC pool finish is maintenance free, with a gas heater providing warmth year round. The POOL SUN SHELF AND SPA add water luxuries you’ll cherish. Pool child protection fencing is provided. Are you a flower and plant lover? Please ask for a complete landscape listing of the carefully curated garden. Inside you’ll find QUARTZ KITCHEN TOPS with WINE COOLER and ISLAND SINK along with GE Café appliances. Cabinet roll outs are in every cupboard. Warm laminate wood flooring is accented with three SHIP LAPPED TRAY CEILINGS, entire house NEW LIGHTING AND CUSTOM FANS, DINING ROOM COLUMN BUMP OUTS and BUILD IN SHELVES AND WINDOW SEAT in the office/flex room. If working from home, this set up is great or the flex room can convert to sleep family and friend visitors with double sliding pocket doors. The master bedroom is truly your sanctuary to watch the sunrise over your pool and tree lined conservation area, without seeing another house in that view. The master closet is actually more like a “room” to store and maintain many clothing and personal needs. All baths have granite tops, new lighting and framed mirrors. Guest suite has a pocket sliding door so guests can enjoy the space at the front of the home away from the host. The 3rd bedroom is tucked down a quiet hallway with full guest bath located adjacent in the hallway. Your privacy is secure with CUSTOM LANAI BLINDS and INTERIOR WOOD BLINDS throughout. Hurricane shutters included. Esplanade HOA provides your yard maintenance, internet and TV package. The Moccasin Wallow corridor offers quick access to Tampa, St. Petersburg and Sarasota, as well as numerous area beaches within a 30-minute drive. Each month many new support businesses are opening, and our road updates are finishing within six months for everyone’s convenience. Please ask for a listing of known businesses coming close to Esplanade.
Sold for $770,000
$770,000
10026 CRAFTSMAN PARK WAY, PALMETTO, FL 34221
3beds
2,296sqft
Single Family Residence
Built in 2016
8,725 Square Feet Lot
$739,000 Zestimate®
$335/sqft
$3,757 Estimated rent
Home value
$739,000
$672,000 - $813,000
$3,757/mo
Zestimate® history
Owner options
List your home for rent
$3,757/mo
Rent Zestimate®
Find your next renter with Zillow Rental Manager. Plus, with online applications, you can quickly screen prospective tenants – for free.
$3,757/mo
Rent Zestimate®
Refinance and save
$5,587/mo
Est. payment
Refinancing to a lower rate could help reduce your monthly payments and save thousands over the life of the loan.
$5,587/mo
Est. payment
Explore your selling options
Work with a Zillow partner agent
Leverage their expertise and Zillow's premium Showcase listings to get your home seen by more buyers.
Get startedList with your own agent
Get your home in front of millions of buyers by listing it on Zillow.
Learn how to do itSell it yourself
Take full control of how buyers see your home on Zillow by listing For Sale by Owner (FSBO).
List your homeWhat's special
Island sinkFront courtyardConservation and pond viewsGranite topsCustom lanai blindsPickle ballInterior wood blinds
Zillow last checked:
Listing updated:
Listed by:
Julie Jones 727-452-8663,
SMITH & ASSOCIATES REAL ESTATE 727-342-3800
Bought with:
Melissa Raleigh, 3347266
COLDWELL BANKER REALTY
Source: Stellar MLS,MLS#: TB8322179 Originating MLS: Suncoast Tampa
Originating MLS: Suncoast Tampa
Facts & features
Interior
Bedrooms & bathrooms
- Bedrooms: 3
- Bathrooms: 3
- Full bathrooms: 3
Rooms
- Room types: Den/Library/Office, Utility Room
Primary bedroom
- Features: Walk-In Closet(s)
- Level: First
Bedroom 2
- Features: Walk-In Closet(s)
- Level: First
Bedroom 3
- Features: Built-in Closet
- Level: First
Den
- Level: First
Dining room
- Level: First
Kitchen
- Level: First
Living room
- Level: First
Heating
- Central, Electric, Heat Pump
Cooling
- Central Air
Appliances
- Included: Dishwasher, Disposal, Gas Water Heater, Microwave, Range, Refrigerator, Tankless Water Heater, Wine Refrigerator
- Laundry: Inside
Features
- Built-in Features, Ceiling Fan(s), Crown Molding, Eating Space In Kitchen, High Ceilings, In Wall Pest System, Kitchen/Family Room Combo, Open Floorplan, Pest Guard System, Primary Bedroom Main Floor, Solid Wood Cabinets, Split Bedroom, Stone Counters, Tray Ceiling(s), Walk-In Closet(s)
- Flooring: Laminate
- Doors: Sliding Doors
- Windows: Double Pane Windows, Storm Window(s), Low Emissivity Windows, Shutters, Window Treatments, Hurricane Shutters
- Has fireplace: Yes
- Fireplace features: Gas, Outside
Interior area
- Total structure area: 3,402
- Total interior livable area: 2,296 sqft
Property
Parking
- Total spaces: 2
- Parking features: Driveway, Garage Door Opener, Parking Pad
- Attached garage spaces: 2
- Has uncovered spaces: Yes
- Details: Garage Dimensions: 21x25
Features
- Levels: One
- Stories: 1
- Patio & porch: Covered, Front Porch, Patio, Rear Porch, Screened
- Exterior features: Irrigation System, Lighting, Rain Gutters, Sidewalk
- Has private pool: Yes
- Pool features: Child Safety Fence, Gunite, Heated, Lighting, Screen Enclosure, Self Cleaning
- Has spa: Yes
- Spa features: Heated, In Ground
- Has view: Yes
- View description: Trees/Woods, Water, Pond
- Has water view: Yes
- Water view: Water,Pond
Lot
- Size: 8,725 Square Feet
- Features: Conservation Area, In County, Landscaped, Sidewalk
- Residential vegetation: Trees/Landscaped
Details
- Parcel number: 610907309
- Zoning: PDMU
- Special conditions: None
Construction
Type & style
- Home type: SingleFamily
- Architectural style: Florida,Mediterranean
- Property subtype: Single Family Residence
Materials
- Block, Stucco
- Foundation: Slab
- Roof: Tile
Condition
- New construction: No
- Year built: 2016
Details
- Builder model: Lazio
- Builder name: Taylor Morrison
Utilities & green energy
- Sewer: Public Sewer
- Water: Public
- Utilities for property: Cable Connected, Electricity Connected, Natural Gas Connected, Sewer Connected, Water Connected
Community & HOA
Community
- Features: Association Recreation - Owned, Clubhouse, Deed Restrictions, Fitness Center, Gated Community - No Guard, Pool, Sidewalks, Tennis Court(s)
- Pet fee: $0 monthly
- Subdivision: ARTISAN LAKES ESPLANADE PH I SP A-D
HOA
- Has HOA: Yes
- Amenities included: Clubhouse, Fitness Center, Gated, Pickleball Court(s), Playground, Pool, Recreation Facilities, Security, Shuffleboard Court, Spa/Hot Tub, Tennis Court(s), Vehicle Restrictions
- Services included: Community Pool, Internet, Maintenance Grounds, Private Road
- HOA fee: $493 monthly
- HOA name: Troon
- Second HOA name: Artisan Lakes Master Association, Inc.
Location
- Region: Palmetto
Financial & listing details
- Price per square foot: $335/sqft
- Tax assessed value: $501,688
- Annual tax amount: $5,733
- Date on market: 11/19/2024
- Cumulative days on market: 71 days
- Listing terms: Cash,Conventional
- Ownership: Fee Simple
- Total actual rent: 0
- Electric utility on property: Yes
- Road surface type: Paved
Price history
| Date | Event | Price |
|---|---|---|
| 3/3/2025 | Sold | $770,000-1.9%$335/sqft |
Source:  Stellar MLS #TB8322179 Report a problem Stellar MLS #TB8322179 Report a problem | ||
| 1/30/2025 | Pending sale | $785,000$342/sqft |
Source: Stellar MLS #TB8322179 Report a problem | ||
| 1/13/2025 | Price change | $785,000-0.5%$342/sqft |
Source: Stellar MLS #TB8322179 Report a problem | ||
| 1/6/2025 | Price change | $789,000-0.5%$344/sqft |
Source: Stellar MLS #TB8322179 Report a problem | ||
| 12/16/2024 | Price change | $793,000-0.6%$345/sqft |
Source: Stellar MLS #TB8322179 Report a problem | ||
| 11/19/2024 | Listed for sale | $798,000+58.9%$348/sqft |
Source: Stellar MLS #TB8322179 Report a problem | ||
| 7/22/2016 | Sold | $502,148$219/sqft |
Source: Public Record Report a problem | ||
Public tax history
| Year | Property taxes | Tax assessment |
|---|---|---|
| 2025 | $6,111 +5.5% | $387,472 +2.9% |
| 2024 | $5,793 +1% | $376,552 +3% |
| 2023 | $5,733 +3.3% | $365,584 +3% |
| 2022 | $5,552 -0.1% | $354,936 +3% |
| 2021 | $5,559 +0.7% | $344,598 +1.4% |
| 2020 | $5,519 +1.2% | $339,840 +2.3% |
| 2019 | $5,453 | $332,199 +1.9% |
| 2018 | $5,453 +0.7% | $326,005 +1.2% |
| 2017 | $5,417 | $322,234 +360.3% |
| 2016 | -- | $70,000 |
| 2015 | -- | $70,000 |
Find assessor info on the county website
Neighborhood: 34221
Nearby homes
- $520,0002 bd2 ba1.9k sqft10030 Craftsman Park Way, Palmetto, FL 34221Sold
- $527,1002 bd2 ba2k sqft10022 Craftsman Park Way, Palmetto, FL 34221Off Market
- $453,3002 bd2 ba1.8k sqft10034 Craftsman Park Way, Palmetto, FL 34221Off Market
- $420,0002 bd2 ba1.8k sqft10018 Craftsman Park Way, Palmetto, FL 34221Off Market

- $541,5003 bd3 ba2.2k sqft10104 Craftsman Park Way, Palmetto, FL 34221Off Market
- $371,9002 bd2 ba1.8k sqft10025 Craftsman Pkwy, Palmetto, FL 34221Off Market
- $460,0002 bd2 ba1.8k sqft10025 Craftsman Park Way, Palmetto, FL 34221For Sale
- $520,7003 bd3 ba2.2k sqft10014 Craftsman Park Way, Palmetto, FL 34221Off Market
Nearby schools
GreatSchools rating
- 6/10James Tillman Elementary Magnet SchoolGrades: PK-5Distance: 4.9 mi
- 5/10Buffalo Creek Middle SchoolGrades: 6-8Distance: 2.8 mi
- 2/10Palmetto High SchoolGrades: 8-12Distance: 6.3 mi
Schools provided by the listing agent
- Elementary: Barbara A. Harvey Elementary
- Middle: Buffalo Creek Middle
- High: Palmetto High
Source: Stellar MLS. This data may not be complete. We recommend contacting the local school district to confirm school assignments for this home.
Get a cash offer in 3 minutes
Find out how much your home could sell for in as little as 3 minutes with a no-obligation cash offer.
Estimated market value
$739,000
Get a cash offer in 3 minutes
Find out how much your home could sell for in as little as 3 minutes with a no-obligation cash offer.
Estimated market value
$739,000
- Florida
- Manatee County
- Palmetto
- 34221
- 10026 CRAFTSMAN PARK WAY
Nearby cities
Nearby neighborhoods
Nearby zip codes
Other Palmetto Topics
