Skip main navigation
For sale
  • Price cut: $30K (7/7)
    $769,000

    2005 6th St E, Palmetto, FL 34221

    4beds
    2,507sqft
    : 
    Loading
    Get pre-qualified
    Single Family Residence
    Built in 2019
    6,499 Square Feet Lot
    $-- Zestimate®
    $307/sqft
    $271/mo HOA

    What's special

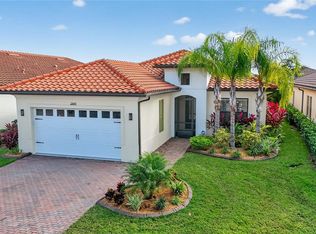
    Experience the pinnacle of Florida living in this stunning four-bedroom residence in the master-planned Waterfront Community of Sanctuary Cove. As the Largest One-Story Floor Plan available on the exclusive Estate side of the community, this masterfully designed home offers an expansive footprint over 2,500 square feet of single-level luxury. Step inside to an Open-Concept Floor Plan that welcomes an abundance of natural light. The main living area is crowned by striking architectural ceiling beams, adding warmth, texture, and custom craftsmanship. This airy and inviting atmosphere flows effortlessly from room to room, maximizing the home's impressive square footage. Every window is upgraded to High-Impact Hurricane Glass, bathing the interior in sunlight while providing ultimate structural protection, energy efficiency, and quiet serenity. The Dream Kitchen stands as a central masterpiece with Extended Upper Cabinets providing extra storage and a grand, floor-to-ceiling visual appeal. Anchoring the space is an impressive, Oversized Kitchen Island that serves as the ultimate hub for meal preparation, casual dining, and holiday entertaining. The thoughtful layout ensures unparalleled privacy and comfort for family and visitors alike, featuring Four Spacious Bedrooms, three of which feature private In-Suite bathrooms. The primary suite serves as a true sanctuary, complete with a large, beautifully designed Walk-In Waterfall Shower engineered to deliver a spa-like luxury experience at the end of every day. Added daily convenience is found in the dedicated, Separate Laundry Room, keeping chores organized and entirely out of sight. The premium details extend all the way into the garage, which features a high-end, durable Epoxy Floor and heavy-duty, Built-in Storage Racks to keep your gear perfectly organized. Just beyond the main living area, your private outdoor oasis awaits. The living space extends effortlessly outdoors to a fully fenced backyard, offering a secure and private retreat. Step onto the expansive, Screened-In Lanai to find your ultimate entertainment hub, featuring a Premium Built-In Grill and an integrated fire pit. It is the ideal setting for weekend barbecues, watching the evening sunset, or unwinding in style. For those who dream of cooling off in their own pristine waters, the spacious backyard footprint provides the perfect canvas to add a private pool. Best of all, you can enjoy this outdoor paradise without the hassle of yard work. Sanctuary Cove is far more than just a place to live; it is a vibrant, active community that offers a complete resort lifestyle. Boaters will enjoy seamless access to the water provided by the neighborhood's private marina, which features private slips available for rent. Your days can begin with a departure out into the local waterways and end with a cruise to dinner. When you aren’t on the water, the neighborhood amenities provide endless recreation. Take a dip in the resort-style heated pool, relax in the hot tub, or gather with neighbors at the clubhouse. Inside, you will find a pool table and ping pong table for friendly competition. The community also features a dedicated kayak launch and a private, sandy beach. Location is everything, and this residence delivers unparalleled protection alongside incredible daily convenience. Between the premium hurricane impact windows and the fact that this home is situated entirely outside of the flood zone you can enjoy absolute peace of mind.
    42 days
    |
    346
    |
    14
    |

    Zillow last checked:

    Listing updated:

    Listed by:

    Eugene Smith 760-546-8016,

    ALBERT WOOSTER & COMPANY 941-350-1220

    Source: Stellar MLS,MLS#: A4695780MLS LogoOriginating MLS: Sarasota - Manatee

    Loading...

      Facts & features

      Interior

      Bedrooms & bathrooms
      • Bedrooms: 4
      • Bathrooms: 4
      • Full bathrooms: 3
      • 1/2 bathrooms: 1
      Primary bedroom
      • Description: Room1
      • Features: Walk-In Closet(s)
      • Level: First
      • Area: 234 Square Feet
      • Dimensions: 13x18
      Bedroom 2
      • Description: Room2
      • Features: Walk-In Closet(s)
      • Level: First
      • Area: 132 Square Feet
      • Dimensions: 12x11
      Bedroom 3
      • Description: Room3
      • Features: Walk-In Closet(s)
      • Level: First
      • Area: 156 Square Feet
      • Dimensions: 13x12
      Bedroom 4
      • Description: Room4
      • Features: Built-in Closet
      • Level: First
      • Area: 169 Square Feet
      • Dimensions: 13x13
      Dining room
      • Description: Room7
      • Features: No Closet
      • Level: First
      • Area: 198 Square Feet
      • Dimensions: 11x18
      Kitchen
      • Description: Room6
      • Features: No Closet
      • Level: First
      • Area: 247 Square Feet
      • Dimensions: 13x19
      Living room
      • Description: Room5
      • Features: No Closet
      • Level: First
      • Area: 360 Square Feet
      • Dimensions: 15x24
      Heating
      • Central, Electric
      Cooling
      • Central Air
      Appliances
      • Included: Oven, Cooktop, Dishwasher, Disposal, Dryer, Gas Water Heater, Microwave, Range Hood, Refrigerator, Tankless Water Heater, Washer
      • Laundry: Electric Dryer Hookup, Gas Dryer Hookup, Inside, Laundry Room, Washer Hookup
      Features
      • Ceiling Fan(s), High Ceilings, In Wall Pest System, Kitchen/Family Room Combo, Open Floorplan, Primary Bedroom Main Floor, Solid Surface Counters, Solid Wood Cabinets, Thermostat, Tray Ceiling(s), Walk-In Closet(s)
      • Flooring: Carpet, Tile
      • Doors: Outdoor Grill, Outdoor Kitchen, Sliding Doors
      • Windows: Window Treatments, Hurricane Shutters/Windows
      • Has fireplace: No
      Interior area
      • Total structure area: 3,172
      • Total interior livable area: 2,507 sqft
      Video & virtual tour

      Property

      Parking
      • Total spaces: 2
      • Parking features: Driveway, Garage Door Opener
      • Attached garage spaces: 2
      • Has uncovered spaces: Yes
      • Details: Garage Dimensions: 20x21
      Features
      • Levels: One
      • Stories: 1
      • Patio & porch: Covered, Enclosed, Patio, Porch, Screened
      • Exterior features: Irrigation System, Lighting, Outdoor Grill, Outdoor Kitchen, Rain Gutters
      • Fencing: Fenced
      • Waterfront features: Beach Access, Freshwater Canal Access w/Lift to Saltwater Canal, Gulf/Ocean to Bay Access, Marina Access, River Access, Seawall
      Lot
      • Size: 6,499 Square Feet
      • Dimensions: 50 x 130
      • Features: Landscaped, Above Flood Plain
      • Residential vegetation: Mature Landscaping
      Details
      • Parcel number: 1015736059
      • Zoning: PDMU
      • Special conditions: None

      Construction

      Type & style
      • Home type: SingleFamily
      • Architectural style: Mediterranean
      • Property subtype: Single Family Residence
      Materials
      • Block, Concrete, Stucco
      • Foundation: Slab
      • Roof: Concrete,Tile
      Condition
      • New construction: No
      • Year built: 2019
      Details
      • Builder model: Martinique
      • Builder name: WCI

      Utilities & green energy

      • Sewer: Public Sewer
      • Water: Public
      • Utilities for property: BB/HS Internet Available, Electricity Connected, Fiber Optics, Natural Gas Connected, Public, Sewer Connected, Sprinkler Recycled, Street Lights, Underground Utilities, Water Connected
      Green energy
      • Energy efficient items: Thermostat, Water Heater
      • Water conservation: Drip Irrigation

      Community & HOA

      Community
      • Features: Boat Slip, Fishing, Marina, Water Access, Clubhouse, Fitness Center, Gated Community - No Guard, Golf Carts OK, Irrigation-Reclaimed Water, No Truck/RV/Motorcycle Parking, Pool, Sidewalks
      • Security: Gated Community, Security Gate, Smoke Detector(s), Fire/Smoke Detection Integration
      • Pet fee: $0 monthly
      • Subdivision: SANCTUARY COVE
      HOA
      • Has HOA: Yes
      • Amenities included: Clubhouse, Fitness Center, Lobby Key Required, Maintenance, Pool, Spa/Hot Tub
      • Services included: Community Pool, Maintenance Grounds, Pool Maintenance
      • HOA fee: $271 monthly
      • HOA name: Kayla Delgado
      • HOA phone: 941-263-2150
      • Second HOA name: Sanctuary Cove
      Location
      • Region: Palmetto

      Financial & listing details

      • Price per square foot: $307/sqft
      • Tax assessed value: $579,835
      • Annual tax amount: $10,303
      • Date on market: 6/7/2026
      • Cumulative days on market: 41 days
      • Listing terms: Cash,Conventional,VA Loan
      • Ownership: Fee Simple
      • Total actual rent: 0
      • Electric utility on property: Yes
      • Road surface type: Asphalt, Paved

        Estimated market value

        Not available

        Estimated sales range

        Not available

        Not available

        Price history

        DateEventPrice
        7/7/2026Price change$769,000-3.8%$307/sqft
        Source: Stellar MLS #A4695780 Report a problem
        6/7/2026Listed for sale$799,000-0.1%$319/sqft
        Source: Stellar MLS #A4695780 Report a problem
        8/16/2024Sold$800,000-5.9%$319/sqft
        Source: Stellar MLS #A4597084 Report a problem
        6/18/2024Pending sale$850,000$339/sqft
        Source: Stellar MLS #A4597084 Report a problem
        5/22/2024Price change$850,000-1.7%$339/sqft
        Source: Stellar MLS #A4597084 Report a problem
        5/13/2024Price change$865,000-1.1%$345/sqft
        Source: Stellar MLS #A4597084 Report a problem
        4/25/2024Price change$875,000-2.5%$349/sqft
        Source: Stellar MLS #A4597084 Report a problem
        3/30/2024Price change$897,000-3%$358/sqft
        Source: Stellar MLS #A4597084 Report a problem
        3/17/2024Price change$925,000-2.6%$369/sqft
        Source: Stellar MLS #A4597084 Report a problem
        2/29/2024Price change$950,000-1.6%$379/sqft
        Source: Stellar MLS #A4597084 Report a problem
        2/17/2024Price change$965,000-1%$385/sqft
        Source: Stellar MLS #A4597084 Report a problem
        2/5/2024Listed for sale$975,000$389/sqft
        Source: Stellar MLS #A4597084 Report a problem
        1/30/2024Pending sale$975,000$389/sqft
        Source: Stellar MLS #A4597084 Report a problem
        1/25/2024Listed for sale$975,000+150%$389/sqft
        Source: Stellar MLS #A4597084 Report a problem
        7/9/2019Sold$390,000$156/sqft
        Source: Public Record Report a problem

        Public tax history

        YearProperty taxesTax assessment
        2025$11,389 +45.2%$579,835 +42.6%
        2024$7,844 +1.5%$406,614 +3%
        2023$7,731 +2.5%$394,771 +3%
        2022$7,541 +15.2%$383,273 +5.6%
        2021$6,543 +1.1%$362,867 +1.4%
        2020$6,474 +952.2%$357,857 +4547.5%
        2019$615 $7,700 +10%
        2018$615 +290.7%$7,000
        2017$157 +16.8%$7,000 +15.7%
        2016$135 $6,050
        2015$135 $6,050
        2014$135 -0.8%$6,050
        2013$136 +13492%$6,050 -5.1%
        2012$1 $6,375
        Find assessor info on the county website

        Monthly payment

        Est. payment

        Payment breakdown

        Explore the cost of this home by adjusting the details. Changes won't be saved.
        All calculations are estimates and provided by Zillow, Inc. for informational purposes only. Actual amounts may vary.
        HOA fees may include property taxes on listings classified as Co-Ops. Contact the listing agent and/or owner for fee details.
        Mortgage interest rates are dependent on a number of factors, including credit score, down payment, and repayment length. Interest rate data provided by Zillow Group Marketplace, Inc. as of 1/1/1970 from various mortgage lenders with which we have lead or other similar arrangements; the Estimated Payment is an average of those rates.
        See how much you could borrow to make a competitive offer.

        Climate risks

        Neighborhood: 34221

        Getting around

        16 / 100
        Car-Dependent
        29 / 100
        Somewhat Bikeable

        Nearby schools

        GreatSchools rating
        Schools provided by the listing agent
        • Elementary: James Tillman Elementary
        • Middle: Lincoln Middle
        • High: Palmetto High

        Source: Stellar MLS. This data may not be complete. We recommend contacting the local school district to confirm school assignments for this home.

        A local agent can set up tours, give advice and negotiate with sellers.

        Browse local experts

        Similar homes