Skip main navigation
Sold for $640,000
  • $640,000

    2010 5th St E, Palmetto, FL 34221

    3beds
    2,389sqft
    Single Family Residence
    Built in 2018
    6,499 Square Feet Lot
    $602,500 Zestimate®
    $268/sqft
    $3,173 Estimated rent

    Home value

    $602,500

    $572,000 - $633,000

    $3,173/mo

    Zestimate® history
    Loading
    Loading...

    Owner options

    List your home for rent

    $3,173/mo

    Rent Zestimate®

    Find your next renter with Zillow Rental Manager. Plus, with online applications, you can quickly screen prospective tenants – for free.

    Learn more

    $3,173/mo

    Rent Zestimate®

    Refinance and save

    $4,381/mo

    Est. payment

    Refinancing to a lower rate could help reduce your monthly payments and save thousands over the life of the loan.

    See today's rates

    $4,381/mo

    Est. payment

    Explore your selling options

    Work with a Zillow partner agent

    Leverage their expertise and Zillow's premium Showcase listings to get your home seen by more buyers.

    Get started

    List with your own agent

    Get your home in front of millions of buyers by listing it on Zillow.

    Learn how to do it

    Sell it yourself

    Take full control of how buyers see your home on Zillow by listing For Sale by Owner (FSBO).

    List your home

    What's special

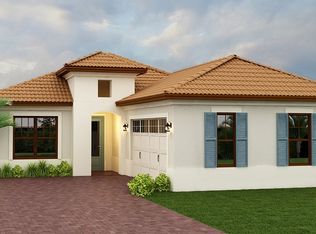
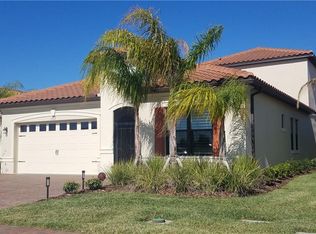
    What an UNBELIEVABLE PRICE ADJUSTMENT for this IMPECCABLE HOME! Now is the time to own this amazing luxurious home that captures the true essence of the Florida lifestyle! The Key Largo floorplan is a one-story, three bedroom, three and a half bath, 2389 sq. ft. home. The main living areas flow together in effortless design with the kitchen and dining rooms opening to the great room and then transitions to the outdoor entertainment area! The summer kitchen offers a gas grill and hood, prep bar and granite countertop! For those times when you need to accomplish a little work from home, then the office/den with glass farmhouse-styled sliding doors is your perfect getaway! Visiting guests will enjoy their own suite and private ensuite bath! The open kitchen showcases a large central island that is both a focal point for sophisticated entertaining and a functional-Social cooking environment! The conversation will continue as the meal is created! Built in wall ovens, Gas cooktop, Stainless Steel Range hood, Subway Glass backsplash, Quartz countertops, and glass door transom kitchen cabinets are a few of the spectacular features of this kitchen! The Master suite provides a sense of light and tranquility with a luxurious ensuite bath! Extra features include Impact windows, tankless hot water heater, a widened driveway and a full home security system. Located in the waterfront community of Sanctuary Cove, this community offers, a resort swimming pool, fitness center, Clubhouse, Beachfront access for kayaking and paddle boarding, and riverfront nature trails! Docks/lifts are available for lease from private owners. The community offers opportunities to Join in with your neighbors for monthly activities that range from Poker/Bunco/Zumba/Dining events and holiday parties! Call today to preview this brilliant property that you will soon call HOME! Room Feature: Linen Closet In Bath (Primary Bedroom).

    Zillow last checked:

    Listing updated:

    Listed by:

    Nancy Allen 941-720-7482,

    WAGNER REALTY 941-756-7800

    Bought with:

    Barbara A Milian, P.A., 0631979

    MICHAEL SAUNDERS & COMPANY

    Source: Stellar MLS,MLS#: A4592220MLS LogoOriginating MLS: Sarasota - Manatee

    Facts & features

    Interior

    Bedrooms & bathrooms
    • Bedrooms: 3
    • Bathrooms: 4
    • Full bathrooms: 3
    • 1/2 bathrooms: 1
    Rooms
    • Room types: Den/Library/Office, Great Room, Utility Room
    Primary bedroom
    • Features: Dual Sinks, Exhaust Fan, Shower No Tub, Tall Countertops, Water Closet/Priv Toilet, Walk-In Closet(s)
    • Level: First
    • Dimensions: 17x14
    Bedroom 2
    • Features: Built-in Closet
    • Level: First
    • Dimensions: 12x13
    Bedroom 3
    • Features: En Suite Bathroom, Built-in Closet
    • Level: First
    • Dimensions: 12x11
    Balcony porch lanai
    • Features: Granite Counters, Stone Counters, Wet Bar
    • Level: First
    • Dimensions: 21x12
    Bonus room
    • Features: No Closet
    • Level: First
    • Dimensions: 12x11
    Dining room
    • Level: First
    • Dimensions: 17x11
    Great room
    • Level: First
    • Dimensions: 14x17
    Kitchen
    • Features: Pantry, Exhaust Fan
    • Level: First
    • Dimensions: 20x11
    Laundry
    • Level: First
    • Dimensions: 8x8
    Heating
    • Central, Electric, Natural Gas
    Cooling
    • Central Air
    Appliances
    • Included: Oven, Cooktop, Dishwasher, Disposal, Dryer, Microwave, Range Hood, Refrigerator, Tankless Water Heater, Washer
    • Laundry: Gas Dryer Hookup, Inside, Laundry Room, Washer Hookup
    Features
    • Built-in Features, Ceiling Fan(s), Living Room/Dining Room Combo, Primary Bedroom Main Floor, Solid Surface Counters, Solid Wood Cabinets, Split Bedroom, Tray Ceiling(s), Walk-In Closet(s)
    • Flooring: Carpet, Ceramic Tile
    • Doors: Outdoor Grill, Outdoor Kitchen, Sliding Doors
    • Windows: Window Treatments
    • Has fireplace: No
    Interior area
    • Total structure area: 3,073
    • Total interior livable area: 2,389 sqft

    Property

    Parking
    • Total spaces: 2
    • Parking features: Garage - Attached
    • Attached garage spaces: 2
    Features
    • Levels: One
    • Stories: 1
    • Patio & porch: Covered, Screened
    • Exterior features: Irrigation System, Lighting, Outdoor Grill, Outdoor Kitchen, Rain Gutters, Sprinkler Metered
    • Has view: Yes
    • View description: Garden
    • Waterfront features: Beach Access, River Access
    • Body of water: MANATEE RIVER
    Lot
    • Size: 6,499 Square Feet
    • Features: City Lot
    Details
    • Parcel number: 1015736859
    • Zoning: PDMU
    • Special conditions: None

    Construction

    Type & style
    • Home type: SingleFamily
    • Architectural style: Contemporary
    • Property subtype: Single Family Residence
    Materials
    • Block
    • Foundation: Slab
    • Roof: Tile
    Condition
    • New construction: No
    • Year built: 2018
    Details
    • Builder model: Key Largo
    • Builder name: Lennar Homes

    Utilities & green energy

    • Sewer: Public Sewer
    • Water: Public
    • Utilities for property: Cable Available, Electricity Connected, Natural Gas Connected, Sewer Connected, Sprinkler Recycled, Underground Utilities

    Community & HOA

    Community
    • Features: Dock, River, Water Access, Association Recreation - Owned, Clubhouse, Community Mailbox, Deed Restrictions, Fitness Center, Gated Community - No Guard, Pool
    • Security: Gated Community, Security System Owned
    • Pet fee: $0 monthly
    • Subdivision: SANCTUARY COVE
    HOA
    • Has HOA: Yes
    • Amenities included: Clubhouse, Fitness Center, Gated, Lobby Key Required, Pool, Recreation Facilities
    • Services included: Common Area Taxes, Community Pool, Reserve Fund, Insurance
    • HOA fee: $247 monthly
    • HOA name: Julie Conway
    • HOA phone: 941-758-9454
    • Second HOA name: Sanctuary Cove
    Location
    • Region: Palmetto

    Financial & listing details

    • Price per square foot: $268/sqft
    • Tax assessed value: $537,252
    • Annual tax amount: $6,377
    • Date on market: 1/5/2024
    • Cumulative days on market: 151 days
    • Listing terms: Assumable,Cash,Conventional,FHA,VA Loan
    • Ownership: Fee Simple
    • Total actual rent: 0
    • Electric utility on property: Yes
    • Road surface type: Paved

    Price history

    DateEventPrice
    7/9/2024Sold$640,000-1.5%$268/sqft
    Source: Stellar MLS #A4592220 Report a problem
    6/5/2024Pending sale$649,700$272/sqft
    Source: Stellar MLS #A4592220 Report a problem
    5/6/2024Price change$649,700-3%$272/sqft
    Source: Stellar MLS #A4592220 Report a problem
    4/24/2024Price change$669,700-4.2%$280/sqft
    Source: Stellar MLS #A4592220 Report a problem
    3/7/2024Price change$698,700-6.8%$292/sqft
    Source: Stellar MLS #A4592220 Report a problem
    2/27/2024Price change$749,900-3.3%$314/sqft
    Source: Stellar MLS #A4592220 Report a problem
    2/19/2024Price change$775,800-2.5%$325/sqft
    Source: Stellar MLS #A4592220 Report a problem
    1/6/2024Listed for sale$795,870+89.6%$333/sqft
    Source: Stellar MLS #A4592220 Report a problem
    7/9/2018Sold$419,800-4.5%$176/sqft
    Source: Public Record Report a problem
    4/12/2018Listed for sale$439,615$184/sqft
    Source: LENNAR REALTY #T2932218 Report a problem

    Public tax history

    YearProperty taxesTax assessment
    2025$11,383 +71.5%$537,252 +57%
    2024$6,639 +1.5%$342,254 +3%
    2023$6,540 +2.6%$332,285 +3%
    2022$6,377 +14.6%$322,607 +3%
    2021$5,564 +1.1%$313,211 +1.4%
    2020$5,503 +1.8%$308,887 +2.3%
    2019$5,405 $301,942 +4213.5%
    2018$5,405 +1604.5%$7,000
    2017$317 +135.1%$7,000 +15.7%
    2016$135 $6,050
    2015$135 $6,050
    2014$135 -0.8%$6,050
    2013$136 +13492%$6,050 -5.1%
    2012$1 $6,375
    Find assessor info on the county website

    Neighborhood: 34221

    Nearby schools

    GreatSchools rating
    Schools provided by the listing agent
    • Elementary: James Tillman Elementary
    • Middle: Lincoln Middle
    • High: Palmetto High

    Source: Stellar MLS. This data may not be complete. We recommend contacting the local school district to confirm school assignments for this home.

    Get a cash offer in 3 minutes
    Find out how much your home could sell for in as little as 3 minutes with a no-obligation cash offer.
    Estimated market value
    $602,500
    Get a cash offer in 3 minutes
    Find out how much your home could sell for in as little as 3 minutes with a no-obligation cash offer.
    Estimated market value
    $602,500