Skip main navigation
Sold for $725,000
  • $725,000

    17539 Polo Trl, Bradenton, FL 34211

    4beds
    2,356sqft
    Single Family Residence
    Built in 2022
    0.26 Acres Lot
    $702,100 Zestimate®
    $308/sqft
    $5,438 Estimated rent

    Home value

    $702,100

    $639,000 - $765,000

    $5,438/mo

    Zestimate® history
    Loading
    Loading...

    Owner options

    List your home for rent

    $5,438/mo

    Rent Zestimate®

    Find your next renter with Zillow Rental Manager. Plus, with online applications, you can quickly screen prospective tenants – for free.

    Learn more

    $5,438/mo

    Rent Zestimate®

    Refinance and save

    $5,126/mo

    Est. payment

    Refinancing to a lower rate could help reduce your monthly payments and save thousands over the life of the loan.

    See today's rates

    $5,126/mo

    Est. payment

    Explore your selling options

    Work with a Zillow partner agent

    Leverage their expertise and Zillow's premium Showcase listings to get your home seen by more buyers.

    Get started

    List with your own agent

    Get your home in front of millions of buyers by listing it on Zillow.

    Learn how to do it

    Sell it yourself

    Take full control of how buyers see your home on Zillow by listing For Sale by Owner (FSBO).

    List your home

    What's special

    Open floor planExpansive pool deckLarge kitchen islandBuilt in ovens
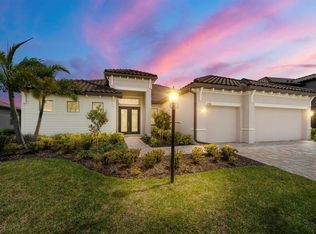
    This meticulous home has 3 bedrooms PLUS an Office/Den with a closet. High end furniture from Arhaus and Crate & Barrel are available under a separate contract. This is the pinnacle of modern lakefront living at Polo Run in Lakewood Ranch! This like-new masterpiece, BUILT IN 2022, is perfectly situated on a QUARTER OF AN ACRE LOT to capture breathtaking sunrise views over a large, tranquil lake. Begin each day with a serene cup of coffee or tea on your expansive pool deck, which boasts a heated pool with a spill-over spa, offering a seamless blend of relaxation and luxury. Whether you’re hosting lively gatherings or enjoying quiet moments, the outdoor space is an entertainer’s dream and a personal retreat rolled into one. The thoughtfully designed interior features a versatile 3rd bedroom with its own ensuite bathroom, (doubling as a convenient pool bathroom) with direct access to your outdoor oasis. Every corner of this home is designed for comfort and functionality with an open floor plan, large kitchen island with natural gas cooktop and built in ovens. The 4th bedroom located immediately to the left as you walk in the home is currently serving as an office with a pool and lake view. An electric car charger located in the large 3 car garage conveys with the home. The builder added solar panels help to reduce your electric bill. INVESTOR NOTICE: Short-Term Rentals are allowed 12 times per year. Polo Run is a gated resort-style community offering a freeform lakefront pool, clubhouse, basketball, bocce ball, pickleball and tennis courts. Located in the center of Lakewood Ranch with easy access to everything this #1 Multi-Generational Community in America has to offer including 100’s of organized club activities, miles of bicycle and walking trails, multiple golf courses, soccer fields, a Polo Club, restaurants and shopping. See the CMA attachment in the MLS. This is by far the best value in the neighborhood.

    Zillow last checked:

    Listing updated:

    Listed by:

    John Brink 941-928-5555,

    OCEANS GLOBAL REALTY, LLC 941-444-5444

    Bought with:

    Gina Mazzoni, 3447149

    COLDWELL BANKER REALTY

    Source: Stellar MLS,MLS#: A4634395MLS LogoOriginating MLS: Sarasota - Manatee

    Facts & features

    Interior

    Bedrooms & bathrooms
    • Bedrooms: 4
    • Bathrooms: 3
    • Full bathrooms: 2
    • 1/2 bathrooms: 1
    Rooms
    • Room types: Attic, Den/Library/Office, Great Room, Utility Room
    Primary bedroom
    • Features: Other, Walk-In Closet(s)
    • Level: First
    • Area: 247 Square Feet
    • Dimensions: 19x13
    Bedroom 2
    • Features: Built-in Closet
    • Level: First
    • Area: 181.5 Square Feet
    • Dimensions: 16.5x11
    Bedroom 3
    • Features: Built-in Closet
    • Level: First
    • Area: 143 Square Feet
    • Dimensions: 13x11
    Bedroom 4
    • Features: Built-in Closet
    • Level: First
    • Area: 140 Square Feet
    • Dimensions: 14x10
    Dining room
    • Level: First
    • Area: 139.2 Square Feet
    • Dimensions: 12x11.6
    Great room
    • Level: First
    • Area: 456 Square Feet
    • Dimensions: 24x19
    Kitchen
    • Level: First
    • Area: 170 Square Feet
    • Dimensions: 17x10
    Heating
    • Central
    Cooling
    • Central Air
    Appliances
    • Included: Oven, Cooktop, Dishwasher, Disposal, Dryer, Exhaust Fan, Refrigerator, Solar Hot Water, Solar Hot Water Owned, Washer
    • Laundry: Inside, Laundry Room
    Features
    • Coffered Ceiling(s), Crown Molding, High Ceilings, Open Floorplan, Pest Guard System, Primary Bedroom Main Floor, Smart Home, Solid Surface Counters, Split Bedroom, Tray Ceiling(s), Walk-In Closet(s)
    • Flooring: Porcelain Tile
    • Doors: Sliding Doors
    • Windows: Blinds, Rods, Shutters, Tinted Windows, Hurricane Shutters
    • Has fireplace: No
    Interior area
    • Total structure area: 3,285
    • Total interior livable area: 2,356 sqft

    Property

    Parking
    • Total spaces: 3
    • Parking features: Driveway, Electric Vehicle Charging Station(s), Garage Door Opener, Golf Cart Parking, Oversized
    • Attached garage spaces: 3
    • Has uncovered spaces: Yes
    Features
    • Levels: One
    • Stories: 1
    • Patio & porch: Covered, Enclosed, Front Porch, Patio, Porch, Rear Porch, Screened
    • Exterior features: Irrigation System, Lighting, Rain Gutters, Sidewalk, Sprinkler Metered, Tennis Court(s)
    • Has private pool: Yes
    • Pool features: Heated
    • Has spa: Yes
    • Spa features: Heated
    • Has view: Yes
    • View description: Water, Lake
    • Has water view: Yes
    • Water view: Water,Lake
    • Waterfront features: Lake, Waterfront, Lake Front, Lake Privileges
    Lot
    • Size: 0.26 Acres
    • Features: In County, Near Golf Course, Sidewalk
    • Residential vegetation: Mature Landscaping, Trees/Landscaped
    Details
    • Parcel number: 581611809
    • Zoning: RES
    • Special conditions: None

    Construction

    Type & style
    • Home type: SingleFamily
    • Property subtype: Single Family Residence
    Materials
    • Block, Stucco
    • Foundation: Slab
    • Roof: Tile
    Condition
    • Completed
    • New construction: No
    • Year built: 2022
    Details
    • Warranty included: Yes

    Utilities & green energy

    • Sewer: Public Sewer
    • Water: Public
    • Utilities for property: Cable Connected, Electricity Connected, Fiber Optics, Fire Hydrant, Natural Gas Connected, Public, Sewer Connected, Solar, Sprinkler Meter, Water Connected

    Community & HOA

    Community
    • Features: Lake, Waterfront, Association Recreation - Owned, Clubhouse, Deed Restrictions, Fitness Center, Gated Community - No Guard, Golf Carts OK, Park, Playground, Pool, Sidewalks, Tennis Court(s)
    • Security: Closed Circuit Camera(s), Gated Community, Security Gate, Security System, Security System Owned, Smoke Detector(s)
    • Pet fee: $0 monthly
    • Subdivision: POLO RUN PH IIC IID & IIE
    HOA
    • Has HOA: Yes
    • Amenities included: Basketball Court, Cable TV, Clubhouse, Fitness Center, Gated, Park, Pickleball Court(s), Pool, Spa/Hot Tub, Tennis Court(s)
    • Services included: Maintenance Grounds, Manager, Recreational Facilities
    • HOA fee: $387 monthly
    • HOA name: Tricia Goldstein
    • HOA phone: 941-216-4341
    Location
    • Region: Bradenton

    Financial & listing details

    • Price per square foot: $308/sqft
    • Tax assessed value: $660,521
    • Annual tax amount: $8,824
    • Date on market: 1/8/2025
    • Cumulative days on market: 141 days
    • Ownership: Fee Simple
    • Total actual rent: 0
    • Electric utility on property: Yes
    • Road surface type: Paved, Asphalt

    Price history

    DateEventPrice
    6/27/2025Sold$725,000-3.3%$308/sqft
    Source: Stellar MLS #A4634395 Report a problem
    5/30/2025Pending sale$750,000$318/sqft
    Source: Stellar MLS #A4634395 Report a problem
    5/2/2025Price change$750,000-3.2%$318/sqft
    Source: Stellar MLS #A4634395 Report a problem
    4/17/2025Price change$775,000-3.1%$329/sqft
    Source: Stellar MLS #A4634395 Report a problem
    3/4/2025Price change$800,000-3%$340/sqft
    Source: Stellar MLS #A4634395 Report a problem
    1/8/2025Listed for sale$825,000+18.7%$350/sqft
    Source: Stellar MLS #A4634395 Report a problem
    3/18/2022Sold$695,000$295/sqft
    Source: Public Record Report a problem

    Public tax history

    YearProperty taxesTax assessment
    2025$11,679 +1.6%$660,521 +2.1%
    2024$11,499 +0.5%$646,747 +3%
    2023$11,437 +233.8%$627,910 +1041.7%
    2022$3,426 -0.3%$55,000
    2021$3,436 +18.8%$55,000 +162.9%
    2020$2,892 $20,920
    Find assessor info on the county website

    Neighborhood: 34211

    Nearby schools

    GreatSchools rating
    Schools provided by the listing agent
    • Elementary: Gullett Elementary
    • Middle: Dr Mona Jain Middle
    • High: Lakewood Ranch High

    Source: Stellar MLS. This data may not be complete. We recommend contacting the local school district to confirm school assignments for this home.

    Get a cash offer in 3 minutes
    Find out how much your home could sell for in as little as 3 minutes with a no-obligation cash offer.
    Estimated market value
    $702,100
    Get a cash offer in 3 minutes
    Find out how much your home could sell for in as little as 3 minutes with a no-obligation cash offer.
    Estimated market value
    $702,100