Skip main navigation
Sold for $866,500
  • $866,500

    5505 CASERTA COURT, PALMETTO, FL 34221

    4beds
    3,206sqft
    Single Family Residence
    Built in 2023
    9,043 Square Feet Lot
    $873,200 Zestimate®
    $270/sqft
    $3,240 Estimated rent

    Home value

    $873,200

    $803,000 - $943,000

    $3,240/mo

    Zestimate® history
    Loading
    Loading...

    Owner options

    List your home for rent

    $3,240/mo

    Rent Zestimate®

    Find your next renter with Zillow Rental Manager. Plus, with online applications, you can quickly screen prospective tenants – for free.

    Learn more

    $3,240/mo

    Rent Zestimate®

    Refinance and save

    $6,301/mo

    Est. payment

    Refinancing to a lower rate could help reduce your monthly payments and save thousands over the life of the loan.

    See today's rates

    $6,301/mo

    Est. payment

    Explore your selling options

    Work with a Zillow partner agent

    Leverage their expertise and Zillow's premium Showcase listings to get your home seen by more buyers.

    Get started

    List with your own agent

    Get your home in front of millions of buyers by listing it on Zillow.

    Learn how to do it

    Sell it yourself

    Take full control of how buyers see your home on Zillow by listing For Sale by Owner (FSBO).

    List your home

    What's special

    Built in water closetPremium corner lotTile flooring throughoutWalk in showerTray ceilingsCrown molding
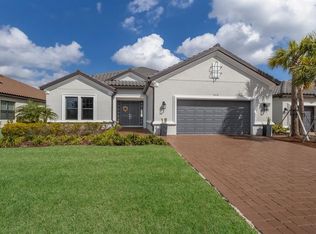
    Welcome to refined Florida living in this stunning Palazzio model situated on a premium corner lot in the highly sought after Esplanade at Artisan Lakes. This four bedroom, three bath residence blends architectural detail with modern design and seamless indoor outdoor living, featuring tile flooring throughout, 10 foot ceilings, 8 foot interior doors, crown molding, tray ceilings, upgraded recessed LED lighting throughout the home and garage, and a designer glass front door that creates an elegant first impression. The chef inspired gourmet kitchen centers around an expansive island and offers a step in built in pantry, cabinetry with convenient pull out shelving, GE Café appliances, and an LG French door refrigerator with InstaView door in door technology, delivering both beauty and functionality. The living room showcases a full height custom architectural wood plank feature wall with mounted television and streamlined floating soundbar, adding warmth and contemporary sophistication. The owner’s suite is a luxurious retreat with bay windows, tray ceiling, and a dramatic floor to ceiling grid panel accent wall with applied box molding in a custom designer color that adds depth, contrast, and architectural presence. The spa like bath features dual vanities, walk in shower, built in water closet, and a custom walk in closet with beautifully crafted built ins that elevate both form and function. Bedroom two serves as a true second primary suite with private en suite bath and built in closet, while bedrooms three and four are generously sized. A flex room with pocket French doors provides the perfect space for a library, office, den, or media room. Step outside to a private screened pool with spillover spa and an expansive 17 by 32 covered lanai designed for true indoor outdoor Florida living, complete with an outdoor kitchen ideal for effortless entertaining. A well appointed laundry room with built in cabinetry adds everyday convenience and additional storage, and the two car garage offers tandem golf cart parking, epoxy flooring, and upgraded lighting ideal for storage or hobby space. Esplanade at Artisan Lakes offers two pools, two clubhouses, fitness facilities, tennis, pickleball, and a vibrant social lifestyle, all conveniently located near I 75 and within easy reach of Tampa International Airport, Sarasota Bradenton International Airport, and St Pete Clearwater International Airport, providing exceptional accessibility while maintaining a peaceful resort style setting. Experience the lifestyle, space, and elevated design this exceptional home offers and schedule your private showing today.

    Zillow last checked:

    Listing updated:

    Listed by:

    Jill Helgren 727-455-5814,

    COASTAL PROPERTIES GROUP 727-493-1555

    Bought with:

    Drew Schoonmaker, 3314038

    PARTNER AGENT REALTY INC

    Source: Stellar MLS,MLS#: TB8479387MLS LogoOriginating MLS: Suncoast Tampa

    Facts & features

    Interior

    Bedrooms & bathrooms
    • Bedrooms: 4
    • Bathrooms: 3
    • Full bathrooms: 3
    Rooms
    • Room types: Den/Library/Office
    Primary bedroom
    • Features: Built-In Shelving, Ceiling Fan(s), Dual Sinks, En Suite Bathroom, Makeup/Vanity Space, Shower No Tub, Water Closet/Priv Toilet, Walk-In Closet(s)
    • Level: First
    • Area: 340 Square Feet
    • Dimensions: 20x17
    Bedroom 2
    • Features: Ceiling Fan(s), En Suite Bathroom, Shower No Tub, Single Vanity, Walk-In Closet(s)
    • Level: First
    • Area: 252 Square Feet
    • Dimensions: 18x14
    Bedroom 3
    • Features: Built-in Closet
    • Level: First
    • Area: 228 Square Feet
    • Dimensions: 12x19
    Bedroom 4
    • Features: Built-in Closet
    • Level: First
    • Area: 154 Square Feet
    • Dimensions: 11x14
    Balcony porch lanai
    • Level: First
    • Area: 1078 Square Feet
    • Dimensions: 22x49
    Balcony porch lanai
    • Features: Ceiling Fan(s)
    • Level: First
    • Area: 544 Square Feet
    • Dimensions: 17x32
    Den
    • Level: First
    • Area: 196 Square Feet
    • Dimensions: 14x14
    Dining room
    • Level: First
    • Area: 304 Square Feet
    • Dimensions: 16x19
    Kitchen
    • Features: Built-In Shelving, Pantry, Walk-In Closet(s)
    • Level: First
    • Area: 294 Square Feet
    • Dimensions: 21x14
    Laundry
    • Level: First
    • Area: 40 Square Feet
    • Dimensions: 5x8
    Living room
    • Features: Ceiling Fan(s)
    • Level: First
    • Area: 336 Square Feet
    • Dimensions: 16x21
    Heating
    • Central, Electric
    Cooling
    • Central Air
    Appliances
    • Included: Dishwasher, Disposal, Dryer, Microwave, Range, Range Hood, Refrigerator, Tankless Water Heater, Washer
    • Laundry: Laundry Room
    Features
    • Ceiling Fan(s), Crown Molding, Eating Space In Kitchen, High Ceilings, Kitchen/Family Room Combo, Living Room/Dining Room Combo, Open Floorplan, Primary Bedroom Main Floor, Solid Surface Counters, Split Bedroom, Thermostat, Tray Ceiling(s), Walk-In Closet(s)
    • Flooring: Tile
    • Doors: Outdoor Grill, Outdoor Kitchen
    • Windows: Window Treatments
    • Has fireplace: No
    • Common walls with other units/homes: Corner Unit
    Interior area
    • Total structure area: 4,501
    • Total interior livable area: 3,206 sqft

    Property

    Parking
    • Total spaces: 3
    • Parking features: Assigned, Driveway, Garage Door Opener, Golf Cart Parking, Ground Level, Off Street
    • Attached garage spaces: 3
    • Has uncovered spaces: Yes
    • Details: Garage Dimensions: 32x24
    Features
    • Levels: One
    • Stories: 1
    • Patio & porch: Covered, Deck, Patio, Screened
    • Exterior features: Irrigation System, Lighting, Outdoor Grill, Outdoor Kitchen, Sidewalk, Sprinkler Metered
    • Has private pool: Yes
    • Pool features: Gunite, Heated, In Ground, Lighting, Screen Enclosure, Tile
    • Has spa: Yes
    • Spa features: Heated, In Ground
    • Fencing: Fenced
    • Has view: Yes
    • View description: Pool
    Lot
    • Size: 9,043 Square Feet
    • Dimensions: 58 x 151
    • Features: Corner Lot, In County, Landscaped, Sidewalk, Sloped, Above Flood Plain
    • Residential vegetation: Trees/Landscaped
    Details
    • Parcel number: 604540459
    • Zoning: RESI
    • Special conditions: None

    Construction

    Type & style
    • Home type: SingleFamily
    • Architectural style: Contemporary
    • Property subtype: Single Family Residence
    Materials
    • Block, Stucco
    • Foundation: Slab
    • Roof: Tile
    Condition
    • Completed
    • New construction: No
    • Year built: 2023
    Details
    • Builder name: Taylor Morrison

    Utilities & green energy

    • Sewer: Public Sewer
    • Water: Canal/Lake For Irrigation, Public
    • Utilities for property: BB/HS Internet Available, Cable Available, Electricity Connected, Natural Gas Connected, Public, Sewer Connected, Sprinkler Recycled, Street Lights, Underground Utilities, Water Connected
    Green energy
    • Energy efficient items: Appliances, Thermostat, Water Heater
    • Water conservation: Fl. Friendly/Native Landscape

    Community & HOA

    Community
    • Features: Association Recreation - Owned, Clubhouse, Community Mailbox, Deed Restrictions, Dog Park, Fitness Center, Gated Community - No Guard, Golf Carts OK, Irrigation-Reclaimed Water, Pool, Sidewalks, Tennis Court(s)
    • Security: Gated Community
    • Pet fee: $0 monthly
    • Subdivision: ESPLANADE NORTH AT ARTISAN LAKES SUBPH I
    HOA
    • Has HOA: Yes
    • Amenities included: Cable TV, Clubhouse, Fence Restrictions, Fitness Center, Gated, Maintenance, Pickleball Court(s), Pool, Recreation Facilities, Spa/Hot Tub
    • Services included: Cable TV, Community Pool, Internet, Maintenance Grounds, Pool Maintenance, Private Road, Recreational Facilities
    • HOA fee: $520 monthly
    • HOA name: Catherine Gangloff
    • HOA phone: 800-720-0028
    Location
    • Region: Palmetto

    Financial & listing details

    • Price per square foot: $270/sqft
    • Annual tax amount: $11,204
    • Date on market: 2/26/2026
    • Cumulative days on market: 18 days
    • Listing terms: Cash,Conventional
    • Ownership: Fee Simple
    • Total actual rent: 0
    • Electric utility on property: Yes
    • Road surface type: Paved

    Price history

    DateEventPrice
    4/15/2026Sold$866,500-0.3%$270/sqft
    Source: Stellar MLS #TB8479387 Report a problem
    3/17/2026Pending sale$869,000$271/sqft
    Source: Stellar MLS #TB8479387 Report a problem
    2/26/2026Listed for sale$869,000+15.1%$271/sqft
    Source: Stellar MLS #TB8479387 Report a problem
    11/9/2023Sold$755,000-5.9%$235/sqft
    Source: Stellar MLS #T3475906 Report a problem
    10/13/2023Pending sale$802,000$250/sqft
    Source: Stellar MLS #T3475906 Report a problem
    9/29/2023Price change$802,000-6%$250/sqft
    Source: Taylor Morrison Report a problem
    9/28/2023Pending sale$853,237$266/sqft
    Source: Stellar MLS #T3475906 Report a problem
    9/28/2023Price change$853,237+6.8%$266/sqft
    Source: Stellar MLS #T3475906 Report a problem
    9/13/2023Price change$799,000-8.1%$249/sqft
    Source: Taylor Morrison Report a problem
    8/28/2023Price change$869,162+0.2%$271/sqft
    Source: Taylor Morrison Report a problem
    8/26/2023Price change$867,448+0.3%$271/sqft
    Source: Taylor Morrison Report a problem
    5/23/2023Listed for sale$864,448$270/sqft
    Source: Taylor Morrison Report a problem

    Public tax history

    Tax history is unavailable.

    Neighborhood: 34221

    Nearby schools

    GreatSchools rating
    Get a cash offer in 3 minutes
    Find out how much your home could sell for in as little as 3 minutes with a no-obligation cash offer.
    Estimated market value
    $873,200
    Get a cash offer in 3 minutes
    Find out how much your home could sell for in as little as 3 minutes with a no-obligation cash offer.
    Estimated market value
    $873,200