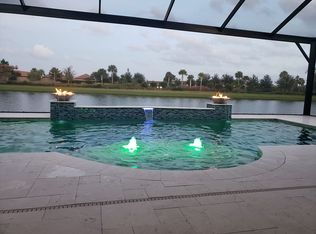
Looking for your own piece of paradise? Welcome to this stunning Pallazio home in the highly sought-after, maintenance free Esplanade at Artisan Lakes. Offering over 3,000 sq. ft. of indoor living space, this meticulously cared-for and beautifully upgraded home blends elegant design with true Florida resort-style living. The freshly painted exterior is enhanced by custom landscaping with curbing and lighting, giving this home exceptional curb appeal day and night. Step inside through gorgeous leaded glass double doors and you’re welcomed into a sprawling open-concept floor plan filled with natural light, soaring ceilings, and elegant designer touches. Your eyes are immediately drawn to the back of the home, where a wall of glass pocket sliding doors opens to your private outdoor oasis. This retreat is the true highlight—featuring a heated pool and spa, a fully equipped outdoor kitchen, and an expansive screened in lanai with long pond views. With no neighbors behind the home and new Florida glass on the lanai, you’ll enjoy enhanced privacy and a serene backdrop. At night, the pool and landscape lighting transform the space into a resort-like escape, ideal for relaxing evenings or entertaining under the stars. Inside, plantation shutters, tray ceilings and crown molding throughout add sophistication, while custom lighting and chandeliers in the foyer and dining room create a warm ambiance. Chair rail and mirrors in the formal dining room further elevate the style. The gourmet kitchen is a chef’s dream with quartz countertops, a large center island, upgraded cabinetry with pull out drawers, and stainless-steel appliances—perfect for both everyday living and entertaining. The spacious living and dining areas flow seamlessly to the outdoors, creating the ultimate setting for gatherings. The owner’s suite offers a peaceful retreat with a spa-like bath and custom closets, designed for both style and functionality. Two additional bedrooms and a versatile den provide flexibility for guests, a home office, or a hobby space. Living in Esplanade at Artisan Lakes is like being on vacation every day. With maintenance free living, two incredible clubhouses to enjoy and a lifestyle event manager organizing countless social activities living in Esplanade is like being on vacation. The community offers two resort style pools and spas, pickleball, tennis, bocce ball courts, cornhole, a gym, firepit, dog parks, and a playground. Located just off I-75 and I-275, you’re only minutes away from pristine Gulf Coast beaches, charming downtown areas, and all the shopping, dining, and entertainment you could desire. Whether you’re heading to Sarasota, St. Pete, or Tampa, you’re perfectly positioned for easy access to the best of Florida’s Suncoast. Don’t miss out on this rare opportunity—schedule your private showing today and start living the Florida dream! Click on links for video and virtual tours!
Sold for $860,000
$860,000
10414 WICKER PARK PLACE, PALMETTO, FL 34221
3beds
3,031sqft
Single Family Residence
Built in 2018
9,217 Square Feet Lot
$858,200 Zestimate®
$284/sqft
$4,209 Estimated rent
Home value
$858,200
$790,000 - $935,000
$4,209/mo
Zestimate® history
Owner options
List your home for rent
$4,209/mo
Rent Zestimate®
Find your next renter with Zillow Rental Manager. Plus, with online applications, you can quickly screen prospective tenants – for free.
$4,209/mo
Rent Zestimate®
Refinance and save
$6,149/mo
Est. payment
Refinancing to a lower rate could help reduce your monthly payments and save thousands over the life of the loan.
$6,149/mo
Est. payment
Explore your selling options
Work with a Zillow partner agent
Leverage their expertise and Zillow's premium Showcase listings to get your home seen by more buyers.
Get startedList with your own agent
Get your home in front of millions of buyers by listing it on Zillow.
Learn how to do itSell it yourself
Take full control of how buyers see your home on Zillow by listing For Sale by Owner (FSBO).
List your homeWhat's special
Heated pool and spaLarge center islandOutdoor kitchenExpansive screened in lanaiResort-like escapeEnhanced privacyQuartz countertops
Zillow last checked:
Listing updated:
Listed by:
Kimberly Papalas 941-369-9210,
MARCUS & COMPANY REALTY 941-932-8550
Bought with:
Brenda Wade, 695977
SIGNATURE REALTY ASSOCIATES
Source: Stellar MLS,MLS#: A4663315 Originating MLS: Sarasota - Manatee
Originating MLS: Sarasota - Manatee
Facts & features
Interior
Bedrooms & bathrooms
- Bedrooms: 3
- Bathrooms: 3
- Full bathrooms: 3
Rooms
- Room types: Den/Library/Office
Primary bedroom
- Features: Ceiling Fan(s), En Suite Bathroom, Walk-In Closet(s)
- Level: First
- Area: 340 Square Feet
- Dimensions: 17x20
Bedroom 2
- Features: Ceiling Fan(s), Built-in Closet
- Level: First
- Area: 252 Square Feet
- Dimensions: 14x18
Bedroom 3
- Features: Ceiling Fan(s), En Suite Bathroom, Built-in Closet
- Level: First
- Area: 178.25 Square Feet
- Dimensions: 15.5x11.5
Primary bathroom
- Features: Built-In Shower Bench, Dual Sinks, En Suite Bathroom, Exhaust Fan, Granite Counters, Makeup/Vanity Space, Multiple Shower Heads, Water Closet/Priv Toilet, Window/Skylight in Bath
- Level: First
Bathroom 2
- Features: Exhaust Fan, Granite Counters, Sunken Shower
- Level: First
Bathroom 3
- Features: En Suite Bathroom, Exhaust Fan, Granite Counters, Sunken Shower
- Level: First
Balcony porch lanai
- Level: First
Den
- Level: First
- Area: 196 Square Feet
- Dimensions: 14x14
Dining room
- Level: First
- Area: 207 Square Feet
- Dimensions: 18x11.5
Kitchen
- Features: Pantry
- Level: First
- Area: 290 Square Feet
- Dimensions: 14.5x20
Laundry
- Features: Built-In Shelving
- Level: First
- Area: 142.5 Square Feet
- Dimensions: 15x9.5
Living room
- Features: Ceiling Fan(s)
- Level: First
- Area: 410 Square Feet
- Dimensions: 20x20.5
Heating
- Natural Gas
Cooling
- Central Air
Appliances
- Included: Bar Fridge, Oven, Cooktop, Dishwasher, Disposal, Dryer, Exhaust Fan, Microwave, Range, Range Hood, Refrigerator, Washer
- Laundry: Inside, Laundry Room
Features
- Ceiling Fan(s), Crown Molding, High Ceilings, Kitchen/Family Room Combo, Living Room/Dining Room Combo, Open Floorplan, Primary Bedroom Main Floor, Stone Counters, Thermostat, Tray Ceiling(s), Walk-In Closet(s)
- Flooring: Ceramic Tile
- Doors: Outdoor Grill, Outdoor Kitchen, Sliding Doors
- Windows: Double Pane Windows, Drapes, Rods, Shutters, Window Treatments, Hurricane Shutters, Hurricane Shutters/Windows
- Has fireplace: No
Interior area
- Total structure area: 3,981
- Total interior livable area: 3,031 sqft
Property
Parking
- Total spaces: 2
- Parking features: Garage - Attached
- Attached garage spaces: 2
Features
- Levels: One
- Stories: 1
- Exterior features: Irrigation System, Lighting, Outdoor Grill, Outdoor Kitchen, Rain Gutters, Sidewalk
- Has private pool: Yes
- Pool features: Child Safety Fence, Gunite, Heated, In Ground, Lighting, Screen Enclosure, Tile
- Has spa: Yes
- Spa features: Heated, In Ground
- Has view: Yes
- View description: Water, Pond
- Has water view: Yes
- Water view: Water,Pond
Lot
- Size: 9,217 Square Feet
- Features: Landscaped, Sidewalk, Above Flood Plain
Details
- Additional structures: Outdoor Kitchen
- Parcel number: 610922509
- Zoning: RSF
- Special conditions: None
Construction
Type & style
- Home type: SingleFamily
- Property subtype: Single Family Residence
Materials
- Block, Stucco
- Foundation: Slab
- Roof: Tile
Condition
- New construction: No
- Year built: 2018
Details
- Builder model: Pallazio
- Builder name: Taylor Morrison
Utilities & green energy
- Sewer: Public Sewer
- Water: Canal/Lake For Irrigation, Public
- Utilities for property: BB/HS Internet Available, Cable Connected, Electricity Connected, Natural Gas Connected, Public, Sewer Connected, Sprinkler Recycled, Underground Utilities, Water Connected
Community & HOA
Community
- Features: Association Recreation - Owned, Clubhouse, Community Mailbox, Dog Park, Fitness Center, Gated Community - No Guard, Golf Carts OK, Irrigation-Reclaimed Water, Playground, Pool, Sidewalks, Tennis Court(s)
- Pet fee: $0 monthly
- Subdivision: ARTISAN LAKES ESPLANADE PH III SP A-E
HOA
- Has HOA: Yes
- Amenities included: Clubhouse, Fitness Center, Gated, Lobby Key Required, Maintenance, Pickleball Court(s), Recreation Facilities, Spa/Hot Tub, Tennis Court(s)
- Services included: Cable TV, Common Area Taxes, Community Pool, Reserve Fund, Insurance, Internet, Maintenance Structure, Maintenance Grounds, Maintenance Repairs, Manager, Pool Maintenance, Private Road, Recreational Facilities
- HOA fee: $492 monthly
- HOA name: Troon Management/Catherine Gangloff
- HOA phone: 941-479-6575
- Second HOA name: Artisan Lakes
Location
- Region: Palmetto
Financial & listing details
- Price per square foot: $284/sqft
- Tax assessed value: $589,916
- Annual tax amount: $7,049
- Date on market: 9/11/2025
- Cumulative days on market: 6 days
- Listing terms: Cash,Conventional,FHA,VA Loan
- Ownership: Fee Simple
- Total actual rent: 0
- Electric utility on property: Yes
- Road surface type: Paved, Asphalt
Price history
| Date | Event | Price |
|---|---|---|
| 10/24/2025 | Sold | $860,000-1.7%$284/sqft |
Source:  Stellar MLS #A4663315 Report a problem Stellar MLS #A4663315 Report a problem | ||
| 9/18/2025 | Pending sale | $875,000$289/sqft |
Source: Stellar MLS #A4663315 Report a problem | ||
| 9/11/2025 | Listed for sale | $875,000+78.1%$289/sqft |
Source: Stellar MLS #A4663315 Report a problem | ||
| 4/2/2018 | Sold | $491,235$162/sqft |
Source: Public Record Report a problem | ||
Public tax history
| Year | Property taxes | Tax assessment |
|---|---|---|
| 2025 | $7,433 +5.4% | $468,231 +2.9% |
| 2024 | $7,049 +0.9% | $455,035 +3% |
| 2023 | $6,985 +3% | $441,782 +3% |
| 2022 | $6,783 -0.2% | $428,915 +3% |
| 2021 | $6,797 +0.7% | $416,422 +1.4% |
| 2020 | $6,752 +0.4% | $410,673 +1.4% |
| 2019 | $6,724 | $404,805 +636% |
| 2018 | $6,724 +212.1% | $55,000 +396.5% |
| 2017 | $2,155 | $11,078 |
Find assessor info on the county website
Neighborhood: 34221
Nearby homes
- $666,2003 bd3 ba2.2k sqft10506 Wicker Park Pl, Palmetto, FL 34221Off Market
- $820,8004 bd3 ba3.1k sqft10410 Wicker Park Pl, Palmetto, FL 34221Off Market
- $678,9003 bd3 ba2.9k sqft10528 Wicker Park Pl, Palmetto, FL 34221Off Market
- $662,7003 bd3 ba2.2k sqft10510 Wicker Park Pl, Palmetto, FL 34221Off Market
- $757,5003 bd3 ba2.9k sqft10406 Wicker Park Pl, Palmetto, FL 34221Off Market
- $396,1002 bd2 ba1.6k sqft10461 Highland Park Pl, Palmetto, FL 34221Off Market
- $697,3003 bd3 ba3k sqft10514 Wicker Park Pl, Palmetto, FL 34221Off Market
- $879,9003 bd3 ba2.2k sqft10505 Wicker Park Pl, Palmetto, FL 34221For Sale
Nearby schools
GreatSchools rating
- 6/10James Tillman Elementary Magnet SchoolGrades: PK-5Distance: 5.2 mi
- 5/10Buffalo Creek Middle SchoolGrades: 6-8Distance: 2.9 mi
- 2/10Palmetto High SchoolGrades: 8-12Distance: 6.5 mi
Get a cash offer in 3 minutes
Find out how much your home could sell for in as little as 3 minutes with a no-obligation cash offer.
Estimated market value
$858,200
Get a cash offer in 3 minutes
Find out how much your home could sell for in as little as 3 minutes with a no-obligation cash offer.
Estimated market value
$858,200
- Florida
- Manatee County
- Palmetto
- 34221
- 10414 WICKER PARK PLACE
Nearby cities
Nearby neighborhoods
Nearby zip codes
Other Palmetto Topics
