Skip main navigation
Sold for $799,000
  • $799,000

    4515 Crestpoint Way, Palmetto, FL 34221

    3beds
    2,275sqft
    Single Family Residence
    Built in 2022
    7,026 Square Feet Lot
    $756,000 Zestimate®
    $351/sqft
    $3,674 Estimated rent

    Home value

    $756,000

    $711,000 - $801,000

    $3,674/mo

    Zestimate® history
    Loading
    Loading...

    Owner options

    List your home for rent

    $3,674/mo

    Rent Zestimate®

    Find your next renter with Zillow Rental Manager. Plus, with online applications, you can quickly screen prospective tenants – for free.

    Learn more

    $3,674/mo

    Rent Zestimate®

    Refinance and save

    $5,627/mo

    Est. payment

    Refinancing to a lower rate could help reduce your monthly payments and save thousands over the life of the loan.

    See today's rates

    $5,627/mo

    Est. payment

    Explore your selling options

    Work with a Zillow partner agent

    Leverage their expertise and Zillow's premium Showcase listings to get your home seen by more buyers.

    Get started

    List with your own agent

    Get your home in front of millions of buyers by listing it on Zillow.

    Learn how to do it

    Sell it yourself

    Take full control of how buyers see your home on Zillow by listing For Sale by Owner (FSBO).

    List your home

    What's special

    Large islandTennis courtsHot tubHeated salt water poolOutdoor kitchenDog parksInternet service
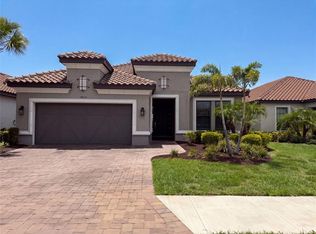
    Welcome to Esplanade at Artisan Lakes in Palmetto, Florida. Discover the epitome of comfort and style in this elegant home which features a heated salt water pool, 3 ensuite bedrooms and a den with a spacious 2,275 square feet of living space. Upon entering, you are greeted by a seamless fusion of luxury and comfort. The formal dining room and foyer add a touch of elegance, while the gourmet kitchen appliances elevate the culinary experience with a gas stovetop, a large island and knee wall cabinets excellent for storage. The owner's suite boasts dual sinks, a large shower, and a spacious walk-in closet. The pocket doors at the study, 8' interior doors, tray ceilings, and crown molding add to the homes spacious and airy ambiance. Step outside to your oasis to enjoy the custom designed heated resort-style pool (18 x 32 WOW!) and outdoor kitchen with thoughtfully-designed lighting make for ideal ambiance. The Amenity Center has state-of-the-art fitness equipment as well as a lifestyle manager to coordinate special events and activities. Other great amenities include the tennis courts, pickle ball courts, bocce ball, fire pit, the gorgeous zero entry lagoon style pool with cabanas, hot tub and resistance pool. There are walking trails, dog parks, a playground and butterfly garden! The HOA provides all these amenities plus cable TV, Internet service and yard maintenance. This is resort style maintenance free living at its best! Esplanade Artisan Lakes is centrally located minutes away from I-75 and I-275, making an easy commute to Sarasota, Tampa, and St. Petersburg with equal distance to world renowned beaches. Embrace the opportunity to claim this stunning property as your own!

    Zillow last checked:

    Listing updated:

    Listed by:

    Kelly Fenton 727-418-0706,

    COMPASS FLORIDA LLC 727-339-7902,

    Rachel Fenton 941-830-3090,

    COMPASS FLORIDA LLC

    Bought with:

    Angel Wilkinson, 3566220

    LPT REALTY, LLC

    Source: Stellar MLS,MLS#: U8233292MLS LogoOriginating MLS: Pinellas Suncoast

    Facts & features

    Interior

    Bedrooms & bathrooms
    • Bedrooms: 3
    • Bathrooms: 3
    • Full bathrooms: 3
    Primary bedroom
    • Features: Shower No Tub, Walk-In Closet(s)
    • Level: First
    • Dimensions: 14x17
    Bedroom 2
    • Features: Built-in Closet
    • Level: First
    • Dimensions: 11x12
    Bedroom 3
    • Features: Built-in Closet
    • Level: First
    • Dimensions: 11x13
    Balcony porch lanai
    • Level: First
    • Dimensions: 25x22
    Den
    • Level: First
    • Dimensions: 11x13
    Dining room
    • Level: First
    • Dimensions: 16x12
    Great room
    • Level: First
    • Dimensions: 18x20
    Kitchen
    • Level: First
    • Dimensions: 11x14
    Laundry
    • Level: First
    • Dimensions: 5x8
    Heating
    • Electric, Natural Gas
    Cooling
    • Central Air
    Appliances
    • Included: Oven, Cooktop, Dishwasher, Disposal, Exhaust Fan, Gas Water Heater, Microwave, Tankless Water Heater
    • Laundry: Inside
    Features
    • Open Floorplan, Split Bedroom, Tray Ceiling(s), Walk-In Closet(s)
    • Flooring: Carpet, Tile
    • Doors: Sliding Doors
    • Windows: Window Treatments, Hurricane Shutters
    • Has fireplace: No
    Interior area
    • Total structure area: 3,061
    • Total interior livable area: 2,275 sqft

    Property

    Parking
    • Total spaces: 2
    • Parking features: Garage - Attached
    • Attached garage spaces: 2
    Features
    • Levels: One
    • Stories: 1
    • Exterior features: Irrigation System, Lighting
    • Has private pool: Yes
    • Pool features: Heated, Lighting, Screen Enclosure
    • Has spa: Yes
    • Spa features: Heated
    Lot
    • Size: 7,026 Square Feet
    Details
    • Parcel number: 604526659
    • Zoning: X
    • Special conditions: None

    Construction

    Type & style
    • Home type: SingleFamily
    • Property subtype: Single Family Residence
    Materials
    • Block
    • Foundation: Block
    • Roof: Tile
    Condition
    • New construction: No
    • Year built: 2022

    Utilities & green energy

    • Sewer: Public Sewer
    • Water: Public
    • Utilities for property: Electricity Connected, Public, Sewer Connected, Street Lights, Underground Utilities

    Community & HOA

    Community
    • Features: Deed Restrictions, Dog Park, Fitness Center, Gated Community - No Guard, Golf Carts OK, Irrigation-Reclaimed Water, Pool, Sidewalks
    • Pet fee: $0 monthly
    • Subdivision: ARTISAN LAKES ESPLANADE PH V SUBPH B & C
    HOA
    • Has HOA: Yes
    • Amenities included: Fitness Center, Gated, Maintenance, Pickleball Court(s), Pool, Spa/Hot Tub, Tennis Court(s), Trail(s)
    • Services included: Community Pool, Reserve Fund, Internet, Maintenance Grounds, Pool Maintenance
    • HOA fee: $460 monthly
    • HOA name: Catherine Gangloff
    • HOA phone: 941-479-6575
    Location
    • Region: Palmetto

    Financial & listing details

    • Price per square foot: $351/sqft
    • Tax assessed value: $583,844
    • Annual tax amount: $9,811
    • Date on market: 3/6/2024
    • Cumulative days on market: 14 days
    • Listing terms: Cash,Conventional,FHA,VA Loan
    • Ownership: Fee Simple
    • Total actual rent: 0
    • Electric utility on property: Yes
    • Road surface type: Asphalt

    Price history

    DateEventPrice
    4/11/2024Sold$799,000$351/sqft
    Source: Stellar MLS #U8233292 Report a problem
    3/20/2024Pending sale$799,000$351/sqft
    Source: Stellar MLS #U8233292 Report a problem
    3/7/2024Listed for sale$799,000+16.6%$351/sqft
    Source: Stellar MLS #U8233292 Report a problem
    12/2/2022Sold$685,000$301/sqft
    Source: Public Record Report a problem

    Public tax history

    YearProperty taxesTax assessment
    2025$9,458 -4.6%$583,844 -2.6%
    2024$9,917 +1.1%$599,242 +3.6%
    2023$9,811 +420.6%$578,418 +10260.3%
    2022$1,884 $5,583
    Find assessor info on the county website

    Neighborhood: 34221

    Nearby schools

    GreatSchools rating
    Get a cash offer in 3 minutes
    Find out how much your home could sell for in as little as 3 minutes with a no-obligation cash offer.
    Estimated market value
    $756,000
    Get a cash offer in 3 minutes
    Find out how much your home could sell for in as little as 3 minutes with a no-obligation cash offer.
    Estimated market value
    $756,000