Former model home - Bonaire, this residence is filled with upgrades and design elements. Boasting two stories, four bedrooms, three and a half bathrooms, a two-car garage, and a refreshing pool. This floor plan epitomizes timeless elegance and functionality, crafted to deliver an exceptional living experience. The ground floor seamlessly integrates the kitchen, informal dining space, a soaring two-story living room, and a formal dining area. The well-appointed kitchen features a unique angled island, breakfast bar, stainless steel appliances, decorative backsplash, white cabinetry with molding, and a pantry. The downstairs Owner’s Suite exemplifies comfort, seclusion, and sophistication, featuring dual walk-in closets, a luxurious ensuite bath with dual sinks, a private commode, a separate shower and an inviting garden. Upstairs, a loft area overlooks the living room, perfect for a study nook or relaxation space. Adjoining the loft is a study, while three spacious bedrooms share two full baths. Outside, a delightful screened patio with charming pavers invites you to enjoy the sparkling pool or unwind under the covered area. The expansive sliding glass doors effortlessly connect the living room to the outdoor patio space. Situated in the master-planned community of Artisan Lakes in Eave’s Bend, this residence offers a resort-style Florida lifestyle. Residents can relish in the amenities of the community center, including a shimmering pool, basketball court, clubhouse, dog park, fitness center, and park. This remarkable property is a must-see and sure to captivate discerning buyers. Bedroom Closet Type: Walk-in Closet (Primary Bedroom).
Sold for $635,000
$635,000
5959 MAIDENSTONE WAY, PALMETTO, FL 34221
4beds
2,624sqft
Single Family Residence
Built in 2020
6,290 Square Feet Lot
$592,600 Zestimate®
$242/sqft
$3,462 Estimated rent
Home value
$592,600
$557,000 - $628,000
$3,462/mo
Zestimate® history
Owner options
List your home for rent
$3,462/mo
Rent Zestimate®
Find your next renter with Zillow Rental Manager. Plus, with online applications, you can quickly screen prospective tenants – for free.
$3,462/mo
Rent Zestimate®
Refinance and save
$4,429/mo
Est. payment
Refinancing to a lower rate could help reduce your monthly payments and save thousands over the life of the loan.
$4,429/mo
Est. payment
Explore your selling options
Work with a Zillow partner agent
Leverage their expertise and Zillow's premium Showcase listings to get your home seen by more buyers.
Get startedList with your own agent
Get your home in front of millions of buyers by listing it on Zillow.
Learn how to do itSell it yourself
Take full control of how buyers see your home on Zillow by listing For Sale by Owner (FSBO).
List your homeWhat's special
Basketball courtLoft areaUnique angled islandHalf bathroomsBreakfast barRelaxation spaceMaster - planned community
Zillow last checked:
Listing updated:
Listed by:
Brent DeHoop 407-448-8971,
RE/MAX ASSURED 800-393-8600
Bought with:
Marla Dobbs, 3378780
FINE PROPERTIES
Source: Stellar MLS,MLS#: O6191492 Originating MLS: Orlando Regional
Originating MLS: Orlando Regional
Facts & features
Interior
Bedrooms & bathrooms
- Bedrooms: 4
- Bathrooms: 4
- Full bathrooms: 3
- 1/2 bathrooms: 1
Rooms
- Room types: Den/Library/Office, Dining Room, Utility Room, Loft
Primary bedroom
- Features: Dual Sinks, En Suite Bathroom, Garden Bath, Tub With Shower, Water Closet/Priv Toilet, Walk-In Closet(s)
- Level: First
- Dimensions: 15x11
Bedroom 2
- Features: Built-in Closet
- Level: Second
- Dimensions: 12x10
Bedroom 3
- Features: Built-in Closet
- Level: Second
- Dimensions: 10x10
Bedroom 4
- Features: Built-in Closet
- Level: Second
- Dimensions: 11x10
Den
- Level: Second
- Dimensions: 13x12
Dinette
- Level: First
- Dimensions: 10x8
Dining room
- Level: First
- Dimensions: 11x10
Kitchen
- Features: Breakfast Bar, Pantry
- Level: First
- Dimensions: 12x10
Living room
- Level: First
- Dimensions: 18x15
Loft
- Level: Second
- Dimensions: 15x12
Heating
- Central
Cooling
- Central Air
Appliances
- Included: Dishwasher, Disposal, Dryer, Microwave, Range, Refrigerator, Washer
- Laundry: Inside, Laundry Room
Features
- Cathedral Ceiling(s), Ceiling Fan(s), Eating Space In Kitchen, Kitchen/Family Room Combo, Primary Bedroom Main Floor, Solid Wood Cabinets, Thermostat, Walk-In Closet(s)
- Flooring: Carpet, Ceramic Tile
- Doors: Sliding Doors
- Windows: ENERGY STAR Qualified Windows, Window Treatments
- Has fireplace: No
Interior area
- Total structure area: 3,652
- Total interior livable area: 2,624 sqft
Property
Parking
- Total spaces: 2
- Parking features: Garage - Attached
- Attached garage spaces: 2
- Details: Garage Dimensions: 20x20
Features
- Levels: Two
- Stories: 2
- Patio & porch: Covered, Front Porch, Rear Porch, Screened
- Exterior features: Irrigation System, Sidewalk
- Has private pool: Yes
- Pool features: Gunite, In Ground, Screen Enclosure
- Has view: Yes
- View description: Park/Greenbelt
Lot
- Size: 6,290 Square Feet
- Features: Conservation Area
- Residential vegetation: Mature Landscaping
Details
- Parcel number: 610940709
- Zoning: PUD
- Special conditions: None
Construction
Type & style
- Home type: SingleFamily
- Architectural style: Mediterranean
- Property subtype: Single Family Residence
Materials
- Block, Stucco
- Foundation: Slab
- Roof: Shingle
Condition
- Completed
- New construction: Yes
- Year built: 2020
Details
- Builder model: Bonaire
- Builder name: Taylor Morrison
Utilities & green energy
- Sewer: Public Sewer
- Water: Public
- Utilities for property: Cable Available, Electricity Connected, Public, Underground Utilities
Community & HOA
Community
- Features: Dog Park, Park, Sidewalks
- Pet fee: $0 monthly
- Subdivision: ARTISAN LAKES EAVES BEND PH I SP A-K
HOA
- Has HOA: Yes
- Amenities included: Basketball Court, Fitness Center, Pool, Recreation Facilities
- Services included: Community Pool, Recreational Facilities
- HOA fee: $165 monthly
- HOA name: Castle Group
- HOA phone: 941-479-3780
Location
- Region: Palmetto
Financial & listing details
- Price per square foot: $242/sqft
- Tax assessed value: $449,915
- Annual tax amount: $8,945
- Date on market: 3/29/2024
- Cumulative days on market: 21 days
- Listing terms: Cash,Conventional,FHA,VA Loan
- Ownership: Fee Simple
- Total actual rent: 0
- Electric utility on property: Yes
- Road surface type: Paved, Asphalt
Price history
| Date | Event | Price |
|---|---|---|
| 5/29/2024 | Sold | $635,000-2%$242/sqft |
Source:  Stellar MLS #O6191492 Report a problem Stellar MLS #O6191492 Report a problem | ||
| 4/19/2024 | Pending sale | $647,797$247/sqft |
Source: Stellar MLS #O6191492 Report a problem | ||
| 3/29/2024 | Listed for sale | $647,797$247/sqft |
Source: Stellar MLS #O6191492 Report a problem | ||
Public tax history
| Year | Property taxes | Tax assessment |
|---|---|---|
| 2025 | $7,148 -20.9% | $449,915 -11.3% |
| 2024 | $9,037 +1% | $506,961 +5% |
| 2023 | $8,945 +9.8% | $482,946 +10% |
| 2022 | $8,146 +16.5% | $439,042 +32.1% |
| 2021 | $6,990 +315% | $332,348 +5383.4% |
| 2020 | $1,684 +32.6% | $6,061 +10% |
| 2019 | $1,271 | $5,510 |
| 2018 | $1,271 | $5,510 |
Find assessor info on the county website
Neighborhood: 34221
Nearby homes
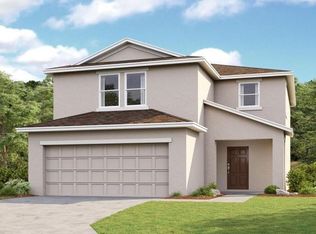
- $398,7503 bd3 ba1.8k sqft6317 Milestone Loop, Palmetto, FL 34221Sold
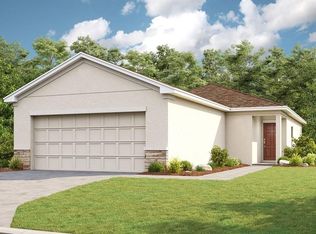
- $376,5482 bd2 ba1.4k sqft5920 Laurel Crest Gln, Palmetto, FL 34221Sold
- $524,9904 bd3 ba2.4k sqft5955 Maidenstone Way, Palmetto, FL 34221Sold

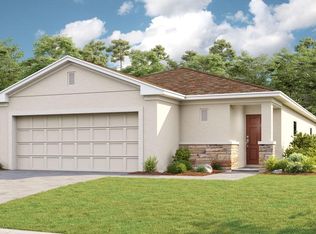
- $375,9003 bd2 ba2k sqft5928 Laurelcrest Gln, Palmetto, FL 34221Off Market
- $669,0004 bd4 ba3.4k sqft5967 Maidenstone Way, Palmetto, FL 34221Sold
- $399,9004 bd3 ba2.3k sqft5951 Maidenstone Way, Palmetto, FL 34221For Sale
- $292,700-- bd-- ba-- sqft10579 Piedra Dr, Palmetto, FL 34221Off Market
- $716,9004 bd2 ba3.8k sqft6131 Maidenstone Way, Palmetto, FL 34221Off Market
Nearby schools
GreatSchools rating
- 6/10James Tillman Elementary Magnet SchoolGrades: PK-5Distance: 5.7 mi
- 5/10Buffalo Creek Middle SchoolGrades: 6-8Distance: 2.5 mi
- 2/10Palmetto High SchoolGrades: 8-12Distance: 7.2 mi
Get a cash offer in 3 minutes
Find out how much your home could sell for in as little as 3 minutes with a no-obligation cash offer.
Estimated market value
$592,600
Get a cash offer in 3 minutes
Find out how much your home could sell for in as little as 3 minutes with a no-obligation cash offer.
Estimated market value
$592,600
- Florida
- Manatee County
- Palmetto
- 34221
- 5959 MAIDENSTONE WAY
