Skip main navigation
Sold for $524,990
  • $524,990

    5955 Maidenstone Way, Palmetto, FL 34221

    4beds
    2,403sqft
    Single Family Residence
    Built in 2020
    6,290 Square Feet Lot
    $483,000 Zestimate®
    $218/sqft
    $2,721 Estimated rent

    Home value

    $483,000

    $454,000 - $512,000

    $2,721/mo

    Zestimate® history
    Loading
    Loading...

    Owner options

    List your home for rent

    $2,721/mo

    Rent Zestimate®

    Find your next renter with Zillow Rental Manager. Plus, with online applications, you can quickly screen prospective tenants – for free.

    Learn more

    $2,721/mo

    Rent Zestimate®

    Refinance and save

    $3,648/mo

    Est. payment

    Refinancing to a lower rate could help reduce your monthly payments and save thousands over the life of the loan.

    See today's rates

    $3,648/mo

    Est. payment

    Explore your selling options

    Work with a Zillow partner agent

    Leverage their expertise and Zillow's premium Showcase listings to get your home seen by more buyers.

    Get started

    List with your own agent

    Get your home in front of millions of buyers by listing it on Zillow.

    Learn how to do it

    Sell it yourself

    Take full control of how buyers see your home on Zillow by listing For Sale by Owner (FSBO).

    List your home

    What's special

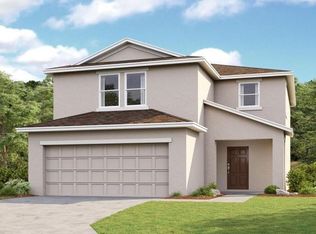
    Former model home that features beautiful upgrades and design. The Antigua floor plan boasts 4 bedrooms, 3 bathrooms, a 2-car garage, and backs up to a conservation area. Upon entry, you will be greeted by the open-concept living area, illuminated by natural light streaming in from the sunny lanai at the rear, beckoning you inside. The modern design kitchen with gourmet features including a functional island, breakfast bar, gas cook top, stylish backsplash, stainless steel appliances and upgraded pendent lighting. Make sure to check out the spacious walk-in pantry and extra counter space for prepping or coffee station. The kitchen seamlessly flows into the dining area, the gathering room, and the lanai. Adjacent is a versatile bonus room that could be used as den or office. The primary bedroom, strategically positioned for seclusion, offers a serene retreat for both morning preparations and evening repose. The tray ceiling adds a touch of elegance to the room. The suite comprises a generously sized walk-in closet and an expansive bathroom replete with dual sinks, an indulgent garden tub, a sizable and modern shower with bench. There are three other ample sized bedrooms to take advantage of and spread out. Step outside to the oversized, paver lanai screened enclosed with an outdoor kitchen waiting for you. Perfect to entertain guest or just relax and take in the peaceful views of the conservation area. This home offers an array of features and designer upgrades, and maximizes its space for functionality and elegance. The master planned community of Artisan Lakes in Eave’s Bend gives you the resort style Florida living you have dreamed of. Take advantage of the community center with sparkling pool, basketball court, club house, dog park, fitness center and park. Truly a must see, will not last long.

    Zillow last checked:

    Listing updated:

    Listed by:

    Brent DeHoop 407-448-8971,

    RE/MAX ASSURED 800-393-8600

    Bought with:

    Kristi Lavenduski, 3389447

    EXP REALTY LLC

    Source: Stellar MLS,MLS#: O6191360MLS LogoOriginating MLS: Orlando Regional

    Facts & features

    Interior

    Bedrooms & bathrooms
    • Bedrooms: 4
    • Bathrooms: 3
    • Full bathrooms: 3
    Rooms
    • Room types: Den/Library/Office, Great Room, Utility Room
    Primary bedroom
    • Features: Built-In Shower Bench, Dual Sinks, En Suite Bathroom, Garden Bath, Tub with Separate Shower Stall, Water Closet/Priv Toilet, Walk-In Closet(s)
    • Level: First
    • Dimensions: 16x14
    Bedroom 2
    • Features: Built-in Closet
    • Level: First
    • Dimensions: 11x11
    Bedroom 3
    • Features: Built-in Closet
    • Level: First
    • Dimensions: 11x11
    Bedroom 4
    • Features: Built-in Closet
    • Level: First
    • Dimensions: 12x11
    Bonus room
    • Features: No Closet
    • Level: First
    • Dimensions: 14x10
    Dining room
    • Level: First
    • Dimensions: 18x10
    Kitchen
    • Features: Breakfast Bar, Stone Counters, Pantry
    • Level: First
    • Dimensions: 14x10
    Living room
    • Features: Ceiling Fan(s)
    • Level: First
    • Dimensions: 18x15
    Heating
    • Central, Electric
    Cooling
    • Central Air
    Appliances
    • Included: Oven, Dishwasher, Microwave, Range, Range Hood, Refrigerator
    • Laundry: Inside, Laundry Room
    Features
    • Chair Rail, Eating Space In Kitchen, High Ceilings, Living Room/Dining Room Combo, Open Floorplan, Primary Bedroom Main Floor, Solid Wood Cabinets, Stone Counters, Thermostat, Tray Ceiling(s), Walk-In Closet(s)
    • Flooring: Carpet, Tile
    • Doors: Sliding Doors
    • Has fireplace: No
    Interior area
    • Total structure area: 3,094
    • Total interior livable area: 2,403 sqft

    Property

    Parking
    • Total spaces: 2
    • Parking features: Driveway
    • Attached garage spaces: 2
    • Has uncovered spaces: Yes
    Features
    • Levels: One
    • Stories: 1
    • Patio & porch: Covered, Patio, Screened
    • Exterior features: Sidewalk
    • Has view: Yes
    • View description: Trees/Woods
    Lot
    • Size: 6,290 Square Feet
    • Features: Conservation Area
    • Residential vegetation: Trees/Landscaped
    Details
    • Parcel number: 610940659
    • Zoning: RES
    • Special conditions: None

    Construction

    Type & style
    • Home type: SingleFamily
    • Property subtype: Single Family Residence
    Materials
    • Block, Stucco
    • Foundation: Slab
    • Roof: Shingle
    Condition
    • Completed
    • New construction: No
    • Year built: 2020
    Details
    • Warranty included: Yes

    Utilities & green energy

    • Sewer: Public Sewer
    • Water: Public
    • Utilities for property: Electricity Connected, Public, Sewer Connected, Street Lights, Underground Utilities

    Community & HOA

    Community
    • Features: Clubhouse, Dog Park, Fitness Center, Park, Playground, Pool, Sidewalks
    • Security: Smoke Detector(s)
    • Pet fee: $0 monthly
    • Subdivision: ARTISAN LAKES EAVES BEND PH I SP A-K
    HOA
    • Has HOA: Yes
    • Amenities included: Basketball Court, Clubhouse, Fitness Center, Playground
    • Services included: Community Pool, Recreational Facilities
    • HOA fee: $165 monthly
    • HOA name: Castle Group
    • HOA phone: 941-479-3780
    Location
    • Region: Palmetto

    Financial & listing details

    • Price per square foot: $218/sqft
    • Tax assessed value: $395,756
    • Annual tax amount: $8,064
    • Date on market: 3/29/2024
    • Cumulative days on market: 69 days
    • Listing terms: Cash,Conventional,FHA,VA Loan
    • Ownership: Fee Simple
    • Total actual rent: 0
    • Electric utility on property: Yes
    • Road surface type: Asphalt

    Price history

    DateEventPrice
    6/26/2024Sold$524,990$218/sqft
    Source: Stellar MLS #O6191360 Report a problem
    6/6/2024Pending sale$524,990$218/sqft
    Source: Stellar MLS #O6191360 Report a problem
    6/4/2024Price change$524,990-4.5%$218/sqft
    Source: Stellar MLS #O6191360 Report a problem
    5/24/2024Price change$549,990-1.8%$229/sqft
    Source: Stellar MLS #O6191360 Report a problem
    5/14/2024Price change$559,990-2.5%$233/sqft
    Source: Stellar MLS #O6191360 Report a problem
    4/30/2024Price change$574,488-2.2%$239/sqft
    Source: Stellar MLS #O6191360 Report a problem
    3/29/2024Listed for sale$587,488-62.1%$244/sqft
    Source: Stellar MLS #O6191360 Report a problem
    7/1/2021Sold$1,549,800+352.2%$645/sqft
    Source: Public Record Report a problem
    4/15/2020Sold$342,736$143/sqft
    Source: Public Record Report a problem

    Public tax history

    YearProperty taxesTax assessment
    2025$5,302 -34.7%$316,237 -29.4%
    2024$8,121 +0.7%$448,014 +3.9%
    2023$8,065 +9.2%$431,046 +10%
    2022$7,383 +16.9%$391,860 +32.8%
    2021$6,317 +282.9%$295,102 +4768.9%
    2020$1,650 +29.8%$6,061 +10%
    2019$1,271 $5,510
    2018$1,271 $5,510
    Find assessor info on the county website

    Neighborhood: 34221

    Nearby schools

    GreatSchools rating
    Get a cash offer in 3 minutes
    Find out how much your home could sell for in as little as 3 minutes with a no-obligation cash offer.
    Estimated market value
    $483,000
    Get a cash offer in 3 minutes
    Find out how much your home could sell for in as little as 3 minutes with a no-obligation cash offer.
    Estimated market value
    $483,000