YOU CAN CHANGE THE WALLPAPER, BUT YOU CAN'T CHANGE THIS BEAUTIFUL SETTING & LOCATION! This is a fabulous value for a 3/2 on an acre lot in the Lakewood Ranch area! Significant price adjustment allows you more funds for reno. Opportunity knocks for the creative-minded buyer! This 3-bedroom, 2-bath home with a 2-car garage is located on a spacious 1.04-acre lot in a quiet development just north of Lakewood Ranch with all of the new services, stores, and amenities popping up daily in the area. Built in 1990, the home has a new roof in 2019, and water heater updated in 2019—giving you peace of mind as you focus on making decorative updates to truly make it your own. The split-bedroom floor plan includes a generous primary suite that opens to the pool deck, with a walk-in closet with extra shelving. The ensuite bath has a step-in shower and lots of counterspace. Vaulted ceilings and sliding doors that open to your caged and heated pool make the living/dining area truly open concept. Plantation shutters throughout and a screened porch in the front. The garage currently serves as a rec room – but can be easily converted back to a garage accommodating two vehicles. The backyard oasis has a wide view that overlooks a large, peaceful pond, plus mature shade trees. The two storage sheds have electricity and are perfect for tools, toys, or hobbies (you can have a he-shed, she-shed situation!) No CDD fees, low HOA, this home is ideal for buyers who want to add their personal touch while building equity in a great location. This property has a remote and private feel, but is close to parks, shopping, and beaches. Priced to reflect the nostalgic interior. Bring your vision and make this your forever home!
Sold for $393,000
$393,000
601 136TH ST COURT E, BRADENTON, FL 34212
3beds
1,588sqft
Single Family Residence
Built in 1990
1.04 Acres Lot
$390,800 Zestimate®
$247/sqft
$2,437 Estimated rent
Home value
$390,800
$360,000 - $426,000
$2,437/mo
Zestimate® history
Owner options
List your home for rent
$2,437/mo
Rent Zestimate®
Find your next renter with Zillow Rental Manager. Plus, with online applications, you can quickly screen prospective tenants – for free.
$2,437/mo
Rent Zestimate®
Refinance and save
$2,651/mo
Est. payment
Refinancing to a lower rate could help reduce your monthly payments and save thousands over the life of the loan.
$2,651/mo
Est. payment
Explore your selling options
Work with a Zillow partner agent
Leverage their expertise and Zillow's premium Showcase listings to get your home seen by more buyers.
Get startedList with your own agent
Get your home in front of millions of buyers by listing it on Zillow.
Learn how to do itSell it yourself
Take full control of how buyers see your home on Zillow by listing For Sale by Owner (FSBO).
List your homeWhat's special
Mature shade treesGenerous primary suiteVaulted ceilingsSliding doorsPlantation shuttersScreened porchStep-in shower
Zillow last checked:
Listing updated:
Listed by:
Jude Creamer 404-610-2907,
HOMESMART 407-476-0461
Bought with:
Jeff Cashmore, 0605903
LOYD ROBBINS & CO. LLC
Source: Stellar MLS,MLS#: A4655933 Originating MLS: Suncoast Tampa
Originating MLS: Suncoast Tampa
Facts & features
Interior
Bedrooms & bathrooms
- Bedrooms: 3
- Bathrooms: 2
- Full bathrooms: 2
Primary bedroom
- Features: Dual Sinks, En Suite Bathroom, Exhaust Fan, Walk-In Closet(s)
- Level: First
- Area: 210 Square Feet
- Dimensions: 15x14
Primary bathroom
- Features: Makeup/Vanity Space, No Closet
- Level: First
Dining room
- Features: No Closet
- Level: First
- Area: 210 Square Feet
- Dimensions: 21x10
Kitchen
- Features: Pantry, Built-in Closet
- Level: First
- Area: 160 Square Feet
- Dimensions: 10x16
Living room
- Features: Ceiling Fan(s), No Closet
- Level: First
- Area: 294 Square Feet
- Dimensions: 21x14
Heating
- Central, Electric
Cooling
- Central Air
Appliances
- Included: Dishwasher, Dryer, Electric Water Heater, Microwave, Range, Refrigerator, Washer
- Laundry: In Kitchen
Features
- Ceiling Fan(s), Chair Rail, Eating Space In Kitchen, Kitchen/Family Room Combo, Open Floorplan, Primary Bedroom Main Floor, Solid Wood Cabinets, Stone Counters, Thermostat, Walk-In Closet(s)
- Flooring: Ceramic Tile, Slate
- Doors: Sliding Doors
- Windows: Shutters, Window Treatments
- Has fireplace: No
Interior area
- Total structure area: 2,328
- Total interior livable area: 1,588 sqft
Property
Parking
- Total spaces: 2
- Parking features: Garage - Attached
- Attached garage spaces: 2
Features
- Levels: One
- Stories: 1
- Patio & porch: Front Porch, Screened
- Exterior features: Private Mailbox, Storage
- Has private pool: Yes
- Pool features: Heated, In Ground, Screen Enclosure
- Has spa: Yes
- Spa features: Heated
- Has view: Yes
- View description: Pool, Water, Pond
- Has water view: Yes
- Water view: Water,Pond
- Waterfront features: Pond
Lot
- Size: 1.04 Acres
- Residential vegetation: Mature Landscaping
Details
- Parcel number: 564110153
- Zoning: PDR
- Special conditions: None
Construction
Type & style
- Home type: SingleFamily
- Architectural style: Cottage
- Property subtype: Single Family Residence
Materials
- Cement Siding
- Foundation: Slab
- Roof: Shingle
Condition
- Completed
- New construction: No
- Year built: 1990
Utilities & green energy
- Sewer: Septic Tank
- Water: Public
- Utilities for property: Electricity Connected, Underground Utilities, Water Connected
Community & HOA
Community
- Pet fee: $0 monthly
- Subdivision: MILL CREEK PH II
HOA
- Has HOA: Yes
- HOA fee: $45 monthly
- HOA name: Andrea Bull
- HOA phone: 941-348-2912
Location
- Region: Bradenton
Financial & listing details
- Price per square foot: $247/sqft
- Annual tax amount: $2,035
- Date on market: 6/19/2025
- Cumulative days on market: 85 days
- Listing terms: Cash,Conventional,FHA,VA Loan
- Ownership: Fee Simple
- Total actual rent: 0
- Electric utility on property: Yes
- Road surface type: Concrete, Paved
Price history
| Date | Event | Price |
|---|---|---|
| 10/22/2025 | Sold | $393,000-17.3%$247/sqft |
Source:  Stellar MLS #A4655933 Report a problem Stellar MLS #A4655933 Report a problem | ||
| 10/2/2025 | Pending sale | $475,000$299/sqft |
Source: Stellar MLS #A4655933 Report a problem | ||
| 9/26/2025 | Listed for sale | $475,000$299/sqft |
Source: Stellar MLS #A4655933 Report a problem | ||
| 9/18/2025 | Pending sale | $475,000$299/sqft |
Source: Stellar MLS #A4655933 Report a problem | ||
| 9/11/2025 | Listed for sale | $475,000$299/sqft |
Source: Stellar MLS #A4655933 Report a problem | ||
| 9/1/2025 | Pending sale | $475,000$299/sqft |
Source: Stellar MLS #A4655933 Report a problem | ||
| 8/5/2025 | Price change | $475,000-8.5%$299/sqft |
Source: Stellar MLS #A4655933 Report a problem | ||
| 7/19/2025 | Price change | $519,000-3%$327/sqft |
Source: Stellar MLS #A4655933 Report a problem | ||
| 6/19/2025 | Listed for sale | $535,000$337/sqft |
Source: Stellar MLS #A4655933 Report a problem | ||
Public tax history
Tax history is unavailable.
Neighborhood: Mill Creek
Nearby homes
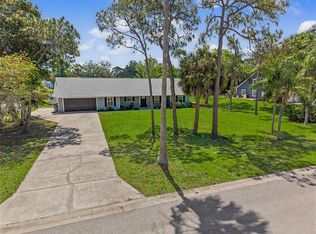
- $599,9003 bd2 ba1.5k sqft601 136th Ct E, Bradenton, FL 34212For Sale
- $487,7003 bd2 ba1.6k sqft509 136th Ct E, Bradenton, FL 34212Off Market
- $655,1003 bd2 ba2.6k sqft605 136th Ct E, Bradenton, FL 34212Off Market
- $560,5003 bd2 ba2.2k sqft701 136th Ct E, Bradenton, FL 34212Off Market
- $522,3003 bd2 ba2.3k sqft505 136th Ct E, Bradenton, FL 34212Off Market
- $662,6004 bd4 ba2.5k sqft606 137th St E, Bradenton, FL 34212Off Market
- $545,3003 bd2 ba1.7k sqft610 137th St E, Bradenton, FL 34212Off Market
- $549,0003 bd2 ba2k sqft602 137th St E, Bradenton, FL 34212For Sale
Nearby schools
GreatSchools rating
- 8/10Gene Witt Elementary SchoolGrades: PK-5Distance: 1.2 mi
- 8/10Carlos E. Haile Middle SchoolGrades: 6-8Distance: 2.7 mi
- 6/10Lakewood Ranch High SchoolGrades: PK,9-12Distance: 4 mi
Get a cash offer in 3 minutes
Find out how much your home could sell for in as little as 3 minutes with a no-obligation cash offer.
Estimated market value
$390,800
Get a cash offer in 3 minutes
Find out how much your home could sell for in as little as 3 minutes with a no-obligation cash offer.
Estimated market value
$390,800
- Florida
- Manatee County
- Bradenton
- 34212
- Mill Creek
- 601 136TH ST COURT E
Nearby cities
Nearby neighborhoods
Nearby zip codes
Other Bradenton Topics
