Skip main navigation
Off market
  • $444,400

    1731 Lake Verona Cir, Bradenton, FL 34211

    3beds
    1,932sqft
    Single Family Residence
    Built in 2018
    7,048 Square Feet Lot
    $444,400 Zestimate®
    $230/sqft
    $2,855 Estimated rent

    Home value

    $444,400

    $422,000 - $467,000

    $2,855/mo

    Zestimate® history
    Loading
    Loading...

    Owner options

    List your home for rent

    $2,855/mo

    Rent Zestimate®

    Find your next renter with Zillow Rental Manager. Plus, with online applications, you can quickly screen prospective tenants – for free.

    Learn more

    $2,855/mo

    Rent Zestimate®

    Refinance and save

    $3,188/mo

    Est. payment

    Refinancing to a lower rate could help reduce your monthly payments and save thousands over the life of the loan.

    See today's rates

    $3,188/mo

    Est. payment

    Explore your selling options

    Work with a Zillow partner agent

    Leverage their expertise and Zillow's premium Showcase listings to get your home seen by more buyers.

    Get started

    List with your own agent

    Get your home in front of millions of buyers by listing it on Zillow.

    Learn how to do it

    Sell it yourself

    Take full control of how buyers see your home on Zillow by listing For Sale by Owner (FSBO).

    List your home

    What's special

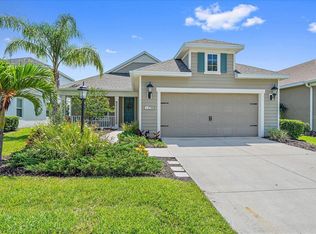
    This beautiful, almost new home, is located in the quiet, gated neighborhood of "Eagle Trace". This 3/2 home plus den, was built with all the upgrades, and then more were added after construction was finished! The garage has a 4 foot extension that gives plenty of room to park all your toys, and an extended lanai with cage, is the perfect retreat! The open floor plan and tray ceiling in the great room, gives this home a very open and spacious feeling. The crown molding finishes it off nicely. The kitchen boasts top of the line slate, GE appliances, 42" upper cabinets, a walk in pantry, granite countertops and gas range! The large master suite has a big walk in "California" closet, large master bath with tub and shower, and a tray ceiling with a ceiling fan already installed. All of the homes closets have wood organizers, and all the windows have plantation shutters. The garage door also has a battery backup in case of loss of power. The home was pre-wired for a pool. The lanai has a pre-run gas line and plenty of room for an outdoor kitchen. Eagle Trace is a small gated enclave of homes and villas, built in a very convenient location, just off RT 64. Only 3 miles east of the highway. There is a community center, with pool, spa, tennis courts and even a playground for the little ones. Lawn maintenance is also included in the low association fees. With all the amenities the community has to offer as well as the upgrades in the home, it's priced to sell very quickly. Schedule your showing today!

    This property is not currently displayed as for sale or rent on Zillow. This may be different from what's on other websites or public sources.

    Originating MLS: Sarasota - Manatee

    Facts & features

    Interior

    Bedrooms & bathrooms
    • Bedrooms: 3
    • Bathrooms: 2
    • Full bathrooms: 2
    Heating
    • Forced air, Electric, Gas
    Cooling
    • Central
    Appliances
    • Included: Dishwasher, Dryer, Garbage disposal, Microwave, Range / Oven, Refrigerator
    • Laundry: Inside, Laundry Room
    Features
    • Ceiling Fans(s), Master Bedroom Downstairs, Open Floorplan, Stone Counters, Walk-In Closet(s), Solid Wood Cabinets, Thermostat, Kitchen/Family Room Combo, Tray Ceiling(s)
    • Flooring: Tile, Carpet
    • Windows: Shades
    • Has fireplace: No
    Interior area
    • Structure area source: Public Records
    • Total interior livable area: 1,932 sqft

    Property

    Parking
    • Total spaces: 2
    • Parking features: Garage - Attached
    Features
    • Levels: One
    • Patio & porch: Screened, Covered
    • Exterior features: Stone, Brick
    Lot
    • Size: 7,048 Square Feet
    • Dimensions: 50X135
    • Features: Sidewalk, Street Paved, Street Private, Greenbelt
    • Residential vegetation: Trees/Landscaped
    Details
    • Parcel number: 567417359
    • Zoning: PD-R

    Construction

    Type & style
    • Home type: SingleFamily
    • Architectural style: Ranch, Florida
    • Property subtype: Single Family Residence
    Materials
    • masonry
    • Roof: Composition
    Condition
    • Completed
    • Year built: 2018
    Details
    • Builder model: White Sands 2
    • Builder name: Neil

    Utilities & green energy

    • Sewer: Public Sewer
    • Water: Public
    • Utilities for property: Electricity Connected, Sewer Connected, Public, Street Lights, Underground Utilities, Cable Connected, Natural Gas Available, Water Connected

    Community & HOA

    Community
    • Security: Smoke Detector(s), Gated Community
    • Subdivision: EAGLE TRACE PH IV
    HOA
    • Has HOA: Yes
    • Amenities included: Playground, Pool, Spa/Hot Tub, Gated, Tennis Court(s), Recreation Facilities
    • Services included: Community Pool, Maintenance Grounds, Recreational Facilities, Pool Maintenance, Private Road
    • HOA fee: $233 monthly
    Location
    • Region: Bradenton

    Financial & listing details

    • Price per square foot: $230/sqft
    • Tax assessed value: $408,394
    • Annual tax amount: $5,215
    • Listing terms: Cash, Conventional, VA Loan
    • Ownership: Fee Simple

    Price history

    DateEventPrice
    3/22/2021Sold$374,900$194/sqft
    Source: Public Record Report a problem
    1/29/2021Pending sale$374,900$194/sqft
    Source: WHITE SANDS REALTY GROUP FL #A4479429 Report a problem
    1/19/2021Listing removed--
    Source: Stellar MLS Report a problem
    12/17/2020Price change$374,900-1.3%$194/sqft
    Source: WHITE SANDS REALTY GROUP FL #A4479429 Report a problem
    9/30/2020Listed for sale$379,900+5.5%$197/sqft
    Source: WHITE SANDS REALTY GROUP FL #A4479429 Report a problem
    3/8/2019Sold$360,000-2.7%$186/sqft
    Source: Public Record Report a problem
    2/11/2019Pending sale$369,900$191/sqft
    Source: Better Homes and Gardens Real Estate Atchley Properties #A4412938 Report a problem
    11/1/2018Price change$369,900-3.9%$191/sqft
    Source: Better Homes and Gardens Real Estate Atchley Properties #A4412938 Report a problem
    9/8/2018Listed for sale$384,900+10.5%$199/sqft
    Source: Better Homes and Gardens Real Estate Atchley Properties #A4412938 Report a problem
    5/1/2018Sold$348,300$180/sqft
    Source: Public Record Report a problem

    Public tax history

    YearProperty taxesTax assessment
    2025$5,215 +2.8%$392,163 +2.9%
    2024$5,072 +1.1%$381,111 +3%
    2023$5,018 +2.7%$370,011 +3%
    2022$4,886 +9.6%$359,234 +27.9%
    2021$4,458 +2.1%$280,933 +3%
    2020$4,366 +3.8%$272,687 +5.2%
    2019$4,206 $259,273 +332.1%
    2018$4,206 +269.4%$60,000
    2017$1,139 $60,000
    Find assessor info on the county website

    Neighborhood: 34211

    Nearby schools

    GreatSchools rating
    Schools provided by the listing agent
    • Elementary: Gullett Elementary
    • Middle: Carlos E. Haile Middle
    • High: Lakewood Ranch High

    Source: The MLS. This data may not be complete. We recommend contacting the local school district to confirm school assignments for this home.

    Get a cash offer in 3 minutes
    Find out how much your home could sell for in as little as 3 minutes with a no-obligation cash offer.
    Estimated market value
    $444,400
    Get a cash offer in 3 minutes
    Find out how much your home could sell for in as little as 3 minutes with a no-obligation cash offer.
    Estimated market value
    $444,400