Under contract-accepting backup offers. Experience refined Florida living at 6121 35th Ct E, Bradenton, FL — a stylish retreat tucked at the end of a quiet cul-de-sac in one of Bradenton’s most convenient pockets. This beautifully cared-for home greets you with soaring ceilings, abundant natural light, and an open-concept layout designed for both comfort and entertaining. The kitchen offers generous counter space and a seamless connection to the main living areas, creating a natural gathering spot. Step out to the screened lanai and take in serene views of mature trees and lush greenery — a perfect backdrop for morning coffee or evening wine. The split-bedroom design ensures privacy, with a spacious primary suite offering a peaceful escape. With charming curb appeal, a two-car garage, and close proximity to University Town Center (UTC) where you can shop and dine and also enjoy the Gulf Coast beaches, this home strikes the perfect balance of tranquility and accessibility. It’s move-in ready and waiting to elevate your lifestyle.
Under contract
Price cut: $5K (5/5)
$375,000
6121 35TH COURT E, BRADENTON, FL 34203
3beds
1,853sqft
:
Get pre-qualified$2,614/mo
Single Family Residence
Built in 2015
5,998 Square Feet Lot
$-- Zestimate®
$202/sqft
$180/mo HOA
What's special
- 330 days |
- 412 |
- 21 |
Zillow last checked:
Listing updated:
Listed by:
Keith McQuillen 941-243-5932,
EXP REALTY LLC 888-883-8509
Source: Stellar MLS,MLS#: A4653677 Originating MLS: Sarasota - Manatee
Originating MLS: Sarasota - Manatee
Facts & features
Interior
Bedrooms & bathrooms
- Bedrooms: 3
- Bathrooms: 2
- Full bathrooms: 2
Rooms
- Room types: Family Room, Dining Room, Living Room, Utility Room, Storage Rooms
Primary bedroom
- Features: Ceiling Fan(s), Dual Sinks, En Suite Bathroom, Shower No Tub, Walk-In Closet(s)
- Level: First
Bedroom 2
- Features: Built-in Closet
- Level: First
Bedroom 3
- Features: Built-in Closet
- Level: First
Balcony porch lanai
- Level: First
Family room
- Level: First
Kitchen
- Features: No Closet
- Level: First
Living room
- Level: First
Heating
- Central
Cooling
- Central Air
Appliances
- Included: Convection Oven, Dishwasher, Disposal, Dryer, Exhaust Fan, Washer
- Laundry: Inside
Features
- Ceiling Fan(s), Kitchen/Family Room Combo
- Flooring: Carpet, Ceramic Tile
- Windows: Hurricane Shutters
- Has fireplace: No
Interior area
- Total structure area: 1,920
- Total interior livable area: 1,853 sqft
Video & virtual tour
Property
Parking
- Total spaces: 2
- Parking features: Driveway, Garage Door Opener
- Attached garage spaces: 2
- Has uncovered spaces: Yes
Features
- Levels: One
- Stories: 1
- Has view: Yes
- View description: Trees/Woods
Lot
- Size: 5,998 Square Feet
- Dimensions: 60 x 100
- Features: Cul-De-Sac
Details
- Parcel number: 1870001259
- Zoning: PDR
- Special conditions: None
Construction
Type & style
- Home type: SingleFamily
- Property subtype: Single Family Residence
Materials
- Block, Stucco
- Foundation: Block
- Roof: Shingle
Condition
- Completed
- New construction: No
- Year built: 2015
Details
- Builder name: D R Horton
Utilities & green energy
- Sewer: Public Sewer
- Water: Public
- Utilities for property: Cable Available, Electricity Connected, Water Connected
Community & HOA
Community
- Features: Community Mailbox
- Pet fee: $0 monthly
- Subdivision: PROSPECT POINT
HOA
- Has HOA: Yes
- HOA fee: $180 monthly
- HOA name: Communiquemngt
- HOA phone: 941-706-0920
Location
- Region: Bradenton
Financial & listing details
- Price per square foot: $202/sqft
- Tax assessed value: $352,457
- Annual tax amount: $3,584
- Date on market: 5/23/2025
- Cumulative days on market: 373 days
- Listing terms: Cash,Conventional,FHA,VA Loan
- Ownership: Fee Simple
- Total actual rent: 0
- Electric utility on property: Yes
- Road surface type: Paved
Estimated market value
Not available
Estimated sales range
Not available
Not available
Price history
| Date | Event | Price |
|---|---|---|
| 7/22/2026 | Contingent | $375,000$202/sqft |
Source: eXp Realty #A4653677 Report a problem | ||
| 5/5/2026 | Price change | $375,000-1.3%$202/sqft |
Source: eXp Realty #A4653677 Report a problem | ||
| 5/3/2026 | Price change | $380,000-1.3%$205/sqft |
Source: eXp Realty #A4653677 Report a problem | ||
| 4/23/2026 | Price change | $385,000-0.8%$208/sqft |
Source:  Stellar MLS #A4653677 Report a problem Stellar MLS #A4653677 Report a problem | ||
| 4/19/2026 | Price change | $388,000-0.3%$209/sqft |
Source: eXp Realty #A4653677 Report a problem | ||
| 4/14/2026 | Price change | $389,000-0.3%$210/sqft |
Source: Stellar MLS #A4653677 Report a problem | ||
| 4/6/2026 | Price change | $390,000-2%$210/sqft |
Source: Stellar MLS #A4653677 Report a problem | ||
| 4/2/2026 | Price change | $398,000-0.3%$215/sqft |
Source: eXp Realty #A4653677 Report a problem | ||
| 3/9/2026 | Price change | $399,000-1.5%$215/sqft |
Source: Stellar MLS #A4653677 Report a problem | ||
| 2/22/2026 | Price change | $405,000-2.4%$219/sqft |
Source: eXp Realty #A4653677 Report a problem | ||
| 1/12/2026 | Price change | $415,000-1.2%$224/sqft |
Source: eXp Realty #A4653677 Report a problem | ||
| 12/9/2025 | Price change | $420,000-6.5%$227/sqft |
Source: Stellar MLS #A4653677 Report a problem | ||
| 11/30/2025 | Price change | $449,000-0.2%$242/sqft |
Source: Stellar MLS #A4653677 Report a problem | ||
| 9/29/2025 | Price change | $450,000-2.2%$243/sqft |
Source: Stellar MLS #A4653677 Report a problem | ||
| 9/4/2025 | Listed for sale | $460,000-4.2%$248/sqft |
Source: Stellar MLS #A4653677 Report a problem | ||
| 7/7/2025 | Listing removed | $480,000$259/sqft |
Source: Stellar MLS #A4653677 Report a problem | ||
| 6/12/2025 | Price change | $480,000-3.8%$259/sqft |
Source: Stellar MLS #A4653677 Report a problem | ||
| 5/23/2025 | Listed for sale | $499,000+84.9%$269/sqft |
Source: Stellar MLS #A4653677 Report a problem | ||
| 2/3/2020 | Sold | $269,900+0.4%$146/sqft |
Source: Public Record Report a problem | ||
| 12/18/2019 | Pending sale | $268,900$145/sqft |
Source: Michael Saunders & Company - Licensed Real Estate Broker #A4422780 Report a problem | ||
| 12/2/2019 | Listed for sale | $268,900$145/sqft |
Source: Michael Saunders & Company - Licensed Real Estate Broker #A4422780 Report a problem | ||
| 11/27/2019 | Pending sale | $268,900$145/sqft |
Source: Michael Saunders & Company - Licensed Real Estate Broker #A4422780 Report a problem | ||
| 10/5/2019 | Price change | $268,900-0.4%$145/sqft |
Source: Michael Saunders & Company - Licensed Real Estate Broker #A4422780 Report a problem | ||
| 8/30/2019 | Price change | $269,900-3.6%$146/sqft |
Source: Michael Saunders & Company - Licensed Real Estate Broker #A4422780 Report a problem | ||
| 3/19/2019 | Listed for sale | $279,990+21.7%$151/sqft |
Source: Michael Saunders & Company - Licensed Real Estate Broker #A4422780 Report a problem | ||
| 1/27/2015 | Sold | $230,000$124/sqft |
Source: Public Record Report a problem | ||
Public tax history
| Year | Property taxes | Tax assessment |
|---|---|---|
| 2025 | $3,700 +3.2% | $271,307 +2.9% |
| 2024 | $3,585 +1.7% | $263,661 +3% |
| 2023 | $3,523 +3% | $255,982 +3% |
| 2022 | $3,421 +0.5% | $248,526 +3% |
| 2021 | $3,405 -12.9% | $241,287 +3.2% |
| 2020 | $3,911 +1.3% | $233,867 +2.2% |
| 2019 | $3,861 | $228,922 +4% |
| 2018 | $3,861 +2.8% | $220,215 +4% |
| 2017 | $3,757 +315.3% | $211,794 +2.9% |
| 2016 | $905 | $205,754 +357.2% |
| 2015 | $905 | $45,000 |
| 2014 | $905 | $45,000 |
Find assessor info on the county website
Monthly payment
Est. payment
Payment breakdown
Explore the cost of this home by adjusting the details. Changes won't be saved.Climate risks
Neighborhood: 34203
Nearby schools
GreatSchools rating
- 7/10Kinnan Elementary SchoolGrades: PK-5Distance: 1.8 mi
- 4/10Braden River Middle SchoolGrades: 6-8Distance: 5.1 mi
- 4/10Braden River High SchoolGrades: 9-12Distance: 2.7 mi
Schools provided by the listing agent
- Elementary: Kinnan Elementary
- Middle: Braden River Middle
- High: Braden River High
Source: Stellar MLS. This data may not be complete. We recommend contacting the local school district to confirm school assignments for this home.
- $434,6004 bd2 ba2.3k sqft6117 35th Ct E, Bradenton, FL 34203Off Market
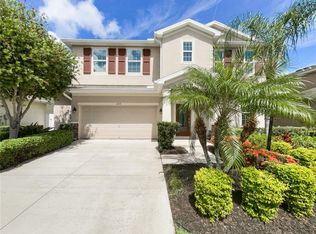
- $501,5004 bd3 ba2.3k sqft6125 35th Ct E, Bradenton, FL 34203Off Market

- $510,0004 bd3 ba2.6k sqft6113 35th Ct E, Bradenton, FL 34203Sold
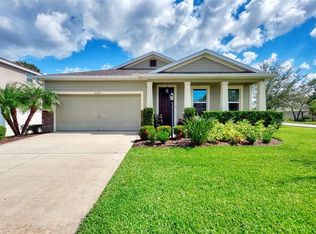
- $435,0002 bd2 ba1.7k sqft6129 35th Ct E, Bradenton, FL 34203Sold
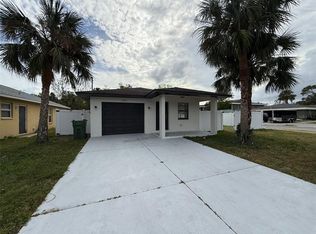
- $393,5003 bd2 ba1.8k sqft6120 35th Ct E, Bradenton, FL 34203Off Market
- $370,1003 bd2 ba1.8k sqft6118 36th Ln E, Bradenton, FL 34203Off Market
- $395,0003 bd2 ba1.8k sqft6124 35th Ct E, Bradenton, FL 34203Sold
- $389,6003 bd2 ba1.8k sqft6114 36th Ln E, Bradenton, FL 34203Off Market
A local agent can set up tours, give advice and negotiate with sellers.
Similar homes
- $386,0003 bd2 ba1.3k sqft3430 55TH DRIVE E, BRADENTON, FL 34203For Sale

 MLS ID #O6423661, Karen Albright, OPENDOOR BROKERAGE LLC. Stellar MLS
 - $399,9002 bd2 ba1.6k sqft4720 PERIDIA BOULEVARD E, BRADENTON, FL 34203For Sale
 MLS ID #A4701032, Wade Ongstad, PREFERRED SHORE LLC. Stellar MLS
 - $345,0003 bd2 ba1k sqft1802 MARTIN LUTHER KING AVENUE E, BRADENTON, FL 34208For Sale
 MLS ID #A4700973, Susie Nard, PA, OVERSEAS REALTY, INC. Stellar MLS
 - $499,0004 bd2 ba1.8k sqft5711 ARBOR WOOD COURT, BRADENTON, FL 34203For Sale
 MLS ID #A4695196, Artab Pangallo, LOKATION. Stellar MLS
 - $479,9003 bd2 ba2.1k sqft4675 32ND COURT E, BRADENTON, FL 34203For SaleMLS ID #A4697752, Shelly Schinzel, MANATEE RIVER COMMUNITY REALTY. Stellar MLS
- $346,6003 bd2 ba1.4k sqft908 45TH STREET E, BRADENTON, FL 34208For SaleMLS ID #TB8521562, Lisandro Lacayo, LOKATION. Stellar MLS
- $325,0003 bd3 ba1.9k sqft5286 78TH ST CIRCLE E, BRADENTON, FL 34203For SaleMLS ID #A4699555, Kimberly Weiler, BETTER HOMES AND GARDENS REAL ESTATE ATCHLEY PROPE. Stellar MLS
- $420,0003 bd2 ba1.8k sqft6813 WINSLOW STREET, SARASOTA, FL 34243For SaleMLS ID #A4698752, Cari Ralph, CARMEL PROPERTIES. Stellar MLS
- $410,0003 bd2 ba1.7k sqft14331 GNATCATCHER TERRACE, BRADENTON, FL 34202For SaleMLS ID #TB8526236, Florian Santana, Jr., SANTANA AND COMPANY REAL ESTATE. Stellar MLS
- $439,0005 bd4 ba2.3k sqft1808 36TH AVENUE E, BRADENTON, FL 34208For SaleMLS ID #A4692528, Maritza Coronado, DALTON WADE INC. Stellar MLS
- $494,9004 bd3 ba2.1k sqft6889 74TH STREET CIRCLE E, BRADENTON, FL 34203For SaleMLS ID #A4659681, Jessica Espinoza Luna, SRQ INTERNATIONAL REALTY LLC. Stellar MLS
- $259,9002 bd2 ba1.3k sqft7158 STRAND CIRCLE, BRADENTON, FL 34203For SaleMLS ID #A4684040, Nicole Sampson, RE/MAX ALLIANCE GROUP. Stellar MLS
- $314,0003 bd3 ba1.6k sqft1510 GRANTHAM DRIVE, SARASOTA, FL 34234For SaleMLS ID #A4657762, Lisa Johnson, REALTY EXECUTIVES GALLERY. Stellar MLS
- $379,9003 bd2 ba2k sqft12112 MAPLE RIDGE DRIVE, PARRISH, FL 34219For SaleMLS ID #A4692515, Adrian Alanis Arredondo, THE ORANGE REAL ESTATE GROUP. Stellar MLS
- $397,7775 bd3 ba1.8k sqft1375 MYRTLE STREET, SARASOTA, FL 34234For SaleMLS ID #A4696715, Dave Swenson, SUNCOAST GLOBAL REALTY. Stellar MLS
- $325,0004 bd2 ba1.3k sqft3305 13TH AVENUE W, BRADENTON, FL 34205For SaleMLS ID #A4700391, Kay Winefordner, DALTON WADE INC. Stellar MLS
- $379,0003 bd2 ba1.7k sqft5202 72ND STREET E, PALMETTO, FL 34221For SaleMLS ID #A4681678, Michael Peterson, OAKSTRAND REALTY. Stellar MLS
- $314,9002 bd2 ba1k sqft4735 WOODBROOK DR, SARASOTA, FL 34243For SaleMLS ID #A4693683, Jennifer Herman, MOUNT VERNON PROPERTY MGMT INC. Stellar MLS
- $465,0004 bd3 ba2.7k sqft4020 LIVELY CORAL PLACE, BRADENTON, FL 34208For SaleMLS ID #A4696689, Heather Palo, REAL BROKER, LLC. Stellar MLS
- $420,0004 bd3 ba2.2k sqft5330 SAN PALERMO DRIVE, BRADENTON, FL 34208For SaleMLS ID #A4672215, Kenia Rivas, PREFERRED SHORE LLC. Stellar MLS
