Why wait to build when you can move right into this beautifully upgraded 2024 home in the sought-after Coddington community? Situated on a spacious corner lot with a peaceful pond view, this 4-bedroom, 2.5-bath home offers over 2,000 sq ft of modern living with extra space, privacy, and everyday convenience. Inside, the open and light-filled floor plan is designed for comfortable living and entertaining. The stylish kitchen features solid wood cabinetry, stone countertops, and a full appliance package including washer and dryer—plus an additional refrigerator in the garage. Thoughtful upgrades set this home apart, including brand-new epoxy garage flooring completed just three months ago and durable, scratch-resistant, waterproof hardwood plank flooring in every bedroom. Step outside to the covered, screened-in lanai, perfect for relaxing Florida evenings. The home also includes valuable smart and safety features such as a smart home control tablet, window and door sensors, an exterior security camera, and additional fire alarms that may help reduce insurance costs. Located in a growing Bradenton community with convenient access to nearby schools, shopping, and community amenities including a pool, clubhouse, and playground. For buyers looking for a turnkey opportunity, the seller may also consider selling the home fully furnished.
For sale
Price cut: $14.9K (7/24)
$445,000
627 160TH STREET E, BRADENTON, FL 34212
4beds
2,036sqft
:
Get pre-qualified$2,996/mo
Single Family Residence
Built in 2024
8,744 Square Feet Lot
$433,600 Zestimate®
$219/sqft
$108/mo HOA
What's special
Peaceful pond viewCovered screened-in lanaiSpacious corner lotStylish kitchenStone countertopsBrand-new epoxy garage flooringSolid wood cabinetry
- 146 days |
- 498 |
- 20 |
Zillow last checked:
Listing updated:
Listed by:
Pamela Kurpiewski 941-952-8159,
EXP REALTY LLC 888-883-8509,
Greta Kurpiewski 941-914-3277,
EXP REALTY LLC
Source: Stellar MLS,MLS#: A4684736 Originating MLS: Sarasota - Manatee
Originating MLS: Sarasota - Manatee
Facts & features
Interior
Bedrooms & bathrooms
- Bedrooms: 4
- Bathrooms: 3
- Full bathrooms: 2
- 1/2 bathrooms: 1
Primary bedroom
- Features: Dual Sinks, En Suite Bathroom, Garden Bath, Granite Counters, Tub with Separate Shower Stall, Walk-In Closet(s)
- Level: First
- Area: 225 Square Feet
- Dimensions: 15x15
Bedroom 2
- Features: Built-in Closet
- Level: First
- Area: 121 Square Feet
- Dimensions: 11x11
Bedroom 3
- Features: Built-in Closet
- Level: First
- Area: 132 Square Feet
- Dimensions: 12x11
Bedroom 4
- Features: Built-in Closet
- Level: First
- Area: 121 Square Feet
- Dimensions: 11x11
Balcony porch lanai
- Level: First
- Area: 207 Square Feet
- Dimensions: 23x9
Dining room
- Level: First
- Area: 99 Square Feet
- Dimensions: 9x11
Kitchen
- Level: First
- Area: 154 Square Feet
- Dimensions: 11x14
Living room
- Level: First
- Area: 374 Square Feet
- Dimensions: 17x22
Heating
- Central, Electric
Cooling
- Central Air
Appliances
- Included: Dishwasher, Disposal, Dryer, Microwave, Range, Refrigerator, Washer
- Laundry: Laundry Room
Features
- Eating Space In Kitchen, High Ceilings, Kitchen/Family Room Combo, Living Room/Dining Room Combo, Open Floorplan, Primary Bedroom Main Floor, Smart Home, Solid Wood Cabinets, Stone Counters, Thermostat, Walk-In Closet(s)
- Flooring: Luxury Vinyl
- Doors: Sliding Doors
- Has fireplace: No
Interior area
- Total structure area: 2,751
- Total interior livable area: 2,036 sqft
Video & virtual tour
Property
Parking
- Total spaces: 2
- Parking features: Garage Door Opener
- Attached garage spaces: 2
- Details: Garage Dimensions: 18x20
Features
- Levels: One
- Stories: 1
- Patio & porch: Covered, Screened
- Exterior features: Private Entrance, Private Yard, Sidewalk
- Has view: Yes
- View description: Water, Pond
- Has water view: Yes
- Water view: Water,Pond
Lot
- Size: 8,744 Square Feet
- Features: Unincorporated
- Residential vegetation: Mature Landscaping, Trees/Landscaped
Details
- Parcel number: 561630909
- Zoning: PD-R
- Special conditions: None
Construction
Type & style
- Home type: SingleFamily
- Architectural style: Florida
- Property subtype: Single Family Residence
Materials
- Block
- Foundation: Slab
- Roof: Shingle
Condition
- New construction: No
- Year built: 2024
Details
- Warranty included: Yes
Utilities & green energy
- Sewer: Public Sewer
- Water: Public
- Utilities for property: BB/HS Internet Available, Cable Available, Electricity Connected, Public, Sewer Connected, Underground Utilities, Water Connected
Community & HOA
Community
- Features: Clubhouse, Deed Restrictions, Gated Community - No Guard, Playground, Pool, Special Community Restrictions
- Security: Security System, Smoke Detector(s), Fire/Smoke Detection Integration
- Pet fee: $0 monthly
- Subdivision: CODDINGTON PH II
HOA
- Has HOA: Yes
- Amenities included: Clubhouse, Gated, Playground, Pool
- Services included: Community Pool, Maintenance Grounds, Pool Maintenance, Recreational Facilities
- HOA fee: $108 monthly
- HOA name: Access Management
- HOA phone: 888-813-3435
Location
- Region: Bradenton
Financial & listing details
- Price per square foot: $219/sqft
- Tax assessed value: $367,779
- Annual tax amount: $7,190
- Date on market: 3/9/2026
- Cumulative days on market: 146 days
- Listing terms: Cash,Conventional,FHA,VA Loan
- Ownership: Fee Simple
- Total actual rent: 0
- Electric utility on property: Yes
- Road surface type: Paved, Asphalt
Estimated market value
$433,600
$412,000 - $455,000
$2,654/mo
Price history
| Date | Event | Price |
|---|---|---|
| 7/24/2026 | Price change | $445,000-3.2%$219/sqft |
Source: eXp Realty #A4684736 Report a problem | ||
| 3/9/2026 | Listed for sale | $459,900+4.5%$226/sqft |
Source: eXp Realty #A4684736 Report a problem | ||
| 11/22/2025 | Listing removed | $2,800$1/sqft |
Source: Zillow Rentals Report a problem | ||
| 10/24/2025 | Listed for rent | $2,800$1/sqft |
Source: Zillow Rentals Report a problem | ||
| 11/29/2024 | Sold | $439,990$216/sqft |
Source:  Stellar MLS #T3523952 Report a problem Stellar MLS #T3523952 Report a problem | ||
| 11/1/2024 | Pending sale | $439,990$216/sqft |
Source: Stellar MLS #T3523952 Report a problem | ||
| 10/30/2024 | Price change | $439,990-1.1%$216/sqft |
Source: Stellar MLS #T3523952 Report a problem | ||
| 10/2/2024 | Price change | $444,990-1.1%$219/sqft |
Source: Stellar MLS #T3523952 Report a problem | ||
| 8/28/2024 | Price change | $449,990-1.1%$221/sqft |
Source: Stellar MLS #T3523952 Report a problem | ||
| 8/15/2024 | Price change | $454,990-1.1%$223/sqft |
Source: Stellar MLS #T3523952 Report a problem | ||
| 8/7/2024 | Price change | $459,990-0.2%$226/sqft |
Source: Stellar MLS #T3523952 Report a problem | ||
| 7/17/2024 | Price change | $460,990+0.2%$226/sqft |
Source: Stellar MLS #T3523952 Report a problem | ||
| 5/3/2024 | Listed for sale | $459,990$226/sqft |
Source: Stellar MLS #T3523952 Report a problem | ||
Public tax history
| Year | Property taxes | Tax assessment |
|---|---|---|
| 2025 | $7,190 +137.2% | $367,779 +391.7% |
| 2024 | $3,032 +59.5% | $74,800 +737.3% |
| 2023 | $1,901 | $8,933 |
Find assessor info on the county website
Monthly payment
Est. payment
Payment breakdown
Explore the cost of this home by adjusting the details. Changes won't be saved.Climate risks
Neighborhood: 34212
Nearby schools
GreatSchools rating
- 8/10Gene Witt Elementary SchoolGrades: PK-5Distance: 0.6 mi
- 8/10Carlos E. Haile Middle SchoolGrades: 6-8Distance: 4.2 mi
- 5/10Parrish Community High SchoolGrades: 9-12Distance: 7.3 mi
Schools provided by the listing agent
- Elementary: Gene Witt Elementary
- Middle: Carlos E. Haile Middle
- High: Parrish Community High
Source: Stellar MLS. This data may not be complete. We recommend contacting the local school district to confirm school assignments for this home.
- $435,0004 bd3 ba2k sqft628 160th St E, Bradenton, FL 34212Sold

- $525,0004 bd3 ba2.7k sqft624 160th St E, Bradenton, FL 34212For Sale

- $520,0005 bd3 ba2.9k sqft16009 7th Ave E, Bradenton, FL 34211Sold
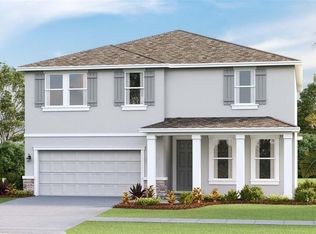
- $455,0004 bd3 ba2.7k sqft16013 7th Ave E, Bradenton, FL 34212Sold

- $513,0004 bd3 ba3.3k sqft16017 7th Ave E, Bradenton, FL 34212Sold
- $533,9904 bd3 ba3.3k sqft612 160th St E, Bradenton, FL 34212Sold
- $479,0004 bd3 ba3.3k sqft16021 7th Ave E, Bradenton, FL 34212Sold
- $495,0004 bd3 ba3.3k sqft704 160th Ln E, Bradenton, FL 34212Sold
A local agent can set up tours, give advice and negotiate with sellers.
Similar homes
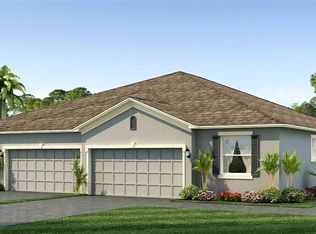
- $333,9903 bd2 ba1.5k sqft15824 8TH PLACE E, BRADENTON, FL 34212New Construction
 Stellar MLS
 - $333,9903 bd2 ba1.5k sqft15820 8TH PLACE E, BRADENTON, FL 34212New ConstructionStellar MLS
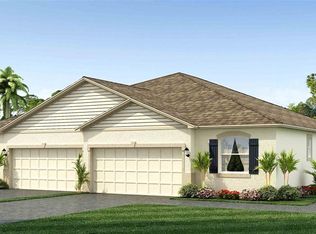
- $334,0003 bd2 ba1.5k sqft15732 8TH PLACE E, BRADENTON, FL 34212New Construction
 Stellar MLS
 - $359,0003 bd2 ba1.5k sqft316 157TH COURT E, BRADENTON, FL 34212New ConstructionStellar MLS
- $322,0003 bd2 ba1.5k sqft15808 8TH PLACE E, BRADENTON, FL 34212New ConstructionStellar MLS
- $322,0003 bd2 ba1.5k sqft15736 8TH PLACE E, BRADENTON, FL 34212New ConstructionStellar MLS
- $317,0003 bd2 ba1.5k sqft15728 8TH PLACE E, BRADENTON, FL 34212New ConstructionStellar MLS
- $476,9903 bd2 ba1.8k sqft4346 FENCE ROW COURT, LAKEWOOD RANCH, FL 34211New ConstructionStellar MLS
- $475,9904 bd3 ba2.2k sqft18705 LOOKOUT RIDGE PLACE, LAKEWOOD RANCH, FL 34211New ConstructionStellar MLS
- $449,0004 bd2 ba1.8k sqft18232 BEEHIVE TERRACE, LAKEWOOD RANCH, FL 34211New ConstructionStellar MLS
- $473,9903 bd2 ba1.8k sqft4350 FENCE ROW COURT, LAKEWOOD RANCH, FL 34211New ConstructionStellar MLS
- $473,9904 bd3 ba2.2k sqft18717 LOOKOUT RIDGE PLACE, LAKEWOOD RANCH, FL 34211New ConstructionStellar MLS
- $467,0004 bd2 ba1.8k sqft18312 BEEHIVE TERRACE, LAKEWOOD RANCH, FL 34211New ConstructionStellar MLS
- $462,0004 bd2 ba1.8k sqft18316 BEEHIVE TERRACE, LAKEWOOD RANCH, FL 34211New ConstructionStellar MLS
- $422,0004 bd3 ba2k sqft17615 WHISKEY CREEK TRAIL, PARRISH, FL 34219New ConstructionMLS ID #A4697914, Sarah Bordeaux, D.R. HORTON REALTY OF SARASOTA. Stellar MLS
- $422,0004 bd3 ba2k sqft17612 WHISKEY CREEK TRAIL, PARRISH, FL 34219New ConstructionMLS ID #A4697920, Sarah Bordeaux, D.R. HORTON REALTY OF SARASOTA. Stellar MLS
- $469,0003 bd2 ba2.1k sqft7521 RIDGELAKE CIRCLE, BRADENTON, FL 34203For SaleMLS ID #O6427103, Jeff Jones, MARK SPAIN REAL ESTATE. Stellar MLS
- $399,9004 bd3 ba2.2k sqft3015 GREAT ABACO WAY, BRADENTON, FL 34208For SaleMLS ID #A4700010, Alexandra Rodriguez, BERKSHIRE HATHAWAY HOMESERVICE. Stellar MLS
- $489,3754 bd2 ba1.8k sqft18227 BEEHIVE TERRACE, LAKEWOOD RANCH, FL 34211New ConstructionStellar MLS
- $386,9903 bd2 ba1.8k sqft17295 SALTBUSH TRAIL, PARRISH, FL 34219New ConstructionStellar MLS
