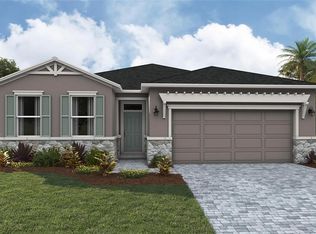
Under Construction. Receive up to $20,000 towards closing costs and special interest rates with the use of our preferred lender - Now through Sunday, August 30th. Legacy Preserve is D.R. Horton's newest community located off of North Rye Road, just north of Upper Manatee River Road. All of our homes feature all-concrete block construction on the first and second floors and D.R. Horton’s state-of-the-art Smart Home Automation system. Leacy Preserve's first amenity center is currently under construction and will contain a clubhouse, resort-style pool, playground, dog park, fitness center and open lawn space for sports and activities.
Pending
$386,990
17295 SALTBUSH TRAIL, PARRISH, FL 34219
3beds
1,816sqft
Single Family Residence
Built in 2026
6,433 Square Feet Lot
$382,900 Zestimate®
$213/sqft
$177/mo HOA
What's special
Resort-style poolFitness centerDog park
- 77 days
- 3
- 0
Zillow last checked:
Listing updated:
Listed by:
Sarah Scharlach 941-367-2571,
D.R. HORTON REALTY OF SARASOTA 941-256-7010
Source: Stellar MLS,MLS#: A4701373 Originating MLS: Sarasota - Manatee
Originating MLS: Sarasota - Manatee
Facts & features
Interior
Bedrooms & bathrooms
- Bedrooms: 3
- Bathrooms: 2
- Full bathrooms: 2
Primary bedroom
- Features: Walk-In Closet(s)
- Level: First
- Area: 221 Square Feet
- Dimensions: 13x17
Bedroom 2
- Features: Built-in Closet
- Level: First
- Area: 120 Square Feet
- Dimensions: 10x12
Bedroom 3
- Features: Built-in Closet
- Level: First
- Area: 110 Square Feet
- Dimensions: 10x11
Dining room
- Level: First
- Area: 162 Square Feet
- Dimensions: 18x9
Great room
- Level: First
- Area: 272 Square Feet
- Dimensions: 17x16
Kitchen
- Level: First
- Area: 150 Square Feet
- Dimensions: 10x15
Heating
- Central, Electric
Cooling
- Central Air
Appliances
- Included: Dishwasher, Microwave, Range
- Laundry: Laundry Room
Features
- Open Floorplan
- Flooring: Carpet, Luxury Vinyl
- Doors: Sliding Doors
- Has fireplace: No
Interior area
- Total structure area: 2,466
- Total interior livable area: 1,816 sqft
Video & virtual tour
Property
Parking
- Total spaces: 2
- Parking features: Garage - Attached
- Attached garage spaces: 2
- Details: Garage Dimensions: 20X20
Features
- Levels: One
- Stories: 1
- Exterior features: Irrigation System, Sidewalk, Sprinkler Metered
- Has view: Yes
- View description: Pond
- Has water view: Yes
- Water view: Pond
Lot
- Size: 6,433 Square Feet
Details
- Parcel number: 513304759
- Zoning: PD-R
- Special conditions: None
Construction
Type & style
- Home type: SingleFamily
- Property subtype: Single Family Residence
Materials
- Block, Stucco
- Foundation: Slab
- Roof: Tile
Condition
- Under Construction
- New construction: Yes
- Year built: 2026
Details
- Builder model: Clifton
- Builder name: D.R.Horton
- Warranty included: Yes
Utilities & green energy
- Sewer: Public Sewer
- Water: Public
- Utilities for property: BB/HS Internet Available, Underground Utilities
Community & HOA
Community
- Features: Fitness Center, Park, Pool, Tennis Court(s)
- Pet fee: $0 monthly
- Subdivision: LEGACY PRESERVE
HOA
- Has HOA: Yes
- Amenities included: Clubhouse
- HOA fee: $177 monthly
- HOA name: Legacy Preserve Homeowner’s Association.
Location
- Region: Parrish
Financial & listing details
- Price per square foot: $213/sqft
- Tax assessed value: $4,634
- Annual tax amount: $2,364
- Date on market: 7/28/2026
- Cumulative days on market: 38 days
- Listing terms: Cash,Conventional,FHA,VA Loan
- Ownership: Fee Simple
- Total actual rent: 0
- Road surface type: Paved
Estimated market value
$382,900
$364,000 - $402,000
$2,595/mo
Price history
| Date | Event | Price |
|---|---|---|
| 8/27/2026 | Pending sale | $386,990$213/sqft |
Source:  Stellar MLS #A4701373 Report a problem Stellar MLS #A4701373 Report a problem | ||
| 7/29/2026 | Listed for sale | $386,990$213/sqft |
Source: Stellar MLS #A4701373 Report a problem | ||
Public tax history
| Year | Property taxes | Tax assessment |
|---|---|---|
| 2025 | $2,364 +42044.2% | $4,634 +1390% |
| 2024 | $6 | $311 |
Find assessor info on the county website
Monthly payment
Est. payment
Payment breakdown
Explore the cost of this home by adjusting the details. Changes won't be saved.Climate risks
Neighborhood: 34219
Nearby schools
Schools provided by the listing agent
- Elementary: Annie Lucy Williams Elementary
- Middle: Buffalo Creek Middle
- High: Parrish Community High
Source: Stellar MLS. This data may not be complete. We recommend contacting the local school district to confirm school assignments for this home.
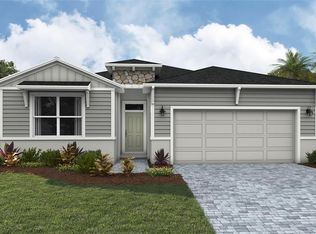
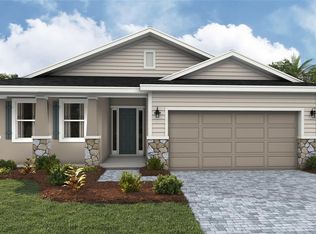
Similar homes
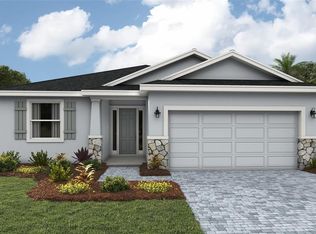
- $398,9903 bd2 ba1.8k sqft17278 SALTBUSH TRAIL, PARRISH, FL 34219New Construction
 Stellar MLS
 - $377,0003 bd2 ba1.8k sqft17290 SALTBUSH TRAIL, PARRISH, FL 34219New Construction
 Stellar MLS
 - $397,0003 bd2 ba1.8k sqft17291 SALTBUSH TRAIL, PARRISH, FL 34219New Construction
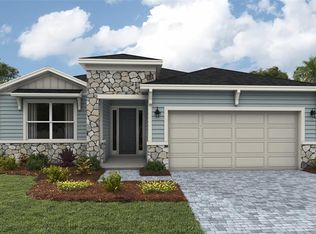 Stellar MLS
 - $412,0004 bd2 ba2k sqft17282 SALTBUSH TRAIL, PARRISH, FL 34219New Construction
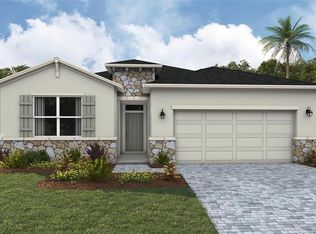 Stellar MLS
 - $387,9904 bd3 ba2.2k sqft17846 WHEAT STACK COURT, PARRISH, FL 34219New ConstructionStellar MLS
- $374,0004 bd3 ba2.2k sqft1826 HAMMOCK TRACE DRIVE, PARRISH, FL 34219New ConstructionStellar MLS
- $332,0005 bd2 ba1.7k sqft17926 WHEAT STACK COURT, PARRISH, FL 34219New ConstructionStellar MLS
- $314,0003 bd2 ba1.5k sqft1830 HAMMOCK TRACE DRIVE, PARRISH, FL 34219New ConstructionStellar MLS
- $324,0003 bd2 ba1.5k sqft1838 HAMMOCK TRACE DRIVE, PARRISH, FL 34219New ConstructionStellar MLS
- $363,0004 bd3 ba2.2k sqft8845 CLEAR VIEW STREET, PARRISH, FL 34219New ConstructionStellar MLS
- $370,0004 bd2 ba1.8k sqft10820 79TH STREET E, PARRISH, FL 34219For SaleMLS ID #A4705300, Alana Jeltema, BETTER HOMES AND GARDENS REAL ESTATE ATCHLEY PROPE. Stellar MLS
- $362,0004 bd3 ba2.2k sqft8833 CLEAR VIEW STREET, PARRISH, FL 34219New ConstructionStellar MLS
- $379,9004 bd2 ba1.8k sqft10402 CHARLOTTE DRIVE, PARRISH, FL 34219For SaleMLS ID #A4703961, Tammy Barber, COLDWELL BANKER REALTY. Stellar MLS
- $385,4904 bd2 ba1.8k sqft12817 BLUE REFLECTION AVENUE, PARRISH, FL 34219New ConstructionStellar MLS
- $387,6904 bd2 ba1.8k sqft10511 SAPPHIRE BREEZE COVE, PARRISH, FL 34219New ConstructionStellar MLS
- $394,9802 bd2 ba1.4k sqft14761 SUNLIT CIRCLE, PARRISH, FL 34219New ConstructionStellar MLS
- $374,0004 bd3 ba2.2k sqft11865 TEXOMA COURT, PARRISH, FL 34219New ConstructionStellar MLS
- $381,9903 bd2 ba1.5k sqft18318 TAVERNSIDE TRAIL, LAKEWOOD RANCH, FL 34211New ConstructionStellar MLS
