Under Construction. RED TAG SALE: $30k Your Way to use towards closing costs, special interest rates and upgrade options with the use of our preferred lender - Now through Sunday, August 2nd. Explore the Madison, a flexible single-story home at Rye Crossing in Parrish, Florida. This generously designed layout offers 4 bedrooms, 3 bathrooms, and a 3-car garage, making it an ideal choice for modern family living. The open-concept interior blends style and practicality, creating the perfect space for both everyday living and entertaining. The chef-inspired kitchen boasts stainless steel appliances, a large center island, and an expansive walk-in pantry, all overlooking the spacious living and dining areas. Enjoy year-round outdoor living with easy access to the covered lanai from the main living area. Each bedroom is designed for comfort and privacy, with carpeting and ample closet space. The private primary suite, located at the rear of the home, includes an en-suite bath with a walk-in closet, double vanity, and walk-in shower. The additional bedrooms are generously sized, with two sharing a well-appointed bathroom, while the third enjoys its own en-suite for added convenience. The Madison also offers a dedicated laundry room and a 3-car garage, providing abundant storage and parking options. Equipped with advanced smart home technology, this home offers enhanced security and convenience, with remote access via your smart device. Home and community information including pricing, included features, terms and availability. Future Amenity Center to include Resort Pool, Fitness Room, Covered Pavilion, Courtyard, Sand Volleyball, Playground, Pet Park, Basketball, Bocce, Pickleball, Tennis & Golf Cart Parking.
New construction
Price cut: $2K (7/16)
$422,000
17612 WHISKEY CREEK TRAIL, PARRISH, FL 34219
4beds
2,020sqft
:
Get pre-qualified$2,898/mo
Single Family Residence
Built in 2026
7,585 Square Feet Lot
$418,600 Zestimate®
$209/sqft
$132/mo HOA
What's special
Large center islandExpansive walk-in pantryOpen-concept interiorChef-inspired kitchenWalk-in showerStainless steel appliancesDouble vanity
- 40 days |
- 73 |
- 4 |
Zillow last checked:
Listing updated:
Listed by:
Sarah Bordeaux 941-367-2571,
D.R. HORTON REALTY OF SARASOTA 941-256-7010
Source: Stellar MLS,MLS#: A4697920 Originating MLS: Sarasota - Manatee
Originating MLS: Sarasota - Manatee
Facts & features
Interior
Bedrooms & bathrooms
- Bedrooms: 4
- Bathrooms: 3
- Full bathrooms: 3
Primary bedroom
- Features: Walk-In Closet(s)
- Level: First
- Area: 260 Square Feet
- Dimensions: 13x20
Bedroom 2
- Features: No Closet
- Level: First
- Area: 110 Square Feet
- Dimensions: 11x10
Bedroom 3
- Features: No Closet
- Level: First
- Area: 132 Square Feet
- Dimensions: 12x11
Bedroom 4
- Features: Built-in Closet
- Level: First
Balcony porch lanai
- Level: First
- Area: 80 Square Feet
- Dimensions: 10x8
Dining room
- Level: First
- Area: 110 Square Feet
- Dimensions: 11x10
Great room
- Level: First
- Area: 225 Square Feet
- Dimensions: 15x15
Kitchen
- Level: First
- Area: 143 Square Feet
- Dimensions: 11x13
Heating
- Electric
Cooling
- Central Air
Appliances
- Included: Dishwasher, Dryer, Microwave, Range, Refrigerator, Washer
- Laundry: Laundry Room
Features
- High Ceilings, Smart Home, Thermostat
- Flooring: Carpet, Luxury Vinyl
- Windows: Hurricane Shutters
- Has fireplace: No
Interior area
- Total structure area: 2,773
- Total interior livable area: 2,020 sqft
Video & virtual tour
Property
Parking
- Total spaces: 3
- Parking features: Driveway, Garage Door Opener
- Attached garage spaces: 3
- Has uncovered spaces: Yes
- Details: Garage Dimensions: 27X21
Features
- Levels: One
- Stories: 1
- Patio & porch: Covered
- Exterior features: Irrigation System
- Pool features: Other
Lot
- Size: 7,585 Square Feet
Details
- Parcel number: 513525909
- Zoning: PD MU
- Special conditions: None
Construction
Type & style
- Home type: SingleFamily
- Property subtype: Single Family Residence
Materials
- Concrete
- Foundation: Slab
- Roof: Shingle
Condition
- Under Construction
- New construction: Yes
- Year built: 2026
Details
- Builder model: Madison
- Builder name: D R Horton
Utilities & green energy
- Sewer: Public Sewer
- Water: Public
- Utilities for property: Electricity Available, Public
Community & HOA
Community
- Features: Clubhouse, Community Mailbox, Fitness Center, Golf Carts OK, Playground, Pool, Tennis Court(s)
- Security: Gated Community, Smoke Detector(s)
- Pet fee: $0 monthly
- Subdivision: RYE CROSSING
HOA
- Has HOA: Yes
- Amenities included: Basketball Court, Clubhouse, Gated, Pickleball Court(s), Playground, Pool, Recreation Facilities, Tennis Court(s)
- Services included: Community Pool, Maintenance Grounds, Pool Maintenance
- HOA fee: $132 monthly
- HOA name: Access Management
- HOA phone: 888-813-3435
Location
- Region: Parrish
Financial & listing details
- Price per square foot: $209/sqft
- Date on market: 6/23/2026
- Cumulative days on market: 40 days
- Listing terms: Cash,Conventional,FHA,VA Loan
- Ownership: Fee Simple
- Total actual rent: 0
- Electric utility on property: Yes
- Road surface type: Asphalt
Estimated market value
$418,600
$398,000 - $440,000
$2,969/mo
Price history
| Date | Event | Price |
|---|---|---|
| 7/16/2026 | Price change | $422,000-0.5%$209/sqft |
Source:  Stellar MLS #A4697920 Report a problem Stellar MLS #A4697920 Report a problem | ||
| 6/23/2026 | Listed for sale | $424,000$210/sqft |
Source: Stellar MLS #A4697920 Report a problem | ||
Public tax history
Tax history is unavailable.
Monthly payment
Est. payment
Payment breakdown
Explore the cost of this home by adjusting the details. Changes won't be saved.Climate risks
Neighborhood: 34219
Nearby schools
GreatSchools rating
- 8/10Gene Witt Elementary SchoolGrades: PK-5Distance: 2.2 mi
- 5/10Buffalo Creek Middle SchoolGrades: 6-8Distance: 9 mi
- 5/10Parrish Community High SchoolGrades: 9-12Distance: 6.8 mi
Schools provided by the listing agent
- Elementary: Gene Witt Elementary
- Middle: Buffalo Creek Middle
- High: Parrish Community High
Source: Stellar MLS. This data may not be complete. We recommend contacting the local school district to confirm school assignments for this home.
- $299,0003 bd2 ba1.2k sqft17860 Wheat Stack Ct, Parrish, FL 34219Pending

- $327,0004 bd2 ba1.5k sqft17859 Wheat Stack Ct, Parrish, FL 34219Pending
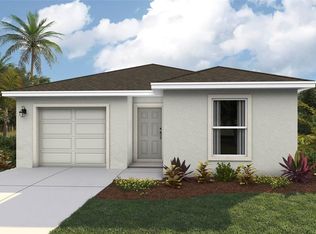
- $452,0005 bd3 ba2.4k sqft17526 Whiskey Creek Trl, Parrish, FL 34219New Construction
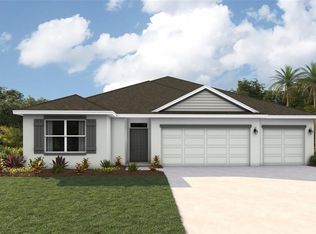
- $442,0005 bd3 ba2.4k sqft17607 Whiskey Creek Trl, Parrish, FL 34219New Construction
- $312,0003 bd2 ba1.2k sqft17855 Wheat Stack Ct, Parrish, FL 34219Pending
- $354,0005 bd2 ba1.7k sqft17856 Wheat Stack Ct, Parrish, FL 34219New Construction
- $347,9904 bd2 ba1.4k sqft1106 Bourbon Ave, Parrish, FL 34219Pending
- $347,0005 bd2 ba1.7k sqft17851 Wheat Stack Ct, Parrish, FL 34219New Construction
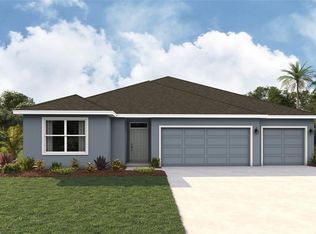
- $444,0004 bd3 ba2.3k sqft17608 Whiskey Creek Trl, Parrish, FL 34219New Construction
A local agent can set up tours, give advice and negotiate with sellers.
Similar homes
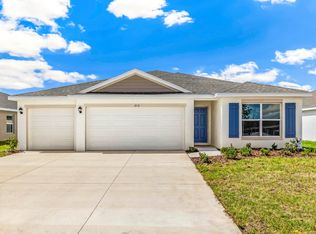
- $422,0004 bd3 ba2k sqft17615 WHISKEY CREEK TRAIL, PARRISH, FL 34219New Construction
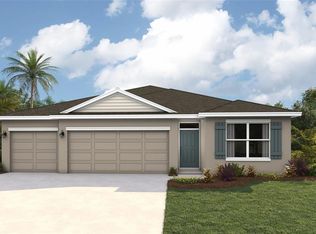
 MLS ID #A4697914, Sarah Bordeaux, D.R. HORTON REALTY OF SARASOTA. Stellar MLS
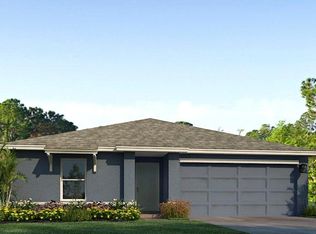
 - from $410,9904 bd3 ba2k sqftMadison Plan, Rye Crossing, Parrish, FL 34219New Construction
 DR Horton
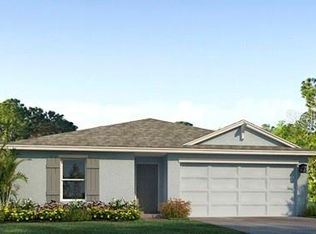
 - $359,0004 bd2 ba1.4k sqft17951 WHEAT STACK COURT, PARRISH, FL 34219New Construction
 Stellar MLS
 - $352,0004 bd2 ba1.4k sqft17939 WHEAT STACK COURT, PARRISH, FL 34219New Construction
 Stellar MLS
 - $392,0004 bd2 ba1.8k sqft1734 COBB TRAIL, PARRISH, FL 34219New ConstructionStellar MLS
- $433,9904 bd2 ba1.6k sqft18623 LOOKOUT RIDGE PLACE, LAKEWOOD RANCH, FL 34211New ConstructionStellar MLS
- from $389,9903 bd2 ba2k sqftDelray Plan, Legacy Preserve, Parrish, FL 34219New ConstructionDR Horton
- $364,0004 bd2 ba1.8k sqft1782 COBB TRAIL, PARRISH, FL 34219New ConstructionStellar MLS
- from $338,9904 bd2 ba1.4k sqftFreeport II Plan, Rye Crossing, Parrish, FL 34219New ConstructionDR Horton
- $344,2653 bd2 ba1.5k sqft1825 HAMMOCK TRACE DRIVE, PARRISH, FL 34219New ConstructionStellar MLS
- $388,9904 bd3 ba2.2k sqft11865 TEXOMA COURT, PARRISH, FL 34219New ConstructionStellar MLS
- $416,9904 bd2 ba1.6k sqft18113 GANDER TERRACE, LAKEWOOD RANCH, FL 34211New ConstructionStellar MLS
- $412,0004 bd2 ba1.6k sqft18117 GANDER TERRACE, LAKEWOOD RANCH, FL 34211New ConstructionStellar MLS
- $334,0003 bd2 ba1.5k sqft1830 HAMMOCK TRACE DRIVE, PARRISH, FL 34219New ConstructionStellar MLS
- $489,3754 bd2 ba1.8k sqft2952 FISHERY COURT, LAKEWOOD RANCH, FL 34211New ConstructionStellar MLS
- $334,0003 bd2 ba1.5k sqft1833 HAMMOCK TRACE DRIVE, PARRISH, FL 34219New ConstructionStellar MLS
- $414,0004 bd2 ba1.6k sqft18120 GANDER TERRACE, LAKEWOOD RANCH, FL 34211New ConstructionStellar MLS
- $344,0004 bd2 ba1.4k sqft12404 HOPSCOTCH AVENUE, PARRISH, FL 34219New ConstructionStellar MLS
- $377,0004 bd2 ba1.8k sqft10414 CHARLOTTE DRIVE, PARRISH, FL 34219New ConstructionStellar MLS
- $382,0004 bd3 ba2k sqft13147 BENDING CREEK TRAIL, PARRISH, FL 34219New ConstructionMLS ID #A4698260, Sarah Bordeaux, D.R. HORTON REALTY OF SARASOTA. Stellar MLS
