Under Construction. Lorraine Lakes is a serene and beautiful neighborhood within the acclaimed Lakewood Ranch master-planned community, offering resort-style living and a wide variety of amenities. This community offers a variety of popular amenities, such as an aerobics studio, basketball court, clubhouse, fitness center, playground and so much more. This single-story home offers versatile living, with an open design among the dining room, kitchen and family room, which lead to a covered lanai for outdoor experiences. Surrounding the space are all four bedrooms, including the lavish owner’s suite with an adjoining bathroom and a large walk-in closet. A versatile two-car garage completes the home. Prices and features may vary and are subject to change. Photos are for illustrative purposes only. Estimated delivery date is Apr/May 2025.
Sold for $500,000
$500,000
15218 Serene Shores Loop, Bradenton, FL 34211
4beds
2,032sqft
Single Family Residence
Built in 2025
8,390 Square Feet Lot
$479,600 Zestimate®
$246/sqft
$-- Estimated rent
Home value
$479,600
$436,000 - $528,000
Not available
Zestimate® history
Owner options
List your home for rent
Find your next renter with Zillow Rental Manager. Plus, with online applications, you can quickly screen prospective tenants – for free.
Refinance and save
$3,726/mo
Est. payment
Refinancing to a lower rate could help reduce your monthly payments and save thousands over the life of the loan.
$3,726/mo
Est. payment
Explore your selling options
Work with a Zillow partner agent
Leverage their expertise and Zillow's premium Showcase listings to get your home seen by more buyers.
Get startedList with your own agent
Get your home in front of millions of buyers by listing it on Zillow.
Learn how to do itSell it yourself
Take full control of how buyers see your home on Zillow by listing For Sale by Owner (FSBO).
List your homeWhat's special
Covered lanaiFour bedroomsOpen designLarge walk-in closet
Zillow last checked:
Listing updated:
Listed by:
David Meyers 239-229-0792,
LENNAR REALTY INC 239-208-6417
Bought with:
Elena Mitchell, 3454817
COLDWELL BANKER REALTY
Source: Stellar MLS,MLS#: TB8341243 Originating MLS: Suncoast Tampa
Originating MLS: Suncoast Tampa
Facts & features
Interior
Bedrooms & bathrooms
- Bedrooms: 4
- Bathrooms: 3
- Full bathrooms: 3
Primary bedroom
- Features: Walk-In Closet(s)
- Level: First
Kitchen
- Level: First
Living room
- Level: First
Heating
- Central, Electric
Cooling
- Central Air
Appliances
- Included: Dishwasher, Disposal, Dryer, Freezer, Microwave, Range, Washer
- Laundry: Inside, Laundry Room
Features
- Kitchen/Family Room Combo, Living Room/Dining Room Combo, Open Floorplan, Primary Bedroom Main Floor, Split Bedroom, Thermostat
- Flooring: Tile
- Has fireplace: No
Interior area
- Total structure area: 2,564
- Total interior livable area: 2,032 sqft
Property
Parking
- Total spaces: 2
- Parking features: Garage - Attached
- Attached garage spaces: 2
Features
- Levels: One
- Stories: 1
- Patio & porch: Rear Porch, Screened
- Exterior features: Irrigation System, Sidewalk
- Has view: Yes
- View description: Trees/Woods
Lot
- Size: 8,390 Square Feet
- Residential vegetation: Trees/Landscaped
Details
- Parcel number: 581256409
- Zoning: PD-R
- Special conditions: None
Construction
Type & style
- Home type: MobileManufactured
- Architectural style: Traditional
- Property subtype: Single Family Residence
Materials
- Stucco
- Foundation: Slab
- Roof: Tile
Condition
- Under Construction
- New construction: Yes
- Year built: 2025
Details
- Builder model: Trevi
- Builder name: Lennar
Utilities & green energy
- Sewer: Public Sewer
- Water: Public
- Utilities for property: BB/HS Internet Available, Cable Connected, Electricity Available, Electricity Connected, Natural Gas Available, Natural Gas Connected, Public, Sewer Available, Sewer Connected, Sprinkler Recycled, Street Lights, Underground Utilities, Water Available, Water Connected
Community & HOA
Community
- Pet fee: $0 monthly
- Subdivision: LORRAINE LAKES PH IIB-3 & IIC
HOA
- Has HOA: Yes
- HOA fee: $376 monthly
- HOA name: Tropical Isles
Location
- Region: Bradenton
Financial & listing details
- Price per square foot: $246/sqft
- Tax assessed value: $11,977
- Annual tax amount: $1,930
- Date on market: 1/28/2025
- Cumulative days on market: 55 days
- Ownership: Fee Simple
- Total actual rent: 0
- Electric utility on property: Yes
- Road surface type: Asphalt, Paved
Price history
| Date | Event | Price |
|---|---|---|
| 4/30/2025 | Sold | $500,000-11.3%$246/sqft |
Source:  Stellar MLS #TB8341243 Report a problem Stellar MLS #TB8341243 Report a problem | ||
| 3/24/2025 | Pending sale | $563,596$277/sqft |
Source: Stellar MLS #TB8341243 Report a problem | ||
| 1/28/2025 | Listed for sale | $563,596$277/sqft |
Source: Stellar MLS #TB8341243 Report a problem | ||
Public tax history
| Year | Property taxes | Tax assessment |
|---|---|---|
| 2025 | $2,148 +11.1% | $11,977 |
| 2024 | $1,934 +0.2% | $11,977 |
| 2023 | $1,930 | $11,977 |
Find assessor info on the county website
Neighborhood: 34211
Nearby homes
- $540,0004 bd3 ba2.5k sqft15222 Serene Shores Loop, Bradenton, FL 34211Sold

- $460,0003 bd3 ba1.8k sqft15214 Serene Shores Loop, Bradenton, FL 34211Sold
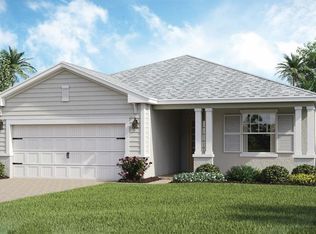
- $640,0005 bd3 ba3.2k sqft15210 Serene Shores Loop, Bradenton, FL 34211Sold
- $649,9004 bd3 ba2k sqft5250 Coral Reef Way, Bradenton, FL 34211For Sale

- $660,0005 bd3 ba3.2k sqft15147 Oxford Grey Dr, Bradenton, FL 34211Sold
- $640,0004 bd3 ba2.5k sqft5258 Coral Reef Way, Bradenton, FL 34211Sold
- $615,0004 bd3 ba2k sqft15206 Serene Shores Loop, Bradenton, FL 34211Sold
- $529,8003 bd3 ba2.2k sqft5262 Coral Reef Way, Bradenton, FL 34211Sold
Nearby schools
GreatSchools rating
- 8/10B.D. Gullett Elementary SchoolGrades: PK-5Distance: 2.4 mi
- 8/10Dr Mona Jain Middle SchoolGrades: 6-8Distance: 2.3 mi
- 6/10Lakewood Ranch High SchoolGrades: PK,9-12Distance: 3.2 mi
Get a cash offer in 3 minutes
Find out how much your home could sell for in as little as 3 minutes with a no-obligation cash offer.
Estimated market value
$479,600
Get a cash offer in 3 minutes
Find out how much your home could sell for in as little as 3 minutes with a no-obligation cash offer.
Estimated market value
$479,600
- Florida
- Manatee County
- Lakewood Ranch
- 34211
- 15218 Serene Shores Loop
Nearby cities
Nearby neighborhoods
Nearby zip codes
Other Lakewood Ranch Topics
