Fabulous Affordable Newer Townhome Community in Lakewood Ranch by Taylor Morrison! See TOWNHOMES AT AZARIO located Next Door to Esplanade at Azario! This Impeccable Lightly Used 3 BR, 2.5 Bath Townhome Features: The Larger 1565 SF 3-Bedroom END UNIT Marigold Model, 2.5 Baths, Open Main Floor Great Room Plan w/Slider to Private Rear Patio Area for Entertaining, Dining Area w/End Unit Windows for Extra Sun Light, Bright Kitchen w/White Shaker Style Cabinetry, Large Quartz Kitchen Island w/Eating Bar, Quartz Counter Tops throughout, Stainless Steel Appliances, Large Walk-in Pantry; Powder Bath w/Pedestal Sink, Storage Closet under the Stairs, 3 Nice Sized Bedrooms Upstairs, Master Suite w/Large Walk-in Closet and Private Bath w/Double Vanity and Shower, 2 Split Bedroom Guest Rooms, Linen Closet, Hall Bath w/Tub, Oversized Laundry Closet, Neutral Carpeting Upstairs, Designer Neutral Tile Flooring Down Stairs, Hurricane Shutters, Separate Front Door Entrance w/End Unit Front Porch, One Car Garage and Extended Driveway. Community includes: Fabulous Sparkling Community Pool overlooking the Community Lake, Huge Fenced-in Dog Park for Pet Owners, Extra Guest Parking, Irrigation, Manicured Maintenance-Free Landscaping, LOW HOA Fees! Desired Location: 1.5 Miles to the Brand New Super Publix Shopping Center off SR 64, Minutes to New K-8 Schools in Lakewood Ranch, New Public Library, Sports Park and Lakewood Ranch Shopping. Great Opportunity for Homeowners, Seasonal Owners or Investors! Most Furnishings are Available on a Separate Contract. Primary Home Buyers: If Amendment 3 passes in November, make sure to get Details on any Tax Benefits.
For sale
$329,900
3039 NOVARA LANE, BRADENTON, FL 34211
3beds
1,565sqft
Townhouse
Built in 2024
3,223 Square Feet Lot
$318,600 Zestimate®
$211/sqft
$230/mo HOA
What's special
Quartz counter tops throughoutExtra guest parkingOversized laundry closetNeutral carpeting upstairsHurricane shuttersStainless steel appliancesManicured maintenance-free landscaping
- 2 days
- 137
- 8
Zillow last checked:
Listing updated:
Listed by:
Anne Thomas, PA 941-993-7700,
RE/MAX ALLIANCE GROUP 941-954-5454
Source: Stellar MLS,MLS#: A4702868 Originating MLS: Sarasota - Manatee
Originating MLS: Sarasota - Manatee
Facts & features
Interior
Bedrooms & bathrooms
- Bedrooms: 3
- Bathrooms: 3
- Full bathrooms: 2
- 1/2 bathrooms: 1
Rooms
- Room types: Utility Room, Storage Rooms
Primary bedroom
- Features: En Suite Bathroom, Walk-In Closet(s)
- Level: Second
- Area: 210 Square Feet
- Dimensions: 14x15
Bedroom 2
- Features: Built-in Closet
- Level: Second
- Area: 120 Square Feet
- Dimensions: 10x12
Bedroom 3
- Features: Built-in Closet
- Level: Second
- Area: 110 Square Feet
- Dimensions: 10x11
Dining room
- Level: First
- Area: 110 Square Feet
- Dimensions: 10x11
Great room
- Features: Other
- Level: First
- Area: 266 Square Feet
- Dimensions: 19x14
Kitchen
- Features: Kitchen Island, Stone Counters, Pantry
- Level: First
- Area: 100 Square Feet
- Dimensions: 10x10
Laundry
- Features: Built-in Closet
- Level: Second
- Area: 48 Square Feet
- Dimensions: 6x8
Heating
- Electric
Cooling
- Central Air
Appliances
- Included: Dishwasher, Disposal, Dryer, Electric Water Heater, Microwave, Range, Refrigerator, Washer
- Laundry: Electric Dryer Hookup, Inside, Laundry Room, Upper Level, Washer Hookup
Features
- Eating Space In Kitchen, High Ceilings, Kitchen/Family Room Combo, Living Room/Dining Room Combo, Open Floorplan, PrimaryBedroom Upstairs, Solid Surface Counters, Split Bedroom, Stone Counters, Walk-In Closet(s)
- Flooring: Carpet, Tile
- Doors: Sliding Doors
- Windows: Window Treatments, Hurricane Shutters, Hurricane Shutters/Windows
- Has fireplace: No
- Common walls with other units/homes: End Unit
Interior area
- Total structure area: 1,854
- Total interior livable area: 1,565 sqft
Video & virtual tour
Property
Parking
- Total spaces: 1
- Parking features: Driveway, Garage Door Opener, Guest
- Attached garage spaces: 1
- Has uncovered spaces: Yes
Features
- Levels: Two
- Stories: 2
- Patio & porch: Patio
- Exterior features: Dog Run, Irrigation System, Lighting, Private Entrance, Private Mailbox, Rain Gutters, Sidewalk
- Pool features: Gunite, Heated
- Spa features: Heated, In Ground
- Waterfront features: Lake
Lot
- Size: 3,223 Square Feet
- Features: Level, Street Dead-End
- Residential vegetation: Trees/Landscaped
Details
- Parcel number: 576168509
- Zoning: RESIDENTIA
- Special conditions: None
Construction
Type & style
- Home type: Townhouse
- Architectural style: Florida,Traditional
- Property subtype: Townhouse
- Attached to another structure: Yes
Materials
- Block, Other, Stucco
- Foundation: Slab
- Roof: Shingle
Condition
- Completed
- New construction: No
- Year built: 2024
Details
- Builder model: Marigold
- Builder name: TAYLOR MORRISON
Utilities & green energy
- Sewer: Public Sewer
- Water: Public
- Utilities for property: Electricity Connected, Phone Available, Sewer Connected, Street Lights, Underground Utilities, Water Connected
Community & HOA
Community
- Features: Lake, Community Mailbox, Deed Restrictions, Dog Park, Irrigation-Reclaimed Water, Park, Pool, Sidewalks
- Pet fee: $0 monthly
- Subdivision: TOWNHOMES AT AZARIO
HOA
- Has HOA: Yes
- Amenities included: Pool
- Services included: Common Area Taxes, Reserve Fund, Fidelity Bond, Insurance, Maintenance Structure, Maintenance Grounds, Manager, Pool Maintenance
- HOA fee: $230 monthly
- HOA name: Angela Indico
- HOA phone: 954-792-1305
Location
- Region: Lakewood Ranch
Financial & listing details
- Price per square foot: $211/sqft
- Tax assessed value: $330,101
- Annual tax amount: $6,669
- Date on market: 9/12/2026
- Cumulative days on market: 2 days
- Listing terms: Cash,Conventional,FHA,VA Loan
- Ownership: Fee Simple
- Total actual rent: 0
- Electric utility on property: Yes
- Road surface type: Paved, Asphalt
Estimated market value
$318,600
$303,000 - $335,000
$3,008/mo
Price history
| Date | Event | Price |
|---|---|---|
| 9/12/2026 | Listed for sale | $329,900+2.9%$211/sqft |
Source:  Stellar MLS #A4702868 Report a problem Stellar MLS #A4702868 Report a problem | ||
| 3/28/2025 | Sold | $320,500$205/sqft |
Source: Public Record Report a problem | ||
Public tax history
| Year | Property taxes | Tax assessment |
|---|---|---|
| 2025 | $6,556 +280.9% | $330,101 +7166.1% |
| 2024 | $1,721 | $4,543 |
Find assessor info on the county website
Monthly payment
Est. payment
Payment breakdown
Explore the cost of this home by adjusting the details. Changes won't be saved.Climate risks
Neighborhood: 34211
Nearby schools
Schools provided by the listing agent
- Elementary: Gullett Elementary
- Middle: Dr Mona Jain Middle
- High: Lakewood Ranch High
Source: Stellar MLS. This data may not be complete. We recommend contacting the local school district to confirm school assignments for this home.

Similar homes
- $349,0003 bd3 ba1.7k sqft17668 CRESCENT MOON LOOP, BRADENTON, FL 34211For Sale
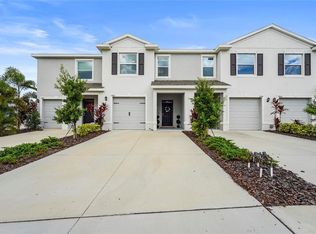
 MLS ID #A4705768, Taymer Graham, PREFERRED SHORE LLC. Stellar MLS
 - $315,0003 bd3 ba1.3k sqft3023 NOVARA LANE, BRADENTON, FL 34211For Sale
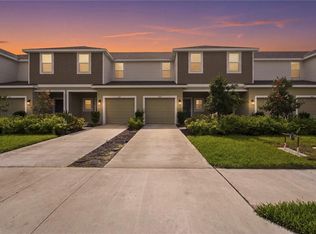 MLS ID #A4700625, Halie Monde, KW COASTAL LIVING III. Stellar MLS
 - $319,0003 bd3 ba1.3k sqft16637 BERGAMO PLACE, BRADENTON, FL 34211For Sale
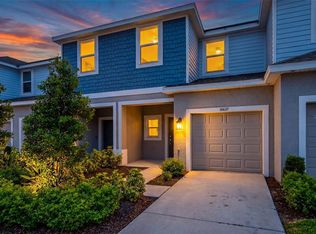 MLS ID #TB8517087, Maria Anderson, FIVE STAR REAL ESTATE OF FLORIDA LLC. Stellar MLS
 - from $294,9903 bd3 ba1.4k sqftPEARSON B Plan, Star Farms at Lakewood Ranch, Lakewood Ranch, FL 34211New Construction
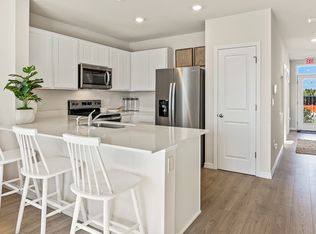 DR Horton
 - $359,0003 bd3 ba1.7k sqft17632 CRESCENT MOON LOOP, BRADENTON, FL 34211For SaleMLS ID #A4703138, Catherine Calix, ENGEL + VOELKERS SARASOTA. Stellar MLS
- $265,0002 bd3 ba1.1k sqft16638 SAN NICOLA PLACE, BRADENTON, FL 34211For SaleMLS ID #A4705247, Argelia Vidal, COLDWELL BANKER REALTY. Stellar MLS
- $320,9903 bd3 ba1.4k sqft18618 BUCKSKIN DRIVE, LAKEWOOD RANCH, FL 34211New ConstructionStellar MLS
- $320,9903 bd3 ba1.4k sqft18635 BUCKSKIN DRIVE, LAKEWOOD RANCH, FL 34211New ConstructionStellar MLS
- $320,9903 bd3 ba1.4k sqft18655 BUCKSKIN DRIVE, LAKEWOOD RANCH, FL 34211New ConstructionStellar MLS
- $310,9903 bd3 ba1.4k sqft18622 BUCKSKIN DRIVE, LAKEWOOD RANCH, FL 34211New ConstructionStellar MLS
- $310,9903 bd3 ba1.4k sqft18626 BUCKSKIN DRIVE, LAKEWOOD RANCH, FL 34211New ConstructionStellar MLS
- $310,9903 bd3 ba1.4k sqft18630 BUCKSKIN DRIVE, LAKEWOOD RANCH, FL 34211New ConstructionStellar MLS
- $310,9903 bd3 ba1.4k sqft18634 BUCKSKIN DRIVE, LAKEWOOD RANCH, FL 34211New ConstructionStellar MLS
- $310,9903 bd3 ba1.4k sqft18638 BUCKSKIN DRIVE, LAKEWOOD RANCH, FL 34211New ConstructionStellar MLS
- $310,9903 bd3 ba1.4k sqft18642 BUCKSKIN DRIVE, LAKEWOOD RANCH, FL 34211New ConstructionStellar MLS
- $312,9903 bd3 ba1.4k sqft18639 BUCKSKIN DRIVE, LAKEWOOD RANCH, FL 34211New ConstructionStellar MLS
