Step into comfort and style with this like new, 2024-built townhome located in the well positioned and sought after, Townhomes at Azario. This cozy yet modern 2-bedroom, 2.5-bath home offers a thoughtfully designed layout perfect for everyday living and entertaining. Downstairs, enjoy an open-concept floorplan with a bright white kitchen featuring quartz countertops and plenty of cabinet space, flowing seamlessly into the living and dining areas. Sliding glass doors lead to a private outdoor patio—ideal for your morning coffee or evening wind-down. A convenient half bath on the main level is perfect for guests. Upstairs, both bedrooms showcase an ensuite bathroom for privacy and comfort. The spacious primary suite includes dual sinks and a sleek glass-enclosed shower, while the second bedroom features a shower/tub combo. The upstairs laundry room adds everyday ease. Assigned parking is included, and the community itself offers resort-style amenities including a sparkling pool with cabanas and a dog park for your furry friends. Location, location, location, set in the north side of Lakewood Ranch, Anna Maria Island & Bradenton to the west, Sarasota to the south and St. Pete further north. Several of the best beaches on the Gulf, shopping, fantastic restaurants and seasonal events. Premiere Sports complex down the street. Be the first to check this one out.
For sale
$265,000
16638 SAN NICOLA PLACE, BRADENTON, FL 34211
2beds
1,180sqft
Townhouse
Built in 2024
1,237 Square Feet Lot
$-- Zestimate®
$225/sqft
$230/mo HOA
What's special
Assigned parkingOpen-concept floorplanSpacious primary suiteDog parkThoughtfully designed layoutPlenty of cabinet spaceUpstairs laundry room
- 21 hours
- 80
- 5
Zillow last checked:
Listing updated:
Listed by:
Argelia Vidal 734-218-4536,
COLDWELL BANKER REALTY 941-907-1033,
Richard Bottorff 734-223-1007,
COLDWELL BANKER REALTY
Source: Stellar MLS,MLS#: A4705247 Originating MLS: Sarasota - Manatee
Originating MLS: Sarasota - Manatee
Facts & features
Interior
Bedrooms & bathrooms
- Bedrooms: 2
- Bathrooms: 3
- Full bathrooms: 2
- 1/2 bathrooms: 1
Primary bedroom
- Features: Walk-In Closet(s)
- Level: Second
- Area: 144 Square Feet
- Dimensions: 12x12
Bedroom 2
- Features: Built-in Closet
- Level: Second
- Area: 120 Square Feet
- Dimensions: 12x10
Dining room
- Level: First
- Area: 110 Square Feet
- Dimensions: 10x11
Kitchen
- Level: First
- Area: 100 Square Feet
- Dimensions: 10x10
Laundry
- Level: Second
- Area: 48 Square Feet
- Dimensions: 6x8
Living room
- Level: First
- Area: 132 Square Feet
- Dimensions: 12x11
Heating
- Central, Electric
Cooling
- Central Air
Appliances
- Included: Dishwasher, Disposal, Dryer, Microwave, Range, Refrigerator, Washer
- Laundry: Laundry Closet
Features
- Eating Space In Kitchen, Open Floorplan, PrimaryBedroom Upstairs, Solid Wood Cabinets, Split Bedroom, Stone Counters, Walk-In Closet(s)
- Flooring: Carpet, Ceramic Tile
- Doors: Sliding Doors
- Windows: Window Treatments, Hurricane Shutters
- Has fireplace: No
Interior area
- Total structure area: 1,280
- Total interior livable area: 1,180 sqft
Video & virtual tour
Property
Features
- Levels: Two
- Stories: 2
- Exterior features: Irrigation System, Sidewalk
Lot
- Size: 1,237 Square Feet
Details
- Parcel number: 576162809
- Zoning: PUD
- Special conditions: None
Construction
Type & style
- Home type: Townhouse
- Property subtype: Townhouse
Materials
- Block, Stucco, Wood Frame
- Foundation: Slab
- Roof: Shingle
Condition
- New construction: No
- Year built: 2024
Utilities & green energy
- Sewer: Public Sewer
- Water: Public
- Utilities for property: Cable Connected, Electricity Connected, Public, Sewer Connected, Sprinkler Recycled, Underground Utilities, Water Connected
Community & HOA
Community
- Features: Community Mailbox, Deed Restrictions, Dog Park, Irrigation-Reclaimed Water, Pool
- Pet fee: $0 monthly
- Subdivision: TOWNHOMES/AZARIO
HOA
- Has HOA: Yes
- Services included: Community Pool, Maintenance Grounds, Manager, Pool Maintenance
- HOA fee: $230 monthly
- HOA name: Castle Group/Angela Indico
Location
- Region: Lakewood Ranch
Financial & listing details
- Price per square foot: $225/sqft
- Tax assessed value: $257,761
- Annual tax amount: $5,532
- Date on market: 9/7/2026
- Cumulative days on market: 1 day
- Listing terms: Cash,Conventional,FHA,VA Loan
- Ownership: Fee Simple
- Total actual rent: 0
- Electric utility on property: Yes
- Road surface type: Asphalt
Estimated market value
Not available
Estimated sales range
Not available
Not available
Price history
| Date | Event | Price |
|---|---|---|
| 9/7/2026 | Listed for sale | $265,000+2%$225/sqft |
Source:  Stellar MLS #A4705247 Report a problem Stellar MLS #A4705247 Report a problem | ||
| 8/24/2025 | Listing removed | $1,799$2/sqft |
Source: Stellar MLS #A4657832 Report a problem | ||
| 8/2/2025 | Price change | $1,799-7.7%$2/sqft |
Source: Stellar MLS #A4657832 Report a problem | ||
| 7/24/2025 | Price change | $1,950-2.5%$2/sqft |
Source: Stellar MLS #A4657832 Report a problem | ||
| 7/22/2025 | Price change | $2,000-4.8%$2/sqft |
Source: Stellar MLS #A4657832 Report a problem | ||
| 7/11/2025 | Price change | $2,100-8.7%$2/sqft |
Source: Stellar MLS #A4657832 Report a problem | ||
| 7/4/2025 | Listed for rent | $2,300$2/sqft |
Source: Stellar MLS #A4657832 Report a problem | ||
| 5/1/2025 | Sold | $259,800$220/sqft |
Source: Public Record Report a problem | ||
Public tax history
| Year | Property taxes | Tax assessment |
|---|---|---|
| 2025 | $5,532 +186.4% | $257,761 +5573.8% |
| 2024 | $1,932 | $4,543 |
Find assessor info on the county website
Monthly payment
Est. payment
Payment breakdown
Explore the cost of this home by adjusting the details. Changes won't be saved.Climate risks
Neighborhood: 34211
Nearby schools
Schools provided by the listing agent
- Elementary: Gullett Elementary
- Middle: Dr Mona Jain Middle
- High: Lakewood Ranch High
Source: Stellar MLS. This data may not be complete. We recommend contacting the local school district to confirm school assignments for this home.
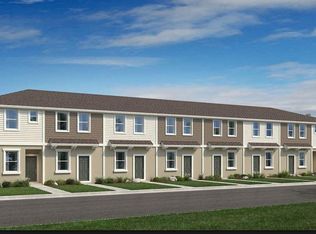
Similar homes
- $259,9002 bd3 ba1.2k sqft16570 SAN NICOLA PLACE, BRADENTON, FL 34211For Sale

 MLS ID #TB8518908, Ellie Lambert, REAL BROKER, LLC. Stellar MLS
 - from $304,9903 bd3 ba1.4k sqftPEARSON B Plan, Star Farms at Lakewood Ranch, Lakewood Ranch, FL 34211New Construction
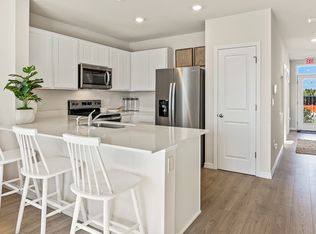 DR Horton
 - $259,0002 bd2 ba1.2k sqft16643 San Nicola Pl, Lakewood Ranch, FL 34211For Sale By Owner
- from $296,4992 bd2 ba1.1k sqftArbor Plan, Calusa Country Club : Terrace Condominiums, Lakewood Ranch, FL 34211New Construction
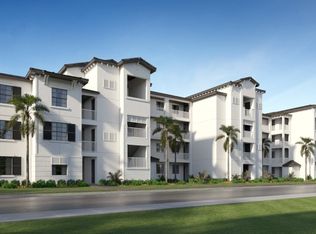 Lennar Homes
 - $275,0002 bd2 ba1.1k sqft17510 GAWTHROP DRIVE #204, BRADENTON, FL 34211For SaleMLS ID #C7527930, Tracy Martin, EPIQUE REALTY INC.. Stellar MLS
- $271,0002 bd2 ba1.1k sqft17108 VARDON TERRACE #401, BRADENTON, FL 34211For SaleMLS ID #A4698271, Teresa Witte, DREAM STAR VACATION HOMES & REAL ESTATE LLC. Stellar MLS
- $320,0003 bd3 ba1.3k sqft3023 NOVARA LANE, BRADENTON, FL 34211For SaleMLS ID #A4700625, Halie Monde, KW COASTAL LIVING III. Stellar MLS
- $319,0003 bd3 ba1.3k sqft16637 BERGAMO PLACE, BRADENTON, FL 34211For SaleMLS ID #TB8517087, Maria Anderson, FIVE STAR REAL ESTATE OF FLORIDA LLC. Stellar MLS
- $385,0002 bd2 ba1.5k sqft13815 MESSINA LOOP #101, BRADENTON, FL 34211For SaleMLS ID #A4705085, Daniel Spino, FINE PROPERTIES. Stellar MLS
- $350,0002 bd2 ba1.5k sqft13608 MESSINA LOOP #103, BRADENTON, FL 34211For SaleMLS ID #A4704998, Naomi Fisher, EXP REALTY LLC. Stellar MLS
- $239,9002 bd2 ba1.1k sqft17118 VARDON TERRACE #303, BRADENTON, FL 34211For SaleMLS ID #A4699803, Brent Leathwood, CROSS BORDER REALTY LLC. Stellar MLS
- $289,9903 bd3 ba1.3k sqft14251 LILAC SKY TERRACE, BRADENTON, FL 34211For SaleMLS ID #A4701441, Joe Murphy, COLDWELL BANKER REALTY. Stellar MLS
- $259,9002 bd2 ba1.1k sqft16904 VARDON TERRACE #205, LAKEWOOD RANCH, FL 34211For SaleMLS ID #A4692413, Christy Peterson, SERHANT. Stellar MLS
- $269,9002 bd2 ba1.1k sqft16814 VARDON TERRACE #106, BRADENTON, FL 34211For SaleMLS ID #A4687518, Patricia Hamilton, KELLER WILLIAMS ON THE WATER S. Stellar MLS
- $299,0003 bd3 ba1.3k sqft14215 LILAC SKY TERRACE, BRADENTON, FL 34211For SaleMLS ID #A4702414, Monica DeSomma, PREFERRED SHORE LLC. Stellar MLS
- $299,0003 bd3 ba1.4k sqft4660 OLD BLUSH STREET, BRADENTON, FL 34211For SaleMLS ID #TB8492469, Malia Smiley, KELLY RIGHT REAL ESTATE. Stellar MLS
