Skip main navigation
Sold for $395,000
  • $395,000

    15231 SUNNY DAY DRIVE, LAKEWOOD RANCH, FL 34211

    3beds
    1,925sqft
    Townhouse
    Built in 2022
    2,400 Square Feet Lot
    $320,100 Zestimate®
    $205/sqft
    $2,909 Estimated rent

    Home value

    $320,100

    $301,000 - $339,000

    $2,909/mo

    Zestimate® history
    Loading
    Loading...

    Owner options

    List your home for rent

    $2,909/mo

    Rent Zestimate®

    Find your next renter with Zillow Rental Manager. Plus, with online applications, you can quickly screen prospective tenants – for free.

    Learn more

    $2,909/mo

    Rent Zestimate®

    Refinance and save

    $2,909/mo

    Est. payment

    Refinancing to a lower rate could help reduce your monthly payments and save thousands over the life of the loan.

    See today's rates

    $2,909/mo

    Est. payment

    Explore your selling options

    Work with a Zillow partner agent

    Leverage their expertise and Zillow's premium Showcase listings to get your home seen by more buyers.

    Get started

    List with your own agent

    Get your home in front of millions of buyers by listing it on Zillow.

    Learn how to do it

    Sell it yourself

    Take full control of how buyers see your home on Zillow by listing For Sale by Owner (FSBO).

    List your home

    What's special

    Fishing pierResort style poolWalking pathsModern stainless-steel appliancesModern ceiling fansScreened in lanaiBeautiful lake view
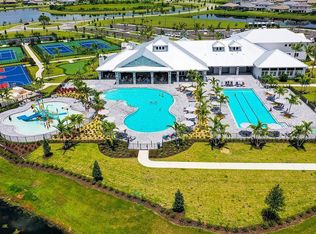
    GORGEOUS 3-bedroom 2.5 bath Luxury townhome in the AMAZING community of Lorraine Lakes! This town home built by LENNAR is over 1900sq ft and has a beautiful lake view! This home is so spacious and has ceramic tile in the main living room and kitchen, recessed lighting throughout the entire first floor along with modern stainless-steel appliances in the kitchen and a screened in lanai overlooking the calm and serene lake! As you make your way into the second floor you will be welcomed with soft plush carpet on the entire second level, modern ceiling fans in each room and his and her sinks in the master bathroom. Lorraine Lakes is a golf cart community and has amazing amenities! They offer a Resort style pool, Lap Lane, Splash pad, Sauna, Restaurant, Bar, Coffee Bar, Indoor and outdoor Basketball, Volleyball, Bocce ball, Tennis, Pickle-ball, Fitness, Arcade, Walking paths, a Fishing pier, On-site activities director and much more! This townhome and community have it all and is conveniently located near world-class shopping, dining at UTC, St. Pete, Downtown Sarasota and, boasts an A+ rated school system!! All these great features and close proximity to our FAMOUS Gulf beaches, this is the perfect way to begin your Florida living!

    Zillow last checked:

    Listing updated:

    Listed by:

    Christy Peterson 774-287-5322,

    COMPASS FLORIDA LLC 941-279-3630

    Bought with:

    Jesse Bauer, 3510729

    KELLER WILLIAMS ON THE WATER S

    Laura Rode, 3307175

    KELLER WILLIAMS ON THE WATER S

    Source: Stellar MLS,MLS#: A4586744MLS LogoOriginating MLS: Port Charlotte

    Facts & features

    Interior

    Bedrooms & bathrooms
    • Bedrooms: 3
    • Bathrooms: 3
    • Full bathrooms: 2
    • 1/2 bathrooms: 1
    Primary bedroom
    • Features: Walk-In Closet(s)
    • Level: Second
    • Dimensions: 15x15
    Bedroom 2
    • Features: Walk-In Closet(s)
    • Level: Second
    • Dimensions: 11x10
    Bedroom 3
    • Features: Walk-In Closet(s)
    • Level: Second
    • Dimensions: 11x12
    Kitchen
    • Level: First
    • Dimensions: 8x8
    Living room
    • Level: First
    • Dimensions: 15x18
    Heating
    • Central, Natural Gas
    Cooling
    • Central Air
    Appliances
    • Included: Cooktop, Dishwasher, Dryer, Microwave, Range, Refrigerator, Tankless Water Heater, Washer
    • Laundry: Laundry Closet
    Features
    • Ceiling Fan(s)
    • Flooring: Carpet, Ceramic Tile
    • Doors: Sliding Doors
    • Windows: Blinds, Shutters
    • Has fireplace: No
    Interior area
    • Total structure area: 2,342
    • Total interior livable area: 1,925 sqft

    Property

    Parking
    • Total spaces: 1
    • Parking features: Garage - Attached
    • Attached garage spaces: 1
    Features
    • Levels: Two
    • Stories: 2
    • Patio & porch: Covered, Rear Porch, Screened
    • Exterior features: Irrigation System
    • Has view: Yes
    • View description: Water
    • Water view: Water
    Lot
    • Size: 2,400 Square Feet
    Details
    • Additional structures: Tennis Court(s)
    • Parcel number: 581232309
    • Zoning: PD-R
    • Special conditions: None

    Construction

    Type & style
    • Home type: Townhouse
    • Property subtype: Townhouse
    Materials
    • Concrete
    • Foundation: Block
    • Roof: Shingle
    Condition
    • Completed
    • New construction: Yes
    • Year built: 2022

    Utilities & green energy

    • Sewer: Public Sewer
    • Water: Public
    • Utilities for property: Cable Connected

    Community & HOA

    Community
    • Features: Water Access, Clubhouse, Fitness Center, Gated Community - Guard, Park, Playground, Pool
    • Security: Security Gate
    • Pet fee: $0 monthly
    • Subdivision: LORRAINE LAKES PH IIA
    HOA
    • Has HOA: Yes
    • Amenities included: Basketball Court, Clubhouse, Fitness Center, Gated, Park, Pickleball Court(s), Playground, Pool, Sauna, Spa/Hot Tub, Tennis Court(s)
    • Services included: 24-Hour Guard, Maintenance Grounds, Pool Maintenance, Sewer, Trash, Water
    • HOA fee: $291 monthly
    • HOA name: Carmen Alvarez
    • HOA phone: 239-939-2999
    • Second HOA name: lorraine lakes masters association
    • Second HOA phone: 941-479-0115
    Location
    • Region: Bradenton

    Financial & listing details

    • Price per square foot: $205/sqft
    • Tax assessed value: $323,893
    • Annual tax amount: $1,795
    • Date on market: 11/1/2023
    • Cumulative days on market: 8 days
    • Listing terms: Cash,Conventional
    • Ownership: Fee Simple
    • Total actual rent: 0
    • Road surface type: Asphalt

    Price history

    DateEventPrice
    12/8/2023Sold$395,000-1.2%$205/sqft
    Source: Stellar MLS #A4586744 Report a problem
    11/10/2023Pending sale$399,900$208/sqft
    Source: Stellar MLS #A4586744 Report a problem
    11/1/2023Listed for sale$399,900+2.5%$208/sqft
    Source: Stellar MLS #A4586744 Report a problem
    10/20/2023Listing removed--
    Source: Owner Report a problem
    10/5/2023Listed for sale$390,000+13%$203/sqft
    Source: Owner Report a problem
    12/19/2022Sold$345,000$179/sqft
    Source: Public Record Report a problem

    Public tax history

    YearProperty taxesTax assessment
    2025$6,099 +4.1%$323,893 +5.3%
    2024$5,859 -12.9%$307,462 -18.1%
    2023$6,726 +274.7%$375,293 +838.2%
    2022$1,795 +35.3%$40,000 +397.1%
    2021$1,327 $8,047
    Find assessor info on the county website

    Neighborhood: 34211

    Nearby schools

    GreatSchools rating
    Schools provided by the listing agent
    • Elementary: Gullett Elementary
    • Middle: Dr Mona Jain Middle
    • High: Lakewood Ranch High

    Source: Stellar MLS. This data may not be complete. We recommend contacting the local school district to confirm school assignments for this home.

    Get a cash offer in 3 minutes
    Find out how much your home could sell for in as little as 3 minutes with a no-obligation cash offer.
    Estimated market value
    $320,100
    Get a cash offer in 3 minutes
    Find out how much your home could sell for in as little as 3 minutes with a no-obligation cash offer.
    Estimated market value
    $320,100