Welcome to Rosedale Golf and Country Club, a well-established gated golf community in Lakewood Ranch with NO CDD FEES!! This immaculately maintained and maintenance FREE 4 bedroom, 3 full bath, 2 car garage POOL home awaits its new owners! Truly nothing to do but move right into this coastal inspired, 4 year young home! Behind the 24-hour guarded gates, lush nature preserves and lakes intertwine with meandering sidewalks and tree-lined streets giving you the true Florida feels. This home is situated on a greenbelt, providing lots of privacy and nature right in your own backyard haven. The lanai and pool area are perfect for entertaining or enjoying a cocktail while watching the stunning cotton candy sunsets over the southwest facing skies. Once inside this home, the split floor plan allows for privacy for guests or family while maintaining a centralized common area for living, dining and kitchen. The inviting sunlit great room flows graciously around a beautiful kitchen with white wood cabinets, polished granite counters, pristine stainless steel appliances with gas range and a spacious island. The owner’s retreat provides two spacious walk-in closets, double sinks and a garden tub. This home offers many after construction upgrades including 12x24 tile throughout every room, crown molding, under cabinet lighting, tile backsplash, gutters and a newly added pool heater! This energy efficient smart home is in a dream location of the #1 Multigenerational community of Lakewood Ranch! The HOA membership includes landscaping, cable, internet, and 24-hour manned security. The Social Membership at Rosedale Golf and Country Club features resort style amenities including Jr. Olympic heated pool, fitness center, movement studio, tennis and restaurant. The award-winning restaurant offers indoor and outdoor seating overlooking practice greens and a driving range in the distance as well as a bar, pro shop, game rooms, card tables, a billiard table and locker rooms for men and women as well. The Fitness Center holds classes by on-site professionals. If you are looking to meet people, there are ample opportunities within the various extracurricular groups, book clubs, card games etc. Avid golfers love the exceptionally maintained 18-hole golf course, both challenging and picturesque, a truly enjoyable round awaits you every time! You will appreciate the short drive to downtown Lakewood Ranch, Waterside, UTC Mall, pristine white sand beaches, parks, trails, I75 and of course premiere shopping and dining! If you are looking to live the true Florida Lifestyle, this home encompasses every aspect! Bedroom Closet Type: Walk-in Closet (Primary Bedroom).
Sold for $675,000
$675,000
10210 MARBELLA DRIVE, BRADENTON, FL 34211
4beds
2,032sqft
Single Family Residence
Built in 2019
8,372 Square Feet Lot
$669,700 Zestimate®
$332/sqft
$4,190 Estimated rent
Home value
$669,700
$636,000 - $703,000
$4,190/mo
Zestimate® history
Owner options
List your home for rent
$4,190/mo
Rent Zestimate®
Find your next renter with Zillow Rental Manager. Plus, with online applications, you can quickly screen prospective tenants – for free.
$4,190/mo
Rent Zestimate®
Refinance and save
$4,807/mo
Est. payment
Refinancing to a lower rate could help reduce your monthly payments and save thousands over the life of the loan.
$4,807/mo
Est. payment
Explore your selling options
Work with a Zillow partner agent
Leverage their expertise and Zillow's premium Showcase listings to get your home seen by more buyers.
Get startedList with your own agent
Get your home in front of millions of buyers by listing it on Zillow.
Learn how to do itSell it yourself
Take full control of how buyers see your home on Zillow by listing For Sale by Owner (FSBO).
List your homeWhat's special
Country clubSpacious islandPolished granite countersMeandering sidewalksCard gamesPro shopBilliard table
Zillow last checked:
Listing updated:
Listed by:
Melissa Killion 941-248-6840,
KELLER WILLIAMS ON THE WATER S 941-803-7522,
Laura Rode 941-724-9957,
KELLER WILLIAMS ON THE WATER S
Bought with:
Holly Switow, 3208771
PREMIER SOTHEBY'S INTERNATIONAL REALTY
Source: Stellar MLS,MLS#: A4590130 Originating MLS: Sarasota - Manatee
Originating MLS: Sarasota - Manatee
Facts & features
Interior
Bedrooms & bathrooms
- Bedrooms: 4
- Bathrooms: 3
- Full bathrooms: 3
Primary bedroom
- Features: Ceiling Fan(s), En Suite Bathroom, Walk-In Closet(s)
- Level: First
- Dimensions: 15x13
Bedroom 2
- Features: Ceiling Fan(s), En Suite Bathroom, Built-in Closet
- Level: First
- Dimensions: 10x10
Bedroom 3
- Features: Ceiling Fan(s), Built-in Closet
- Level: First
- Dimensions: 10x10
Bedroom 4
- Features: Ceiling Fan(s), Built-in Closet
- Level: First
- Dimensions: 12x12
Primary bathroom
- Features: Dual Sinks, Stone Counters, Tub with Separate Shower Stall, Water Closet/Priv Toilet
- Level: First
- Dimensions: 13x8
Bathroom 2
- Features: Single Vanity, Tub With Shower
- Level: First
- Dimensions: 9x5
Bathroom 3
- Features: Single Vanity, Stone Counters, Tub With Shower
- Level: First
- Dimensions: 9x5
Dining room
- Level: First
- Dimensions: 13x12
Kitchen
- Features: Breakfast Bar, Pantry, Granite Counters, Kitchen Island
- Level: First
- Dimensions: 15x8
Laundry
- Features: Built-In Shelving
- Level: First
- Dimensions: 6x6
Living room
- Features: Ceiling Fan(s)
- Level: First
- Dimensions: 18x15
Heating
- Central
Cooling
- Central Air
Appliances
- Included: Dishwasher, Disposal, Dryer, Microwave, Range, Refrigerator, Washer
- Laundry: Inside, Laundry Room
Features
- Ceiling Fan(s), Crown Molding, Eating Space In Kitchen, Living Room/Dining Room Combo, Open Floorplan, Stone Counters, Thermostat, Walk-In Closet(s)
- Flooring: Tile
- Doors: Sliding Doors
- Windows: Hurricane Shutters/Windows
- Has fireplace: No
Interior area
- Total structure area: 2,624
- Total interior livable area: 2,032 sqft
Property
Parking
- Total spaces: 2
- Parking features: Driveway, Ground Level
- Attached garage spaces: 2
- Has uncovered spaces: Yes
Features
- Levels: One
- Stories: 1
- Patio & porch: Covered, Rear Porch, Screened
- Exterior features: Irrigation System, Lighting, Rain Gutters
- Has private pool: Yes
- Pool features: Heated, In Ground, Lighting, Salt Water, Screen Enclosure
- Has view: Yes
- View description: Pool
Lot
- Size: 8,372 Square Feet
Details
- Parcel number: 579445509
- Zoning: A
- Special conditions: None
Construction
Type & style
- Home type: SingleFamily
- Property subtype: Single Family Residence
Materials
- Block, Stucco
- Foundation: Slab
- Roof: Tile
Condition
- New construction: No
- Year built: 2019
Utilities & green energy
- Sewer: Public Sewer
- Water: Public
- Utilities for property: BB/HS Internet Available, Cable Available, Electricity Connected
Community & HOA
Community
- Features: Clubhouse, Deed Restrictions, Fitness Center, Gated Community - Guard, Golf, Pool, Restaurant, Sidewalks
- Security: Gated Community, Security Gate
- Pet fee: $0 monthly
- Subdivision: ROSEDALE ADD PH II
HOA
- Has HOA: Yes
- Services included: 24-Hour Guard, Cable TV, Community Pool, Internet, Maintenance Grounds, Manager, Pool Maintenance, Recreational Facilities, Security
- HOA fee: $322 monthly
- HOA name: Cristina Stewart
- HOA phone: 941-348-2912
- Second HOA name: Rosedale Master Association
Location
- Region: Bradenton
Financial & listing details
- Price per square foot: $332/sqft
- Tax assessed value: $543,391
- Annual tax amount: $7,199
- Date on market: 11/29/2023
- Cumulative days on market: 69 days
- Listing terms: Cash,Conventional,FHA,VA Loan
- Ownership: Fee Simple
- Total actual rent: 0
- Electric utility on property: Yes
- Road surface type: Paved
Price history
| Date | Event | Price |
|---|---|---|
| 3/26/2024 | Sold | $675,000-3.6%$332/sqft |
Source:  Stellar MLS #A4590130 Report a problem Stellar MLS #A4590130 Report a problem | ||
| 2/20/2024 | Pending sale | $699,900$344/sqft |
Source: Stellar MLS #A4590130 Report a problem | ||
| 2/7/2024 | Price change | $699,900-3.5%$344/sqft |
Source: Stellar MLS #A4590130 Report a problem | ||
| 1/17/2024 | Price change | $725,000-3.3%$357/sqft |
Source: Stellar MLS #A4590130 Report a problem | ||
| 1/2/2024 | Listed for sale | $750,000-1.3%$369/sqft |
Source: Stellar MLS #A4590130 Report a problem | ||
| 12/20/2023 | Listing removed | -- |
Source: Stellar MLS #A4590130 Report a problem | ||
| 11/29/2023 | Listed for sale | $759,900+31%$374/sqft |
Source: Stellar MLS #A4590130 Report a problem | ||
| 9/17/2021 | Sold | $580,000+33.3%$285/sqft |
Source: Public Record Report a problem | ||
| 2/17/2021 | Sold | $435,000$214/sqft |
Source: Public Record Report a problem | ||
| 12/31/2020 | Pending sale | $435,000$214/sqft |
Source: COASTAL LUXURY PARTNERS, INC. #A4486841 Report a problem | ||
| 12/31/2020 | Listing removed | -- |
Source: Stellar MLS Report a problem | ||
| 12/29/2020 | Listed for sale | $435,000+33.8%$214/sqft |
Source: COASTAL LUXURY PARTNERS, INC. #A4486841 Report a problem | ||
| 5/7/2019 | Sold | $325,000$160/sqft |
Source: Public Record Report a problem | ||
Public tax history
| Year | Property taxes | Tax assessment |
|---|---|---|
| 2025 | $7,903 +7.1% | $543,391 -0.1% |
| 2024 | $7,381 +0.9% | $544,083 +3% |
| 2023 | $7,312 +1.6% | $528,236 +2% |
| 2022 | $7,199 +68.8% | $517,939 +68.5% |
| 2021 | $4,264 +0.7% | $307,368 +1.4% |
| 2020 | $4,232 +232.7% | $303,124 +333% |
| 2019 | $1,272 | $70,000 |
| 2018 | $1,272 +15.1% | $70,000 -33.3% |
| 2017 | $1,105 -39.8% | $105,000 -19.3% |
| 2016 | $1,835 | $130,150 +13.2% |
| 2015 | $1,835 | $115,000 -0.9% |
| 2014 | -- | $116,025 |
Find assessor info on the county website
Neighborhood: Rosedale
Nearby homes
- $496,3003 bd3 ba1.8k sqft10206 Marbella Dr, Bradenton, FL 34211Off Market

- $661,6003 bd3 ba2.2k sqft10214 Marbella Dr, Bradenton, FL 34211Off Market
- $639,0003 bd3 ba2.2k sqft10202 Marbella Dr, Bradenton, FL 34211For Sale
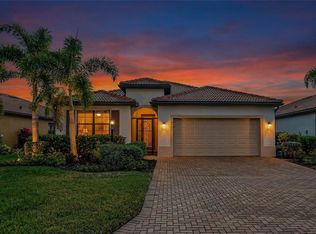
- $752,1003 bd3 ba2.5k sqft10218 Marbella Dr, Bradenton, FL 34211Off Market
- $558,4003 bd3 ba1.8k sqft10128 Marbella Dr, Bradenton, FL 34211Off Market
- $535,6003 bd3 ba1.8k sqft10306 Marbella Dr, Bradenton, FL 34211Off Market
- $739,0003 bd5 ba3k sqft10211 Marbella Dr, Bradenton, FL 34211Off Market
- $697,0003 bd3 ba2.3k sqft10213 Marbella Dr, Bradenton, FL 34211Off Market
Nearby schools
GreatSchools rating
- 7/10Braden River Elementary SchoolGrades: PK-5Distance: 1.8 mi
- 8/10Dr Mona Jain Middle SchoolGrades: 6-8Distance: 1.3 mi
- 6/10Lakewood Ranch High SchoolGrades: PK,9-12Distance: 0.9 mi
Schools provided by the listing agent
- Elementary: Braden River Elementary
- Middle: Dr Mona Jain Middle
- High: Lakewood Ranch High
Source: Stellar MLS. This data may not be complete. We recommend contacting the local school district to confirm school assignments for this home.
Get a cash offer in 3 minutes
Find out how much your home could sell for in as little as 3 minutes with a no-obligation cash offer.
Estimated market value
$669,700
Get a cash offer in 3 minutes
Find out how much your home could sell for in as little as 3 minutes with a no-obligation cash offer.
Estimated market value
$669,700
- Florida
- Manatee County
- Bradenton
- 34211
- Rosedale
- 10210 MARBELLA DRIVE
Nearby cities
Nearby neighborhoods
Nearby zip codes
Other Bradenton Topics
