Hidden gem in Northwest Bradenton with brand new exterior paint! Nestled in the desirable community of Laurel Oak Park, this lovingly maintained home offers a rare opportunity to enjoy peaceful living just minutes from some of Bradenton’s most cherished outdoor destinations. Within a 2–3-minute drive, you'll find Robinson Preserve, De Soto National Memorial, Riverview Pointe, & Palma Sola Botanical Park- perfect for nature lovers & outdoor enthusiasts. Lived in only by the original owners, this spacious residence is designed w/both comfort & functionality in mind. Ideal for families or those who love to entertain, the home features a thoughtfully designed split-bedroom layout w/3 distinct sleeping areas, ensuring privacy & flexibility for guests or multigenerational living. As you enter through the welcoming foyer, you'll find formal living & dining rooms on either side, leading into the heart of the home-the kitchen & adjoining family room. The kitchen is a chef’s dream, featuring plenty of granite countertops, tumbled tile backsplash, tall cabinetry w/lazy Susan corners, pull-out shelving, & pantry closet. Appliances include a natural gas range, Bosch dishwasher, side-by-side fridge w/dispensers & microwave hood. Elevated breakfast bars make for casual dining & seamless entertaining in addition to a cozy breakfast nook. The spacious family room features custom built-in cabinetry & opens to the lanai, creating a harmonious blend of indoor & outdoor living. Step outside to the expansive, south-facing newly screened lanai, which includes a covered dining area & the lovely gas-heated in-ground spa-perfect for year-round relaxation. The spacious master suite offers double-door entry w/a view of the lanai through another set of sliders. It includes 2 closets (1 walk-in), dual sinks in a large vanity w/glistening glass inset quartz counter, soaking tub, separate shower w/grab bars & built-in seat, & a private water closet. On the opposite side of the home, 2 additional sleeping quarters include: one wing w/2 bedrooms & bathroom, & another guest suite w/its own bathroom also serving as the lanai/spa bath. Both baths have the quartz counters. Additional highlights include: •Volume ceilings & tray ceiling in the primary bedroom •Multiple plant/ornamental shelves & decorative art niches •Ceiling fans throughout •3 sets of sliding glass doors to the lanai & 1 to the rear yard •Hurricane panels stored in the garage •Natural gas appliances including spa, range, water heater, & HVAC •Central vacuum system •Laundry room w/full-size washer, dryer, & deep utility sink •Welcoming front porch w/room for rockers & a table •Two-car garage w/built-in cabinets, workbenches, & extra storage. Families will appreciate the close proximity to Stewart Elementary & King Middle Schools, both bikeable from the neighborhood. Conveniently located about 20 minutes from Sarasota-Bradenton International Airport & the Ringling Museum (home of renowned Asolo Repertory Theatre), just 15–35 minutes from houses of worship, area attractions, incl white sand beaches, golf courses, boat launches, theaters, many colleges, dining, shopping (incl St. Armands Circle & UTC Mall), sporting events; professional baseball, world class rowing & seasonal polo matches. Come see this special home in Laurel Oak Park; a perfect place to start your next chapter & create lasting family memories. Call to inquire about the special terms the seller is offering for buyers in the education system.
For sale
$699,900
8616 15TH AVENUE NW, BRADENTON, FL 34209
4beds
2,405sqft
:
Get pre-qualified$4,649/mo
Single Family Residence
Built in 2001
9,540 Square Feet Lot
$-- Zestimate®
$291/sqft
$108/mo HOA
What's special
Plenty of granite countertopsCozy breakfast nookBrand new exterior paintNatural gas rangeWelcoming foyerCeiling fans throughoutMicrowave hood
- 414 days |
- 558 |
- 15 |
Zillow last checked:
Listing updated:
Listed by:
Mary Collandra 941-704-7095,
WAGNER REALTY 941-751-0670
Source: Stellar MLS,MLS#: A4655917 Originating MLS: Sarasota - Manatee
Originating MLS: Sarasota - Manatee
Facts & features
Interior
Bedrooms & bathrooms
- Bedrooms: 4
- Bathrooms: 3
- Full bathrooms: 3
Primary bedroom
- Features: Ceiling Fan(s), Walk-In Closet(s)
- Level: First
- Area: 210 Square Feet
- Dimensions: 15x14
Bedroom 2
- Features: Built-in Closet
- Level: First
- Area: 156 Square Feet
- Dimensions: 13x12
Bedroom 3
- Features: Built-in Closet
- Level: First
- Area: 132 Square Feet
- Dimensions: 12x11
Bedroom 4
- Features: Built-in Closet
- Level: First
- Area: 121 Square Feet
- Dimensions: 11x11
Primary bathroom
- Features: En Suite Bathroom, Exhaust Fan, Garden Bath, Shower No Tub, Stone Counters, Tub with Separate Shower Stall, Water Closet/Priv Toilet
- Level: First
- Area: 120 Square Feet
- Dimensions: 12x10
Dining room
- Level: First
- Area: 132 Square Feet
- Dimensions: 12x11
Family room
- Features: Storage Closet
- Level: First
- Area: 209 Square Feet
- Dimensions: 19x11
Kitchen
- Features: Breakfast Bar, Pantry, Granite Counters, Stone Counters
- Level: First
- Area: 182 Square Feet
- Dimensions: 14x13
Living room
- Level: First
- Area: 192 Square Feet
- Dimensions: 16x12
Heating
- Central, Natural Gas
Cooling
- Central Air
Appliances
- Included: Dishwasher, Disposal, Dryer, Microwave, Range, Refrigerator, Washer
- Laundry: Inside, Laundry Room
Features
- Built-in Features, Ceiling Fan(s), Central Vacuum, Eating Space In Kitchen, High Ceilings, Kitchen/Family Room Combo, Open Floorplan, Primary Bedroom Main Floor, Solid Surface Counters, Split Bedroom, Stone Counters, Tray Ceiling(s), Walk-In Closet(s)
- Flooring: Carpet, Tile
- Doors: Sliding Doors
- Windows: Window Treatments
- Has fireplace: No
Interior area
- Total structure area: 3,206
- Total interior livable area: 2,405 sqft
Video & virtual tour
Property
Parking
- Total spaces: 2
- Parking features: Garage - Attached
- Attached garage spaces: 2
Features
- Levels: One
- Stories: 1
- Patio & porch: Covered, Front Porch, Rear Porch, Screened
- Has spa: Yes
- Spa features: Heated, In Ground
Lot
- Size: 9,540 Square Feet
Details
- Parcel number: 7321700559
- Zoning: PDR
- Special conditions: None
Construction
Type & style
- Home type: SingleFamily
- Property subtype: Single Family Residence
Materials
- Block, Stucco
- Foundation: Slab
- Roof: Shingle
Condition
- New construction: No
- Year built: 2001
Utilities & green energy
- Sewer: Public Sewer
- Water: None
- Utilities for property: BB/HS Internet Available, Cable Available, Electricity Available, Natural Gas Available, Phone Available, Public, Sewer Available, Street Lights, Underground Utilities, Water Available
Community & HOA
Community
- Features: Deed Restrictions
- Pet fee: $0 monthly
- Subdivision: LAUREL OAK PARK
HOA
- Has HOA: Yes
- Amenities included: Fence Restrictions
- Services included: Common Area Taxes
- HOA fee: $108 monthly
- HOA name: Laurel Oak Park Association
Location
- Region: Bradenton
Financial & listing details
- Price per square foot: $291/sqft
- Tax assessed value: $618,122
- Annual tax amount: $3,866
- Date on market: 6/18/2025
- Cumulative days on market: 413 days
- Ownership: Fee Simple
- Total actual rent: 0
- Electric utility on property: Yes
- Road surface type: Asphalt
Estimated market value
Not available
Estimated sales range
Not available
Not available
Price history
| Date | Event | Price |
|---|---|---|
| 2/19/2026 | Price change | $699,900-3.5%$291/sqft |
Source:  Stellar MLS #A4655917 Report a problem Stellar MLS #A4655917 Report a problem | ||
| 2/4/2026 | Price change | $725,000-3.3%$301/sqft |
Source: Stellar MLS #A4655917 Report a problem | ||
| 12/17/2025 | Price change | $750,000-3.2%$312/sqft |
Source: Stellar MLS #A4655917 Report a problem | ||
| 8/15/2025 | Price change | $775,000-6%$322/sqft |
Source: Stellar MLS #A4655917 Report a problem | ||
| 6/18/2025 | Listed for sale | $824,900+1402.6%$343/sqft |
Source: Stellar MLS #A4655917 Report a problem | ||
| 7/10/2000 | Sold | $54,900$23/sqft |
Source: Public Record Report a problem | ||
Public tax history
| Year | Property taxes | Tax assessment |
|---|---|---|
| 2025 | $3,932 +1.7% | $295,056 +2.9% |
| 2024 | $3,866 +1.8% | $286,741 +3% |
| 2023 | $3,797 +2.7% | $278,389 +3% |
| 2022 | $3,696 +0.2% | $270,281 +3% |
| 2021 | $3,690 +1.2% | $262,409 +1.4% |
| 2020 | $3,648 +1.6% | $258,786 +2.3% |
| 2019 | $3,592 | $252,968 +1.9% |
| 2018 | $3,592 +0.8% | $248,251 +2.1% |
| 2017 | $3,563 +6.4% | $243,145 +2.1% |
| 2016 | $3,349 | $238,144 +0.7% |
| 2015 | $3,349 | $236,489 +0.8% |
| 2014 | $3,349 +0.5% | $234,612 +1.5% |
| 2013 | $3,334 +333300% | $231,145 +1.7% |
| 2012 | $1 | $227,281 -5.7% |
| 2011 | $1 | $240,913 -5.2% |
| 2010 | -- | $254,176 -14.9% |
| 2009 | $4,329 +1.8% | $298,649 +0.1% |
| 2008 | $4,252 +4.7% | $298,351 +3% |
| 2007 | $4,060 -5% | $289,661 +2.5% |
| 2006 | $4,272 +0% | $282,596 +3% |
| 2005 | $4,270 +1.8% | $274,365 +3% |
| 2004 | $4,194 +0.3% | $266,374 +1.9% |
| 2003 | $4,181 +2.2% | $261,407 +2.4% |
| 2002 | $4,092 +413.6% | $255,280 +461.1% |
| 2001 | $797 +1.3% | $45,500 +3.4% |
| 2000 | $786 | $44,000 |
Find assessor info on the county website
Monthly payment
Est. payment
Payment breakdown
Explore the cost of this home by adjusting the details. Changes won't be saved.Climate risks
Neighborhood: 34209
Nearby schools
GreatSchools rating
- 9/10Ida M. Stewart Elementary SchoolGrades: PK-5Distance: 0.4 mi
- 4/10Martha B. King Middle SchoolGrades: 6-8Distance: 0.9 mi
- 3/10Manatee High SchoolGrades: 8-12Distance: 3.5 mi
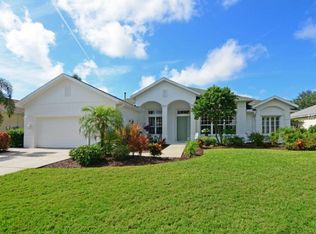
- $700,2004 bd3 ba2.4k sqft8612 15th Ave NW, Bradenton, FL 34209Off Market
- $686,6004 bd2 ba2.2k sqft1415 86th Ct NW, Bradenton, FL 34209Off Market

- $711,2004 bd3 ba2.4k sqft1409 86th Ct NW, Bradenton, FL 34209Off Market

- $480,9003 bd2 ba1.8k sqft8504 14th Ave NW, Bradenton, FL 34209Off Market
- $814,0003 bd2 ba2k sqft8608 15th Ave NW, Bradenton, FL 34209Off Market
- $811,1004 bd3 ba3k sqft1506 86th St NW, Bradenton, FL 34209Off Market
- $817,6006 bd4 ba3.3k sqft1503 86th Ct NW, Bradenton, FL 34209Off Market
- $432,5003 bd2 ba1.8k sqft8502 14th Ave NW, Bradenton, FL 34209Off Market
A local agent can set up tours, give advice and negotiate with sellers.
A local lender can help you make sure your offer is ready when you are.
Similar homes
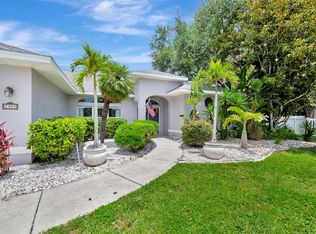
- $699,9004 bd2 ba2.3k sqft2309 45TH COURT W, BRADENTON, FL 34209For Sale
 MLS ID #A4693875, Kerre Allman, MARCUS & COMPANY REALTY. Stellar MLS
 - $735,9994 bd3 ba1.9k sqft632 VIRGINIA DRIVE, BRADENTON, FL 34205For Sale
 MLS ID #A4698202, Barry Grooms, THE KEYES COMPANY - SARASOTA. Stellar MLS
 - $759,9994 bd3 ba2.2k sqft12709 PENGUIN DRIVE, BRADENTON, FL 34212For Sale
 MLS ID #TB8530887, Stella Rosen, DALTON WADE INC. Stellar MLS
 - $750,0003 bd3 ba2.4k sqft4715 Halyard Dr, Bradenton, FL 34208For Sale By Owner

- $724,9004 bd3 ba2.4k sqft8057 RIO BELLA PLACE, UNIVERSITY PARK, FL 34201For SaleMLS ID #A4697160, Tami Cashi, COLDWELL BANKER REALTY. Stellar MLS
- $599,0004 bd3 ba2.1k sqft6644 BUTLERS CREST DRIVE, BRADENTON, FL 34203For SaleMLS ID #A4657520, Paula Mapp, MAPP REALTY & INVESTMENT CO. Stellar MLS
- $524,9002 bd2 ba1.5k sqft7004 VISTA BELLA DRIVE, BRADENTON, FL 34209For SaleMLS ID #A4692192, Ed Taaffe, WAGNER REALTY. Stellar MLS
- $775,0003 bd3 ba2.1k sqft4616 BLUE MARLIN DRIVE, BRADENTON, FL 34208For SaleMLS ID #A4679222, Chris Oleson, PREFERRED SHORE LLC. Stellar MLS
- $675,0003 bd2 ba1.9k sqft6923 LENNOX PLACE, UNIVERSITY PARK, FL 34201For SaleMLS ID #A4690839, Stephen Strong, MICHAEL SAUNDERS & COMPANY. Stellar MLS
- $359,0002 bd2 ba1.3k sqft1218 SPOONBILL LANDINGS CIR, BRADENTON, FL 34209For SaleMLS ID #A4700071, Liz Codola, ISLAND REAL ESTATE-ANNA MARIA. Stellar MLS
- $575,0003 bd3 ba2k sqft309 AMERICAS CUP BOULEVARD, BRADENTON, FL 34208For SaleMLS ID #N6144036, Karen Lehmann, RE/MAX ALLIANCE GROUP. Stellar MLS
- $599,0003 bd3 ba2.5k sqft8415 WHISPERING WOODS COURT, BRADENTON, FL 34202For SaleMLS ID #A4701462, David Halligan, KW COASTAL LIVING III. Stellar MLS
- $779,9003 bd3 ba2.1k sqft4735 SPINNAKER DRIVE, BRADENTON, FL 34208For SaleMLS ID #A4683560, Becky Gonzales, RE/MAX PROFERE. Stellar MLS
- $649,0005 bd3 ba3.3k sqft8844 STONE HARBOUR LOOP, BRADENTON, FL 34212For SaleMLS ID #A4681305, Roberta Rodgers-Mislyan, KELLER WILLIAMS ON THE WATER S. Stellar MLS
- $565,0002 bd2 ba1.6k sqft3431 79TH STREET CIRCLE W #202, BRADENTON, FL 34209For SaleMLS ID #A4680952, Debi Reynolds, SARABAY REAL ESTATE INC. Stellar MLS
- $750,0004 bd3 ba2.6k sqft8224 WATERVIEW BOULEVARD, LAKEWOOD RANCH, FL 34202For SaleMLS ID #A4693835, Rachel Rademacher, HOUSE MATCH. Stellar MLS
- $849,0003 bd2 ba1.7k sqft2711 AVENUE C, HOLMES BEACH, FL 34217For SaleMLS ID #A4701416, Raymond Nesci, REALTY MARK ASSOCIATES. Stellar MLS
- $647,2004 bd3 ba2.2k sqft3512 SAVANNA PALMS COURT, BRADENTON, FL 34211For SaleMLS ID #A4700497, Shannon Dodge, WAGNER REALTY. Stellar MLS
- $835,0003 bd2 ba2.3k sqft56 TIDY ISLAND BOULEVARD #56, BRADENTON, FL 34210For SaleMLS ID #A4698320, Debi Chaffee, FINE PROPERTIES. Stellar MLS
- $399,0003 bd2 ba1.6k sqft7921 4TH AVENUE W, BRADENTON, FL 34209For SaleMLS ID #A4685203, Amber Isaac, SALTY MERMAID REAL ESTATE LLC. Stellar MLS
