This beautifully updated first-floor condo in Arbor Grove offers the ideal combination of modern upgrades, convenience, and low-maintenance living. Featuring 3 bedrooms and 2 bathrooms, this move-in-ready residence includes a spacious split-bedroom floor plan, in-unit washer and dryer connections, a private screened lanai with storage closet, and an additional outdoor patio for added enjoyment. A standout feature of this home is the newly renovated kitchen, completed in 2026, showcasing brand-new appliances, contemporary finishes, and a fresh, functional design. Adding even more value, the home also features a brand-new HVAC system installed in 2026, offering comfort and peace of mind for years to come. The thoughtfully designed layout creates a comfortable flow between living spaces and outdoor areas, making everyday living and entertaining effortless. The desirable first-floor location offers convenient access to community amenities, including both swimming pools. Located in the gated, all-ages, pet-friendly (with no weight restrictions) community of Arbor Grove, residents enjoy a recently renovated clubhouse, two pools (one heated), a fitness center, lending library, barbecue and picnic areas, nature paths, bicycle storage, and a car wash station. The association is well managed and compliant with the latest Fannie Mae and Freddie Mac lending guidelines. Offered at $275,000 with a $604 monthly condo fee, this home is ideally situated at 3001 58th Ave S, #1005, St. Petersburg, FL, with convenient access to Gulf beaches, downtown St. Petersburg, and I-275. ***THIS PROPERTY QUALIFIES FOR A 1% LENDER INCENTIVE IF USING THE PREFERRED LENDER, INQUIRE FOR DETAILS***
For sale
Price cut: $10K (7/11)
$250,000
3001 58TH AVENUE S #1005, ST PETERSBURG, FL 33712
3beds
1,140sqft
:
Get pre-qualified$2,330/mo
Condominium
Built in 1990
-- sqft lot
$243,600 Zestimate®
$219/sqft
$604/mo HOA
What's special
Contemporary finishesNewly renovated kitchenBrand-new hvac systemSpacious split-bedroom floor planFresh functional designBrand-new appliances
- 98 days |
- 234 |
- 15 |
Zillow last checked:
Listing updated:
Listed by:
Terri Labrie 321-427-3345,
EPIQUE REALTY INC. 888-893-3537
Source: Stellar MLS,MLS#: TB8502465 Originating MLS: Suncoast Tampa
Originating MLS: Suncoast Tampa
Facts & features
Interior
Bedrooms & bathrooms
- Bedrooms: 3
- Bathrooms: 2
- Full bathrooms: 2
Rooms
- Room types: Utility Room, Storage Rooms
Primary bedroom
- Features: En Suite Bathroom, Built-in Closet
- Level: First
- Area: 133.17 Square Feet
- Dimensions: 11.07x12.03
Bedroom 2
- Features: Built-in Closet
- Level: First
- Area: 103.85 Square Feet
- Dimensions: 9.11x11.4
Bedroom 3
- Features: Built-in Closet
- Level: First
- Area: 100.46 Square Feet
- Dimensions: 9.1x11.04
Primary bathroom
- Features: En Suite Bathroom, Shower No Tub
- Level: First
Bathroom 2
- Features: Tub With Shower
- Level: First
Balcony porch lanai
- Level: First
- Area: 73.53 Square Feet
- Dimensions: 9.1x8.08
Dining room
- Level: First
- Area: 64.56 Square Feet
- Dimensions: 9.08x7.11
Kitchen
- Features: Breakfast Bar, Pantry, Built-in Closet
- Level: First
Living room
- Level: First
- Area: 222.29 Square Feet
- Dimensions: 13.03x17.06
Heating
- Central, Electric
Cooling
- Central Air
Appliances
- Included: Dishwasher, Electric Water Heater, Microwave, Range, Refrigerator
- Laundry: Electric Dryer Hookup, Inside, Laundry Closet, Washer Hookup
Features
- Kitchen/Family Room Combo, Primary Bedroom Main Floor, Solid Surface Counters, Split Bedroom, Thermostat
- Flooring: Carpet, Ceramic Tile
- Doors: Outdoor Grill, Sliding Doors
- Has fireplace: No
Interior area
- Total structure area: 1,140
- Total interior livable area: 1,140 sqft
Property
Parking
- Parking features: Ground Level, Guest, Open, Reserved
- Has uncovered spaces: Yes
Features
- Levels: One
- Stories: 1
- Exterior features: Lighting, Outdoor Grill, Sidewalk, Storage
- Has view: Yes
- View description: Garden, Trees/Woods
Lot
- Size: 18.61 Acres
Details
- Parcel number: 113216013310101005
- Special conditions: None
Construction
Type & style
- Home type: Condo
- Property subtype: Condominium
Materials
- Wood Frame
- Foundation: Slab
- Roof: Shingle
Condition
- New construction: No
- Year built: 1990
Utilities & green energy
- Sewer: Public Sewer
- Water: Public
- Utilities for property: Cable Connected, Electricity Connected, Fire Hydrant, Sewer Connected, Street Lights, Underground Utilities, Water Connected
Community & HOA
Community
- Features: Association Recreation - Owned, Buyer Approval Required, Clubhouse, Community Mailbox, Fitness Center, Gated Community - No Guard, Pool, Sidewalks
- Security: Security Gate
- Pet fee: $0 monthly
- Subdivision: ARBOR GROVE CONDO
HOA
- Has HOA: Yes
- Services included: Common Area Taxes, Community Pool, Reserve Fund, Fidelity Bond, Insurance, Maintenance Structure, Maintenance Grounds, Manager, Pool Maintenance, Recreational Facilities, Trash
- HOA fee: $604 monthly
- HOA name: Jen Law
- HOA phone: 727-864-0555
Location
- Region: Saint Petersburg
Financial & listing details
- Price per square foot: $219/sqft
- Tax assessed value: $225,839
- Annual tax amount: $2,934
- Date on market: 5/4/2026
- Cumulative days on market: 98 days
- Listing terms: Cash,Conventional
- Ownership: Fee Simple
- Total actual rent: 0
- Electric utility on property: Yes
- Road surface type: Paved
Estimated market value
$243,600
$231,000 - $256,000
$2,307/mo
Price history
| Date | Event | Price |
|---|---|---|
| 7/11/2026 | Price change | $250,000-3.8%$219/sqft |
Source:  Stellar MLS #TB8502465 Report a problem Stellar MLS #TB8502465 Report a problem | ||
| 6/9/2026 | Price change | $260,000-3.7%$228/sqft |
Source: Stellar MLS #TB8502465 Report a problem | ||
| 5/12/2026 | Price change | $269,900-1.9%$237/sqft |
Source: Stellar MLS #TB8502465 Report a problem | ||
| 5/4/2026 | Listed for sale | $275,000+918.5%$241/sqft |
Source: Stellar MLS #TB8502465 Report a problem | ||
| 2/1/2012 | Listing removed | $1,050$1/sqft |
Source: REMAX Preferred Report a problem | ||
| 10/11/2011 | Listed for rent | $1,050$1/sqft |
Source: REMAX Preferred Report a problem | ||
| 8/28/2009 | Sold | $27,000-84.3%$24/sqft |
Source: Public Record Report a problem | ||
| 11/30/2006 | Sold | $171,900$151/sqft |
Source: Public Record Report a problem | ||
Public tax history
| Year | Property taxes | Tax assessment |
|---|---|---|
| 2025 | $2,935 +8.3% | $111,063 +10% |
| 2024 | $2,710 +2.9% | $100,966 +10% |
| 2023 | $2,633 +21.9% | $91,787 +10% |
| 2022 | $2,161 +9.8% | $83,443 +10% |
| 2021 | $1,968 +7.7% | $75,857 +10% |
| 2020 | $1,827 +5.7% | $68,961 +10% |
| 2019 | $1,729 | $62,692 -42.4% |
| 2018 | $1,729 +9% | $108,826 +35.6% |
| 2017 | $1,586 +34.1% | $80,226 +23.3% |
| 2016 | $1,183 +10.7% | $65,047 +18.8% |
| 2015 | $1,068 +20% | $54,742 +40.6% |
| 2014 | $890 +4.4% | $38,927 +0.1% |
| 2013 | $853 +13.3% | $38,903 +19.4% |
| 2012 | $752 | $32,571 -9.9% |
| 2011 | -- | $36,167 -42.4% |
| 2010 | -- | $62,748 -33.4% |
| 2009 | -- | $94,202 -22.8% |
| 2008 | $2,631 | $122,100 -1.3% |
| 2007 | -- | $123,700 |
Find assessor info on the county website
Monthly payment
Est. payment
Payment breakdown
Explore the cost of this home by adjusting the details. Changes won't be saved.Climate risks
Neighborhood: Greater Pinellas Point
Nearby schools
GreatSchools rating
- 5/10Maximo Elementary SchoolGrades: PK-5Distance: 0.6 mi
- 4/10Bay Point Middle SchoolGrades: 6-8Distance: 0.8 mi
- 4/10Lakewood High SchoolGrades: 9-12Distance: 1.2 mi
Schools provided by the listing agent
- Elementary: Maximo Elementary-PN
- Middle: Bay Point Middle-PN
- High: Lakewood High-PN
Source: Stellar MLS. This data may not be complete. We recommend contacting the local school district to confirm school assignments for this home.
- $229,0002 bd2 ba910 sqft3001 58th Ave S APT 408, Saint Petersburg, FL 33712For Sale
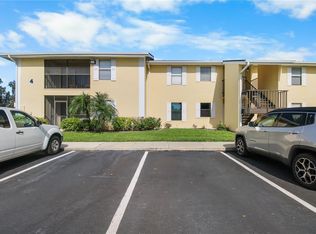
- $250,0002 bd2 ba1k sqft3001 58th Ave S APT 202, Saint Petersburg, FL 33712Sold

- $320,0003 bd2 ba1.1k sqft3001 58th Ave S APT 711, Saint Petersburg, FL 33712Sold
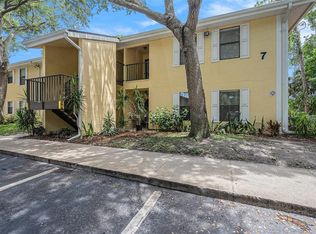
- $225,0002 bd2 ba910 sqft3001 58th Ave S APT 901, Saint Petersburg, FL 33712Sold
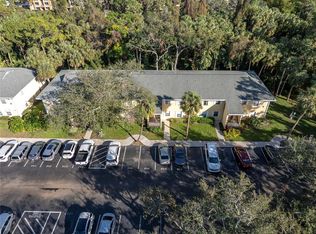
- $275,9993 bd2 ba1.1k sqft3001 58th Ave S APT 1012, Saint Petersburg, FL 33712Sold
- $199,9002 bd2 ba910 sqft3001 58th Ave S APT 1106, Saint Petersburg, FL 33712For Sale
- $215,0002 bd2 ba910 sqft3001 58th Ave S APT 101, Saint Petersburg, FL 33712Sold
- $215,0002 bd2 ba910 sqft3001 58th Ave S APT 105, Saint Petersburg, FL 33712Sold
- $270,0002 bd2 ba910 sqft3001 58th Ave S APT 107, Saint Petersburg, FL 33712Sold
A local agent can set up tours, give advice and negotiate with sellers.
A local lender can help you make sure your offer is ready when you are.
Similar homes
- $199,9002 bd2 ba910 sqft3001 58TH AVENUE S #1106, ST PETERSBURG, FL 33712For Sale

 MLS ID #TB8512231, Terri Labrie, EPIQUE REALTY INC.. Stellar MLS
 - $249,9992 bd2 ba1k sqft3795 41ST LANE S #A, ST PETERSBURG, FL 33711For Sale
 MLS ID #TB8513635, Michele Herndon, PA, KELLER WILLIAMS SOUTH TAMPA. Stellar MLS
 - $265,0003 bd2 ba1.1k sqft2400 FEATHER SOUND DRIVE #1136, CLEARWATER, FL 33762For Sale
 MLS ID #O6406536, Irina Paul, LLC, FUTURE HOME REALTY INC. Stellar MLS
 - $214,9002 bd2 ba984 sqft2400 FEATHER SOUND DRIVE #914, CLEARWATER, FL 33762For Sale
 MLS ID #TB8530157, Pamela Bass, COASTAL PROPERTIES GROUP INTERNATIONAL. Stellar MLS
 - $250,0002 bd2 ba1k sqft5775 PARK STREET N #311, ST PETERSBURG, FL 33709For SaleMLS ID #TB8440792, Marie Baethke, CORCORAN DWELLINGS. Stellar MLS
- $279,9002 bd2 ba1.5k sqft5756 CALAIS BOULEVARD N #8, ST PETERSBURG, FL 33714For SaleMLS ID #TB8484680, Lincoln Crone, II, ALLIANCE PROPERTY SERVICES INC. Stellar MLS
- $223,0002 bd2 ba1k sqft2400 FEATHER SOUND DRIVE #412, CLEARWATER, FL 33762For SaleMLS ID #TB8488895, Lynda Kelly, BAYSIDE PROPERTY MGMT. & REAL. Stellar MLS
- $248,9002 bd1 ba1k sqft7321 CENTRAL AVENUE #407, ST PETERSBURG, FL 33710For SaleMLS ID #TB8515642, Eric Gross, EXP REALTY LLC. Stellar MLS
- $249,9002 bd2 ba930 sqft500 SANTA CRUZ PLACE NE #D, ST PETERSBURG, FL 33703For SaleMLS ID #TB8496391, KT Trudeau, SMITH & ASSOCIATES REAL ESTATE. Stellar MLS
- $199,0002 bd2 ba1k sqft4920 LOCUST STREET NE #115, ST PETERSBURG, FL 33703For SaleMLS ID #TB8454349, Anja Prusac LLC, PREMIER SOTHEBYS INTL REALTY. Stellar MLS
- $275,0001 bd1 ba650 sqft8901 BLIND PASS ROAD #124, ST PETE BEACH, FL 33706For SaleMLS ID #TB8490770, Sandy Mayer, CHARLES RUTENBERG REALTY INC. Stellar MLS
- $199,0002 bd2 ba1k sqft5095 BAY STREET NE #210, ST PETERSBURG, FL 33703For SaleMLS ID #TB8455089, Delia Davidson, FOREVER FLORIDA REAL ESTATE. Stellar MLS
- $295,0002 bd1 ba790 sqft8901 BLIND PASS ROAD #127, ST PETE BEACH, FL 33706For SaleMLS ID #TB8490923, Sandy Mayer, CHARLES RUTENBERG REALTY INC. Stellar MLS
- $202,0002 bd2 ba1k sqft476 SANTA CRUZ PLACE NE #B, ST PETERSBURG, FL 33703For SaleMLS ID #TB8481168, Amanda Bursik, THE KEY GROUP. Stellar MLS
- $280,0002 bd2 ba1k sqft1 WINDRUSH BOULEVARD #23, INDIAN ROCKS BEACH, FL 33785For SaleMLS ID #TB8480333, Ken Rogers, Jr, BHHS FLORIDA PROPERTIES GROUP. Stellar MLS
- $235,0001 bd1 ba765 sqft7465 BAY ISLAND DRIVE S #112, SOUTH PASADENA, FL 33707For SaleMLS ID #TB8515092, Sandra Munoz, CHARLES RUTENBERG REALTY INC. Stellar MLS
- $229,0002 bd2 ba980 sqft723 83RD AVENUE N #104, ST PETERSBURG, FL 33702For SaleMLS ID #TB8518325, Alan May, COASTAL PROPERTIES GROUP INTERNATIONAL. Stellar MLS
- $210,0001 bd2 ba780 sqft6158 PALMA DEL MAR SO #505, ST PETERSBURG, FL 33715For SaleMLS ID #TB8508988, Debbie Heston, KELLER WILLIAMS ST PETE REALTY. Stellar MLS
- $295,0001 bd1 ba625 sqft701 MIRROR LAKE DRIVE N #201, ST PETERSBURG, FL 33701For SaleMLS ID #TB8535322, Sharon Kantner, SMITH & ASSOCIATES REAL ESTATE. Stellar MLS
- $199,9002 bd2 ba1k sqft7425 BAY ISLAND DRIVE S #104, SOUTH PASADENA, FL 33707For SaleMLS ID #TB8512936, Mindy Smith, PA, EXP REALTY LLC. Stellar MLS
