Under contract-accepting backup offers. Enjoy the best of **Florida waterfront and golf course living** in this beautifully maintained **3-bedroom, 2-bath condo overlooking the 18th hole of Terra Ceia Bay Golf Course and a scenic lake** filled with native Florida wildlife. Located in the sought-after **Palms of Terra Ceia Bay**, this move-in-ready residence offers peaceful views, privacy, and an unbeatable lifestyle just minutes from St. Petersburg, Tampa, and Gulf Coast beaches. The **air-conditioned Florida Room**, thoughtfully designed as part of the original floor plan, maximizes the breathtaking golf and water views while creating a bright and inviting space to relax or entertain. Inside, you’ll find quality upgrades throughout including **quartz kitchen countertops, marble bath countertops, plantation shutters, a skylight, luxury vinyl plank flooring, and elegant 4.25-inch ogee baseboards**. Residents enjoy resort-style amenities including a **500-foot fishing pier on Terra Ceia Bay, scenic mangrove boardwalks, championship golf, tennis, pickleball, and an active clubhouse** with dining and social events such as bingo, trivia, and tiki gatherings. **Low condo fees include cable, internet, landscaping, and building maintenance**, making this an exceptional value for full-time residents, seasonal owners, or investors seeking the ideal **Florida golf and waterfront lifestyle**. A rare opportunity in one of **Palmetto’s most unique bayfront golf communities**.
Accepting backups
Price cut: $7K (6/28)
$342,000
1505 TERRA CEIA BAY CIRCLE #0, PALMETTO, FL 34221
3beds
1,659sqft
Condominium
Built in 1997
-- sqft lot
$-- Zestimate®
$206/sqft
$457/mo HOA
What's special
Plantation shuttersQuartz kitchen countertops
- 290 days |
- 65 |
- 3 |
Zillow last checked:
Listing updated:
Listed by:
Taren Myrick 704-699-9899,
BRIGHT REALTY 941-552-6036
Source: Stellar MLS,MLS#: A4668835 Originating MLS: Sarasota - Manatee
Originating MLS: Sarasota - Manatee
Facts & features
Interior
Bedrooms & bathrooms
- Bedrooms: 3
- Bathrooms: 2
- Full bathrooms: 2
Primary bedroom
- Features: Ceiling Fan(s), Walk-In Closet(s)
- Level: First
- Area: 256.52 Square Feet
- Dimensions: 21.2x12.1
Bedroom 2
- Features: Built-in Closet
- Level: First
- Area: 116.85 Square Feet
- Dimensions: 12.3x9.5
Bedroom 3
- Features: Built-in Closet
- Level: First
- Area: 152.59 Square Feet
- Dimensions: 12.11x12.6
Florida room
- Level: First
- Area: 142.76 Square Feet
- Dimensions: 8.3x17.2
Kitchen
- Level: First
- Area: 143.82 Square Feet
- Dimensions: 14.1x10.2
Living room
- Level: First
- Area: 345.79 Square Feet
- Dimensions: 22.9x15.1
Heating
- Central, Electric
Cooling
- Central Air
Appliances
- Included: Dishwasher, Disposal, Dryer, Electric Water Heater, Microwave, Range, Refrigerator, Washer, Wine Refrigerator
- Laundry: Other
Features
- Cathedral Ceiling(s), Ceiling Fan(s), Eating Space In Kitchen, High Ceilings, Kitchen/Family Room Combo, Open Floorplan, Primary Bedroom Main Floor, Solid Surface Counters, Split Bedroom, Stone Counters, Vaulted Ceiling(s), Walk-In Closet(s)
- Flooring: Luxury Vinyl
- Windows: Skylight(s)
- Has fireplace: No
Interior area
- Total structure area: 2,075
- Total interior livable area: 1,659 sqft
Video & virtual tour
Property
Parking
- Total spaces: 2
- Parking features: Garage - Attached
- Attached garage spaces: 2
- Details: Garage Dimensions: 21x17
Accessibility
- Accessibility features: Accessible Full Bath
Features
- Levels: One
- Stories: 1
- Exterior features: Irrigation System
- Has view: Yes
- View description: Golf Course, Water, Pond
- Has water view: Yes
- Water view: Water,Pond
- Waterfront features: Bay/Harbor Front, Waterfront, Pond, Fishing Pier
Lot
- Size: 6.13 Acres
- Features: Landscaped, Level, On Golf Course
Details
- Parcel number: 2412715951
- Zoning: PDH
- Special conditions: None
Construction
Type & style
- Home type: Condo
- Property subtype: Condominium
Materials
- Block, Stucco
- Foundation: Slab
- Roof: Shingle
Condition
- New construction: No
- Year built: 1997
Utilities & green energy
- Sewer: Public Sewer
- Water: Public
- Utilities for property: Cable Connected, Electricity Connected, Public, Sewer Connected, Sprinkler Recycled, Underground Utilities, Water Connected
Community & HOA
Community
- Features: Bay/Harbor Front, Dock, Fishing, Waterfront, Buyer Approval Required, Clubhouse, Gated Community - No Guard, Golf Carts OK, Golf, Irrigation-Reclaimed Water, No Truck/RV/Motorcycle Parking, Restaurant, Tennis Court(s)
- Security: Gated Community, Smoke Detector(s)
- Pet fee: $0 monthly
- Subdivision: BAY ESTATES NORTH
HOA
- Has HOA: No
- Amenities included: Gated
- Services included: Cable TV, Common Area Taxes, Reserve Fund, Insurance, Internet, Maintenance Structure, Maintenance Grounds, Manager, Pest Control, Trash
- HOA fee: $457 monthly
- HOA name: Stacia Searcy
- HOA phone: 941-315-8044
Location
- Region: Palmetto
Financial & listing details
- Price per square foot: $206/sqft
- Tax assessed value: $289,000
- Annual tax amount: $6,431
- Date on market: 10/30/2025
- Cumulative days on market: 265 days
- Listing terms: Cash,Conventional
- Ownership: Condominium
- Total actual rent: 0
- Electric utility on property: Yes
- Road surface type: Paved
Estimated market value
Not available
Estimated sales range
Not available
$2,383/mo
Price history
| Date | Event | Price |
|---|---|---|
| 8/11/2026 | Listed for sale | $342,000$206/sqft |
Source:  Stellar MLS #A4668835 Report a problem Stellar MLS #A4668835 Report a problem | ||
| 7/17/2026 | Contingent | $342,000$206/sqft |
Source: Stellar MLS #A4668835 Report a problem | ||
| 6/28/2026 | Price change | $342,000-2%$206/sqft |
Source: Stellar MLS #A4668835 Report a problem | ||
| 3/24/2026 | Price change | $349,000-1.4%$210/sqft |
Source: Stellar MLS #A4668835 Report a problem | ||
| 2/3/2026 | Price change | $354,000-1.6%$213/sqft |
Source: Stellar MLS #A4668835 Report a problem | ||
| 10/30/2025 | Listed for sale | $359,900+205.3%$217/sqft |
Source: Stellar MLS #A4668835 Report a problem | ||
| 10/16/1997 | Sold | $117,900$71/sqft |
Source: Public Record Report a problem | ||
Public tax history
| Year | Property taxes | Tax assessment |
|---|---|---|
| 2025 | $6,528 +1.5% | $289,000 +3.4% |
| 2024 | $6,431 +3.4% | $279,510 +10% |
| 2023 | $6,220 +150.3% | $254,100 +94.3% |
| 2022 | $2,485 +1.6% | $130,775 +3% |
| 2021 | $2,447 +1.4% | $126,966 +1.4% |
| 2020 | $2,413 +2.1% | $125,213 +2.3% |
| 2019 | $2,365 | $122,398 +1.9% |
| 2018 | $2,365 +1.5% | $120,116 +2.1% |
| 2017 | $2,329 +21.3% | $117,645 +2.1% |
| 2016 | $1,920 | $115,225 +0.7% |
| 2015 | $1,920 | $114,424 +0.8% |
| 2014 | $1,920 -1.7% | $113,516 +1.5% |
| 2013 | $1,954 +195266% | $111,838 +1.7% |
| 2012 | $1 | $109,969 -0.9% |
| 2011 | $1 | $111,023 -12.2% |
| 2010 | -- | $126,462 +2.7% |
| 2009 | $1,929 -13.7% | $123,171 +0.1% |
| 2008 | $2,236 +6.8% | $123,048 +3% |
| 2007 | $2,093 -4.3% | $119,464 +2.5% |
| 2006 | $2,187 +0.9% | $116,550 +3% |
| 2005 | $2,167 +3.1% | $113,155 +3% |
| 2004 | $2,101 +1.4% | $109,859 +1.9% |
| 2003 | $2,072 -0.9% | $107,811 +2.4% |
| 2002 | $2,091 +5.2% | $105,284 +1.6% |
| 2001 | $1,988 +3.9% | $103,626 +3% |
| 2000 | $1,914 | $100,608 |
Find assessor info on the county website
Monthly payment
Est. payment
Payment breakdown
Explore the cost of this home by adjusting the details. Changes won't be saved.Climate risks
Neighborhood: 34221
Nearby schools
GreatSchools rating
- 7/10Palmetto Elementary SchoolGrades: PK-5Distance: 1.4 mi
- 2/10Palmetto High SchoolGrades: 8-12Distance: 0.9 mi
Schools provided by the listing agent
- Elementary: Palmetto Elementary-MN
- Middle: Lincoln Middle
- High: Palmetto High
Source: Stellar MLS. This data may not be complete. We recommend contacting the local school district to confirm school assignments for this home.
- $326,5002 bd2 ba1.2k sqft1510 Terra Ceia Bay Cir, Palmetto, FL 34221Sold

- $370,0003 bd2 ba1.4k sqft1519 Terra Ceia Bay Cir, Palmetto, FL 34221Sold
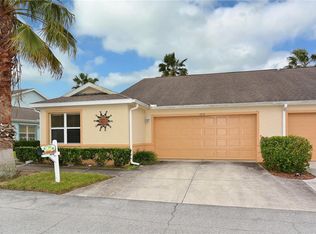
- $339,9003 bd2 ba1.4k sqft3119 Live Oak Ln #28, Palmetto, FL 34221Sold

- $230,0003 bd2 ba1.6k sqft3108 Live Oak Ln #21, Palmetto, FL 34221Sold

- $275,0003 bd2 ba1.4k sqft3009 Live Oak Ln #33, Palmetto, FL 34221Sold
- $3,6952 bd2 ba1.2k sqft3115 Live Oak Ln #30, Palmetto, FL 34221For Rent
- $328,0003 bd2 ba1.4k sqft3009 Live Oak Ln, Palmetto, FL 34221For Sale
- $234,5002 bd2 ba1.2k sqft3007 Live Oak Ln #34, Palmetto, FL 34221For Sale
A local agent can set up tours, give advice and negotiate with sellers.
Similar homes
- $234,5002 bd2 ba1.2k sqft3007 LIVE OAK LANE #34, PALMETTO, FL 34221For Sale

 MLS ID #A4699629, Dave Samler, WAGNER REALTY. Stellar MLS
 - $329,9003 bd2 ba1.6k sqft2515 LANTANA LANE, PALMETTO, FL 34221For Sale
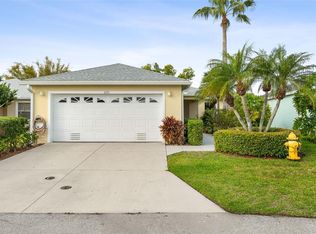 MLS ID #A4687673, Tim Lester, TIM LESTER INTERNAT'L REALTY. Stellar MLS
 - $354,0003 bd2 ba1.5k sqft3215 55TH STREET E, PALMETTO, FL 34221For Sale
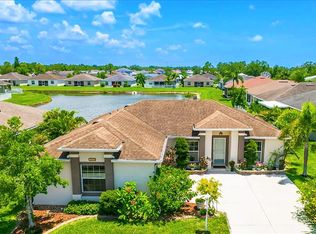 MLS ID #A4697527, Jessie Xu, PA, DALTON WADE INC. Stellar MLS
 - $350,0003 bd2 ba1.5k sqft6255 SPRINGMONT LOOP, PALMETTO, FL 34221For Sale
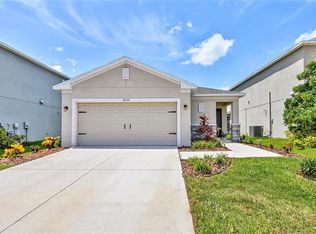 MLS ID #A4700785, Echo Belser PA, COLDWELL BANKER REALTY. Stellar MLS
 - $325,0002 bd2 ba1.9k sqft7315 8TH AVENUE W #5824, BRADENTON, FL 34209For SaleMLS ID #A4696952, Cindy Quinn, PA, SATO REAL ESTATE INC.. Stellar MLS
- $299,9002 bd2 ba1.4k sqft7402 8TH AVENUE W, BRADENTON, FL 34209For SaleMLS ID #A4642939, Darcy Leahy, MICHAEL SAUNDERS & COMPANY. Stellar MLS
- $324,9992 bd2 ba1.9k sqft132 51ST STREET CIRCLE E, PALMETTO, FL 34221For SaleMLS ID #TB8491009, Megan Robinson, COMPASS FLORIDA LLC. Stellar MLS
- $274,9002 bd2 ba1.3k sqft7146 STRAND CIRCLE, BRADENTON, FL 34203For SaleMLS ID #A4702407, Patrick Beedie, JR, ESTAVAL. Stellar MLS
- $310,0002 bd2 ba1.4k sqft5194 MARSH FIELD LANE #96, SARASOTA, FL 34235For SaleMLS ID #A4692562, Robyn Sadlo, PREMIER SOTHEBY'S INTERNATIONAL REALTY. Stellar MLS
- $330,0004 bd2 ba1.6k sqft2793 89TH STREET CIRCLE E, PALMETTO, FL 34221For SaleMLS ID #TB8495404, John Evans, CENTURY 21 BEGGINS ENTERPRISES. Stellar MLS
- $249,9002 bd2 ba1.4k sqft7003 10TH AVENUE W, BRADENTON, FL 34209For SaleMLS ID #A4690693, Kelly Belisle, WAGNER REALTY. Stellar MLS
- $374,9993 bd2 ba2.2k sqft6223 ROCK CREEK CIRCLE, ELLENTON, FL 34222For SaleMLS ID #TB8497812, Julia Arnold, COMPASS FLORIDA LLC. Stellar MLS
- $374,9003 bd2 ba1.6k sqft2652 89TH STREET CIRCLE E, PALMETTO, FL 34221For SaleMLS ID #A4701085, Christy Peterson, SERHANT. Stellar MLS
- $428,0003 bd2 ba1.7k sqft5231 LANSDOWNE WAY, PALMETTO, FL 34221For SaleMLS ID #L4962905, Tina Ford, BERRY REALTY & APPRAISAL SERVICES PA. Stellar MLS
- $339,0004 bd2 ba1.8k sqft2721 GREENLEAF TERRACE, PARRISH, FL 34219For SaleMLS ID #A4702142, Toni Zarghami, KW COASTAL LIVING III. Stellar MLS
- $320,0002 bd2 ba890 sqft6210 SUN BOULEVARD #112, ST PETERSBURG, FL 33715For SaleMLS ID #TB8477674, Leah Herzwurm, COMPASS FLORIDA LLC. Stellar MLS
- $379,0002 bd2 ba1.5k sqft4431 FERN DRIVE, BRADENTON, FL 34208For SaleMLS ID #A4697074, Melinda Sanchez, PLLC, COLDWELL BANKER REALTY. Stellar MLS
- $359,0002 bd2 ba1.4k sqft3512 21ST AVENUE W, BRADENTON, FL 34205For SaleMLS ID #A4697525, Jessica Batten, SATO REAL ESTATE INC.. Stellar MLS
- $415,0002 bd2 ba1.5k sqft8710 54TH AVENUE W #8710, BRADENTON, FL 34210For SaleMLS ID #A4652626, Matthew Huffman, COLDWELL BANKER REALTY. Stellar MLS
- $338,0002 bd2 ba1.3k sqft4430 FERN DRIVE, BRADENTON, FL 34208For SaleMLS ID #A4700016, Bruce Sheetz, WAGNER REALTY. Stellar MLS
