Move-In Ready Condo – 15 Minutes to Anna Maria Island! This beautifully updated 1-bedroom, 1-bath condo in the sought-after Meadowcroft South community offers the perfect blend of comfort, convenience, and coastal living. Recent upgrades include a new A/C, flooring, washer, dryer, and refrigerator, ensuring a move-in-ready experience. The spacious open-concept layout features cathedral ceilings, making the living area feel even more open and airy. Easy-maintenance vinyl flooring runs throughout the main areas, while the well-appointed kitchen provides plenty of storage. A convenient in-unit washer and dryer add to the home’s practicality and there is 1 assigned parking space. The large enclosed lanai offers a peaceful retreat, complete with pull-down blinds for added shade and privacy. Meadowcroft South is a well-maintained 55+ community with a beautifully landscaped pool area, spa, and covered cabana, providing a relaxing space to unwind and connect with neighbors. Just 15 minutes from the stunning beaches of Anna Maria Island, this home is also close to Robinson Preserve, De Soto National Memorial, and downtown Bradenton’s shops, restaurants, and entertainment. Whether you’re looking for a full-time residence or a seasonal retreat, this condo offers a low-maintenance lifestyle in an ideal location. Schedule your private showing today!
For sale
$149,999
6314 29th Ave W, Bradenton, FL 34209
1beds
756sqft
:
Get pre-qualified$1,604/mo
Condominium
Built in 1981
-- sqft lot
$-- Zestimate®
$198/sqft
$560/mo HOA
What's special
Spacious open-concept layoutCathedral ceilingsEasy-maintenance vinyl flooring
- 81 days |
- 118 |
- 4 |
Zillow last checked:
Listing updated:
Listed by:
Jennifer Kenna 941-253-3003,
EXP REALTY, LLC 941-462-3321,
Diana Bucurescu 941-704-7216,
EXP REALTY, LLC
Source: Stellar MLS,MLS#: A4691984 Originating MLS: Sarasota - Manatee
Originating MLS: Sarasota - Manatee
Facts & features
Interior
Bedrooms & bathrooms
- Bedrooms: 1
- Bathrooms: 1
- Full bathrooms: 1
Primary bedroom
- Features: Built-in Closet
- Level: First
- Area: 145.2 Square Feet
- Dimensions: 12.1x12
Kitchen
- Level: First
- Area: 119.22 Square Feet
- Dimensions: 14.7x8.11
Living room
- Level: First
- Area: 187.2 Square Feet
- Dimensions: 12x15.6
Heating
- Central
Cooling
- Central Air
Appliances
- Included: Dishwasher, Dryer, Microwave, Range, Refrigerator, Washer
- Laundry: In Kitchen, Inside
Features
- Cathedral Ceiling(s), Ceiling Fan(s), Living Room/Dining Room Combo, Open Floorplan
- Flooring: Carpet, Ceramic Tile, Luxury Vinyl
- Doors: Sliding Doors
- Has fireplace: No
- Furnished: Yes
Interior area
- Total structure area: 1,026
- Total interior livable area: 756 sqft
Video & virtual tour
Property
Features
- Levels: One
- Stories: 1
- Exterior features: Lighting, Rain Gutters, Sidewalk
Details
- Parcel number: 5111030754
- Zoning: PDP
- Special conditions: None
Construction
Type & style
- Home type: Condo
- Property subtype: Condominium
Materials
- Stucco
- Foundation: Block
- Roof: Shingle
Condition
- New construction: No
- Year built: 1981
Utilities & green energy
- Sewer: Public Sewer
- Water: Public
- Utilities for property: Cable Connected, Electricity Connected
Community & HOA
Community
- Features: Clubhouse, Pool, Sidewalks
- Pet fee: $0 monthly
- Subdivision: MEADOWCROFT SOUTH
HOA
- Has HOA: Yes
- Amenities included: Clubhouse, Pool, Recreation Facilities, Spa/Hot Tub
- Services included: Cable TV, Insurance, Maintenance Grounds, Pool Maintenance, Recreational Facilities, Water
- HOA fee: $560 monthly
- HOA name: C&S Community Management Services, Inc.
- HOA phone: 941-758-9454
Location
- Region: Bradenton
Financial & listing details
- Price per square foot: $198/sqft
- Tax assessed value: $148,750
- Annual tax amount: $608
- Date on market: 5/4/2026
- Cumulative days on market: 82 days
- Listing terms: Cash,Conventional,FHA,VA Loan
- Ownership: Condominium
- Total actual rent: 0
- Electric utility on property: Yes
- Road surface type: Paved
Estimated market value
Not available
Estimated sales range
Not available
Not available
Price history
| Date | Event | Price |
|---|---|---|
| 5/4/2026 | Listed for sale | $149,999-11.2%$198/sqft |
Source: eXp Realty #A4691984 Report a problem | ||
| 6/27/2025 | Listing removed | $169,000$224/sqft |
Source:  Stellar MLS #A4638807 Report a problem Stellar MLS #A4638807 Report a problem | ||
| 5/27/2025 | Price change | $169,000-5.6%$224/sqft |
Source: Stellar MLS #A4638807 Report a problem | ||
| 4/9/2025 | Price change | $179,000-10.1%$237/sqft |
Source: Stellar MLS #A4638807 Report a problem | ||
| 2/17/2025 | Price change | $199,000-11.5%$263/sqft |
Source: Stellar MLS #A4638807 Report a problem | ||
| 2/6/2025 | Listed for sale | $224,900+383.7%$297/sqft |
Source: Stellar MLS #A4638807 Report a problem | ||
| 10/1/2013 | Sold | $46,500-13.7%$62/sqft |
Source: Public Record Report a problem | ||
| 1/27/2012 | Listing removed | $1,295$2/sqft |
Source: KELLER WILLIAMS PROPERTY MANAG #M5826038 Report a problem | ||
| 12/20/2011 | Listed for rent | $1,295$2/sqft |
Source: KELLER WILLIAMS PROPERTY MANAG #M5826038 Report a problem | ||
| 8/3/2011 | Listing removed | $53,900$71/sqft |
Source: COLDWELL BANKER #M5819413 Report a problem | ||
| 4/15/2011 | Price change | $53,900-10%$71/sqft |
Source: Coldwell Banker Residential Real Estate - Manatee #M5819413 Report a problem | ||
| 2/5/2011 | Listed for sale | $59,900+3.3%$79/sqft |
Source: NRT Florida #M5819413 Report a problem | ||
| 8/3/2001 | Sold | $58,000$77/sqft |
Source: Public Record Report a problem | ||
Public tax history
| Year | Property taxes | Tax assessment |
|---|---|---|
| 2025 | $609 +5.5% | $79,969 +2.9% |
| 2024 | $577 +5.6% | $77,715 +3% |
| 2023 | $546 -11.7% | $75,451 +3% |
| 2022 | $619 -1.3% | $73,253 +3% |
| 2021 | $627 +0.3% | $71,119 +1.4% |
| 2020 | $625 +0.6% | $70,137 +2.3% |
| 2019 | $621 | $68,560 +1.9% |
| 2018 | $621 +0.1% | $67,282 +11.7% |
| 2017 | $621 +25.9% | $60,252 +1.5% |
| 2016 | $493 | $59,383 +12% |
| 2015 | $493 | $53,011 +8.8% |
| 2014 | $493 -49.5% | $48,733 +2% |
| 2013 | $977 +97613% | $47,777 -3.7% |
| 2012 | $1 | $49,601 -16.9% |
| 2011 | $1 | $59,701 +7.4% |
| 2010 | -- | $55,566 -27% |
| 2009 | $1,470 -10.3% | $76,117 -13% |
| 2008 | $1,639 -18.5% | $87,491 -18% |
| 2007 | $2,011 +5.2% | $106,696 +15% |
| 2006 | $1,912 +26.7% | $92,780 +30% |
| 2005 | $1,509 +205.2% | $71,369 +46.8% |
| 2004 | $495 +4.8% | $48,609 +1.9% |
| 2003 | $472 +4.9% | $47,703 +2.4% |
| 2002 | $450 +21.4% | $46,585 +8.7% |
| 2001 | $371 +1.4% | $42,872 +1.3% |
| 2000 | $366 | $42,332 |
Find assessor info on the county website
Monthly payment
Est. payment
Payment breakdown
Explore the cost of this home by adjusting the details. Changes won't be saved.Climate risks
Neighborhood: 34209
Nearby schools
GreatSchools rating
- 4/10Sea Breeze Elementary SchoolGrades: PK-5Distance: 0.5 mi
- 2/10W. D. Sugg Middle SchoolGrades: 6-8Distance: 0.6 mi
- 2/10Bayshore High SchoolGrades: 8-12Distance: 2.9 mi
Schools provided by the listing agent
- Elementary: Sea Breeze Elementary
- Middle: W.D. Sugg Middle
- High: Bayshore High
Source: Stellar MLS. This data may not be complete. We recommend contacting the local school district to confirm school assignments for this home.
- $160,3002 bd2 ba946 sqft2926 63rd Street West #226, Bradenton, FL 34209Off Market
- $1,8001 bd1 ba693 sqft2903 63rd St W, Bradenton, FL 34209For Rent
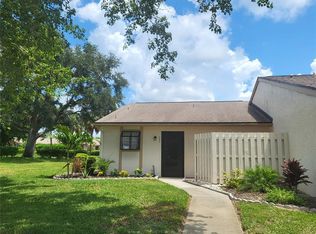
- $200,0002 bd1 ba836 sqft2904 63rd St W, Bradenton, FL 34209Sold
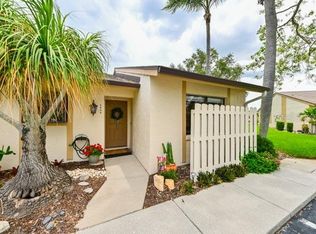
- $170,0001 bd1 ba836 sqft2907 63rd St W, Bradenton, FL 34209Sold
- $227,5002 bd2 ba1.1k sqft2912 63rd St W, Bradenton, FL 34209Sold
- $162,7002 bd1 ba946 sqft2914 63rd St W, Bradenton, FL 34209Off Market
- $210,7002 bd2 ba1.1k sqft2922 63rd St W, Bradenton, FL 34209Off Market
- $162,1002 bd1 ba1k sqft2925 63rd St W, Bradenton, FL 34209Off Market
A local agent can set up tours, give advice and negotiate with sellers.
A local lender can help you make sure your offer is ready when you are.
Similar homes
- $140,0002 bd2 ba925 sqft2727 75th St W APT 7A11, Bradenton, FL 34209For Sale

 MLS ID #A4695572, Babette Paige, COLDWELL BANKER REALTY. Stellar MLS
 - $174,9902 bd2 ba946 sqft2932 64th St W #2932, Bradenton, FL 34209For Sale
 MLS ID #A4685223, Jennifer Anderson, WAGNER REALTY. Stellar MLS
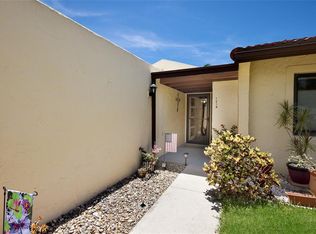
 - $149,9951 bd1 ba812 sqft1218 56th St W #1218, Bradenton, FL 34209For Sale
 MLS ID #A4689578, Trish Chandler, PREMIER SOTHEBY'S INTERNATIONAL REALTY. Stellar MLS
 - $139,9002 bd2 ba840 sqft4460 Ironwood Cir APT 102A, Bradenton, FL 34209For Sale
 MLS ID #A4690655, Brian Best, EXIT KING REALTY. Stellar MLS
 - $139,9992 bd2 ba1k sqft3860 Ironwood Ln APT 103G, Bradenton, FL 34209For SaleMLS ID #A4697005, Gayle Sarkisian, EPIQUE REALTY INC.. Stellar MLS
- $174,9002 bd2 ba1.1k sqft3640 Ironwood Cir APT 503N, Bradenton, FL 34209For SaleMLS ID #TB8526275, Kimberly Cullen, COLDWELL BANKER REALTY. Stellar MLS
- $149,0002 bd2 ba1k sqft3680 Ironwood Cir APT 202L, Bradenton, FL 34209For SaleMLS ID #A4689327, Lee Brewer, RE/MAX ALLIANCE GROUP. Stellar MLS
- $129,9002 bd2 ba1k sqft6146 7th Ave W #6146, Bradenton, FL 34209For SaleMLS ID #A4694004, Gerald Cercone, COLDWELL BANKER REALTY. Stellar MLS
- $125,0001 bd1 ba696 sqft2715 72nd Street Ct W, Bradenton, FL 34209For SaleMLS ID #A4692597, Sean Ready, KW SUNCOAST. Stellar MLS
- $150,0002 bd2 ba947 sqft5964 7th Ave W #5964, Bradenton, FL 34209For SaleMLS ID #A4696622, Abigail Lange, HOUSE MATCH. Stellar MLS
- $169,9951 bd1 ba756 sqft1208 56th St W #1208, Bradenton, FL 34209For SaleMLS ID #A4696969, Trish Chandler, PREMIER SOTHEBY'S INTERNATIONAL REALTY. Stellar MLS
- $149,9002 bd2 ba912 sqft3634 59th Ave W, Bradenton, FL 34210For SaleMLS ID #A4692584, Hannah Moore, WAGNER REALTY. Stellar MLS
- $199,0002 bd2 ba1k sqft6507 Heritage Ln #2605, Bradenton, FL 34209For SaleMLS ID #A4686773, Patrick Finke, THE AGENCY SARASOTA. Stellar MLS
- $117,0001 bd2 ba745 sqft2727 75th St W APT 8A2, Bradenton, FL 34209For SaleMLS ID #A4687735, Brooke Moran, DALTON WADE INC. Stellar MLS
- $173,9002 bd2 ba1k sqft4578 Red Maple Rd #904, Bradenton, FL 34210For SaleMLS ID #A4699863, Jennifer Delbo, DALTON WADE INC. Stellar MLS
- $115,0002 bd2 ba947 sqft6032 7th Ave W #6032, Bradenton, FL 34209For SaleMLS ID #A4696576, Stephanie Paxton, KW SUNCOAST. Stellar MLS
- $139,9002 bd2 ba1k sqft505 30th Ave W APT E303, Bradenton, FL 34205For SaleMLS ID #A4692620, Joanna Lupa, INNOVATE REAL ESTATE. Stellar MLS
- $139,0002 bd2 ba948 sqft6033 34th St W APT 58, Bradenton, FL 34210For SaleMLS ID #A4692283, Susanna Condon, WHITE SANDS REALTY GROUP FL. Stellar MLS
- $115,5001 bd2 ba840 sqft4210 Ironwood Cir APT 308J, Bradenton, FL 34209For SaleMLS ID #A4688155, Michael Grant, DREAMIFY REAL ESTATE LLC. Stellar MLS
- $135,0002 bd2 ba879 sqft2225 Orange Blossom Ln, Bradenton, FL 34207For SaleMLS ID #A4691986, Stephen Arters, FINE PROPERTIES. Stellar MLS
