All I can say is WOW! Second floor bedroom/2 full bath remodeled condo in the Terraces Association of Tara Golf and Country Club, has it all. Turn-key furnished with new AC in 2025 (10 year transferable warranty) Hurricane sliders on the lanai, ( $15,000 value) with screens, which overlooks the second hole of the championship golf course and picturesque lake. Fantastic sunsets are yours as you retreat to your lanai or primary bedroom. Lanai has a sleeper sofa and privacy shades for an extra guest room when needed. Kitchen has been remodeled, walls down to open it up. New cabinetry, stainless appliances, large island and bar frig, granite counters, double stainless sink and pull down stainless faucet. Computer/desk area. New luxury vinyl plank flooring throughout the home. Both baths have been updated with tasteful vanities. Living room has storage closet. Great location, close to the private pool and hot tub for the Terrace residents only. Bright morning sun in the kitchen and afternoon sun fills the lanai with breathtaking sunset views. New Pickleball facility is open with 5 courts and undercover area with rest rooms. Clubhouse to be remodeled in 2026. No assessments to the community on any of the projects. Close to shopping, dining, highways, airports and the best beaches on the west coast of Florida. Class A membership . Welcome to Taradise!
Sold for $200,000
Zillow last checked:
Listing updated:
Bought with:
Kerry Becker, 3335160
COLDWELL BANKER REALTY
Source: Stellar MLS,MLS#: A4676650 Originating MLS: Sarasota - Manatee
Originating MLS: Sarasota - Manatee
Price history
| Date | Event | Price |
|---|---|---|
| 6/5/2026 | Sold | $200,000-12.7%$192/sqft |
Source:  Stellar MLS #A4676650 Report a problem Stellar MLS #A4676650 Report a problem | ||
| 4/12/2026 | Pending sale | $229,000$220/sqft |
Source: Stellar MLS #A4676650 Report a problem | ||
| 1/2/2026 | Listed for sale | $229,000-4.6%$220/sqft |
Source: Stellar MLS #A4676650 Report a problem | ||
| 7/1/2025 | Listing removed | $240,000$230/sqft |
Source: Stellar MLS #A4640418 Report a problem | ||
| 2/22/2025 | Listed for sale | $240,000+142.4%$230/sqft |
Source: Stellar MLS #A4640418 Report a problem | ||
| 5/15/2019 | Sold | $99,000-0.5%$95/sqft |
Source: Stellar MLS #A4420112 Report a problem | ||
| 3/5/2019 | Price change | $99,500-9.5%$95/sqft |
Source: CHARLES RUTENBERG REALTY INC #A4420112 Report a problem | ||
| 11/27/2018 | Listed for sale | $110,000+37.5%$106/sqft |
Source: CHARLES RUTENBERG REALTY, INC. #A4420112 Report a problem | ||
| 4/27/2015 | Sold | $80,000-5.9%$77/sqft |
Source: Stellar MLS #A4116259 Report a problem | ||
| 3/26/2015 | Pending sale | $85,000$82/sqft |
Source: CHARLES RUTENBERG REALTY, INC. #A4116259 Report a problem | ||
| 3/26/2015 | Listed for sale | $85,000+13.3%$82/sqft |
Source: CHARLES RUTENBERG REALTY, INC. #A4116259 Report a problem | ||
| 6/22/2011 | Sold | $75,000-9.1%$72/sqft |
Source: Public Record Report a problem | ||
| 12/4/2010 | Listed for sale | $82,500+32%$79/sqft |
Source: NRT Florida #A3935746 Report a problem | ||
| 12/2/2009 | Sold | $62,500-64.3%$60/sqft |
Source: Public Record Report a problem | ||
| 12/17/2007 | Sold | $175,000+20.7%$168/sqft |
Source: Public Record Report a problem | ||
| 2/17/2004 | Sold | $145,000$139/sqft |
Source: Public Record Report a problem | ||
Nearby homes
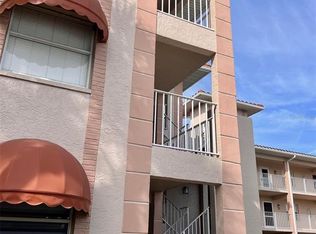
- $217,7002 bd2 ba1.1k sqft6501 Stone River Rd APT 203, Bradenton, FL 34203For Sale
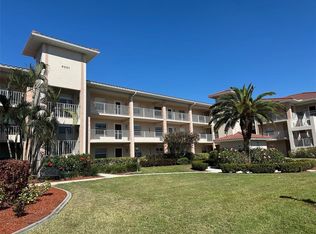
- $145,0002 bd2 ba1k sqft6501 Stone River Rd APT 209, Bradenton, FL 34203For Sale
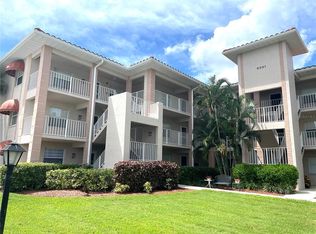
- $219,9002 bd2 ba1k sqft6501 Stone River Rd APT 301, Bradenton, FL 34203Sold
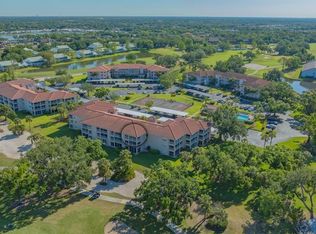
- $135,0002 bd2 ba1k sqft6501 Stone River Rd APT 304, Bradenton, FL 34203Sold
Get a cash offer in 3 minutes
Find out how much your home could sell for in as little as 3 minutes with a no-obligation cash offer.
Estimated market value
$201,200
