Step inside 115 White Oak Way and you immediately feel it—this isn’t just a beautiful home, it’s a fresh start wrapped in Florida sunshine. Set in Oakwood Manor, Sarasota’s only gated, resident-owned manufactured home community, this beautifully updated 2 bedroom, 2 bath double-wide invites you to relax, unpack, and start living the lifestyle you’ve been picturing. With approximately 1,280 sq ft of living space, including a 240 sq ft enclosed lanai, there’s room to spread out, host friends, or simply enjoy a quiet morning coffee in your own private retreat. As you walk through the new front door, the luxury vinyl plank flooring with premium underlayment gives the home a seamless, designer look while staying easy to care for. Your eye is naturally drawn to the 2025 kitchen—a true showpiece—with new cabinetry, quartz countertops, and stainless steel appliances that make cooking feel effortless and entertaining feel fun again. Both bathrooms continue the story with tasteful, modern finishes, while new ceiling fans, updated lighting, refreshed outlets, and the new front door complete the move-in-ready, “no projects needed” experience buyers are hoping to find. The roof was resealed in 2024, and a 2014 3-ton Rheem HVAC system helps keep things cool and comfortable all year, giving you the peace of mind that the big items are already taken care of. Location inside the community matters, and this home delivers. Nestled near both access gates and just a short walk to the clubhouse, you’re close to everything without being in the middle of it. Oakwood Manor spans 90 beautifully maintained acres and is known as the place “where fun and friendship happen.” For a remarkably low $210/month, you enjoy land ownership plus resort-style amenities: a welcoming clubhouse with commercial kitchen, event stage, audio/visual setup, dance floor, fitness room, activity hall, and library. Step outside to a large heated pool with handicap ramp, hot tub, remodeled shower facilities, and plenty of tables and loungers under the Florida sky. Shaded by majestic oaks, the park-like setting offers a gazebo, picnic tables, community grill, putt-putt golf, bocce ball, shuffleboard, ping pong, horseshoes, and cornhole—perfect for days when you want to be as active or as relaxed as you choose. For those who love the outdoors, the location is hard to beat. The community sits adjacent to the Legacy Trail and just steps from 12 newer pickleball courts, making it easy to walk, bike, or play a quick match with friends. And when you’re ready to explore, you’re only a short drive to Sarasota’s crystal-sand beaches, downtown shops and restaurants, the marina, fishing pier, local golf courses, museums, SRQ airport, Sarasota Memorial, and Doctors Hospital. Please note: Oakwood Manor is a 55+ gated, land-owned community and the only manufactured home park within the Sarasota city limits. Community rules do not allow motorcycles or dogs; only qualified service or therapy animals are permitted. If you’ve been searching for a beautifully updated home in a friendly, amenity-rich neighborhood at an affordable monthly cost, 115 White Oak Way offers the lifestyle, location, and peace of mind you’ve been waiting for.
For sale
$152,000
115 WHITE OAK WAY, SARASOTA, FL 34237
2beds
1,040sqft
Mobile Home
Built in 1970
5,180 Square Feet Lot
$141,700 Zestimate®
$146/sqft
$210/mo HOA
What's special
Updated lightingRemodeled shower facilitiesNew ceiling fans
- 43 days |
- 200 |
- 12 |
Zillow last checked:
Listing updated:
Listed by:
Toni Westerfield 941-809-7100,
COLDWELL BANKER REALTY 941-907-1033
Source: Stellar MLS,MLS#: A4697185 Originating MLS: Sarasota - Manatee
Originating MLS: Sarasota - Manatee
Facts & features
Interior
Bedrooms & bathrooms
- Bedrooms: 2
- Bathrooms: 2
- Full bathrooms: 2
Rooms
- Room types: Bonus Room, Florida Room, Great Room
Primary bedroom
- Features: Ceiling Fan(s), En Suite Bathroom, Built-in Closet
- Level: First
- Area: 132 Square Feet
- Dimensions: 11x12
Bathroom 2
- Features: Ceiling Fan(s), Jack & Jill Bathroom, Built-in Closet
- Level: First
- Area: 110 Square Feet
- Dimensions: 10x11
Dining room
- Level: First
- Area: 90 Square Feet
- Dimensions: 9x10
Kitchen
- Features: Pantry, Stone Counters
- Level: First
- Area: 81 Square Feet
- Dimensions: 9x9
Living room
- Features: Ceiling Fan(s)
- Level: First
- Area: 110 Square Feet
- Dimensions: 10x11
Heating
- Central, Electric, Wall Units / Window Unit
Cooling
- Central Air, Wall/Window Unit(s)
Appliances
- Included: Dishwasher, Dryer, Electric Water Heater, Range, Washer
- Laundry: Electric Dryer Hookup, Outside, Washer Hookup
Features
- Living Room/Dining Room Combo, Open Floorplan, Primary Bedroom Main Floor, Thermostat
- Flooring: Luxury Vinyl
- Windows: Blinds, Window Treatments, Hurricane Shutters
- Has fireplace: No
Interior area
- Total structure area: 1,884
- Total interior livable area: 1,040 sqft
Video & virtual tour
Property
Parking
- Total spaces: 2
- Parking features: Covered, Driveway, Golf Cart Parking, Tandem
- Carport spaces: 2
- Has uncovered spaces: Yes
Features
- Levels: One
- Stories: 1
- Exterior features: Awning(s), Private Mailbox, Storage
- Has view: Yes
- View description: Park/Greenbelt
Lot
- Size: 5,180 Square Feet
- Features: FloodZone, Greenbelt, City Lot, Landscaped, Level, Near Public Transit
- Residential vegetation: Mature Landscaping
Details
- Additional structures: Shed(s)
- Parcel number: 2031021241
- Zoning: RMF2
- Special conditions: None
Construction
Type & style
- Home type: MobileManufactured
- Property subtype: Mobile Home
Materials
- Vinyl Siding
- Foundation: Pillar/Post/Pier
- Roof: Membrane
Condition
- New construction: No
- Year built: 1970
Utilities & green energy
- Sewer: Public Sewer
- Water: Public
- Utilities for property: Cable Connected, Electricity Connected, Public, Sewer Connected, Street Lights, Water Connected
Community & HOA
Community
- Features: Association Recreation - Owned, Buyer Approval Required, Clubhouse, Deed Restrictions, Fitness Center, Gated Community - No Guard, Golf Carts OK, No Truck/RV/Motorcycle Parking, Pool
- Security: Smoke Detector(s)
- Pet fee: $0 monthly
- Senior community: Yes
- Subdivision: OAKWOOD MANOR
HOA
- Has HOA: Yes
- Amenities included: Fence Restrictions, Fitness Center, Gated, Pool, Recreation Facilities, Shuffleboard Court, Spa/Hot Tub, Vehicle Restrictions
- Services included: Cable TV, Common Area Taxes, Community Pool, Reserve Fund, Fidelity Bond, Insurance, Maintenance Grounds, Manager, Pool Maintenance, Private Road, Recreational Facilities
- HOA fee: $210 monthly
- HOA name: Bill Walsh
- HOA phone: 941-366-2880
Location
- Region: Sarasota
Financial & listing details
- Price per square foot: $146/sqft
- Tax assessed value: $123,600
- Annual tax amount: $2,178
- Date on market: 6/19/2026
- Cumulative days on market: 44 days
- Listing terms: Cash,Conventional
- Ownership: Co-op
- Total actual rent: 0
- Electric utility on property: Yes
- Road surface type: Paved, Asphalt
- Body type: Double Wide

Toni Westerfield
(941) 809-7100
By pressing Contact Agent, you agree that the real estate professional identified above may call/text you about your search, which may involve use of automated means and pre-recorded/artificial voices. You don't need to consent as a condition of buying any property, goods, or services. Message/data rates may apply. You also agree to our Terms of Use. Zillow does not endorse any real estate professionals. We may share information about your recent and future site activity with your agent to help them understand what you're looking for in a home.
Estimated market value
$141,700
$135,000 - $149,000
$2,086/mo
Price history
| Date | Event | Price |
|---|---|---|
| 6/19/2026 | Listed for sale | $152,000+8.6%$146/sqft |
Source:  Stellar MLS #A4697185 Report a problem Stellar MLS #A4697185 Report a problem | ||
| 6/4/2025 | Sold | $140,000-12.5%$135/sqft |
Source: Stellar MLS #N6136984 Report a problem | ||
| 5/18/2025 | Pending sale | $159,990$154/sqft |
Source: Stellar MLS #N6136984 Report a problem | ||
| 5/17/2025 | Listed for sale | $159,990$154/sqft |
Source: Stellar MLS #N6136984 Report a problem | ||
| 5/12/2025 | Pending sale | $159,990$154/sqft |
Source: Stellar MLS #N6136984 Report a problem | ||
| 5/4/2025 | Price change | $159,990-3%$154/sqft |
Source: Stellar MLS #N6136984 Report a problem | ||
| 4/28/2025 | Price change | $164,990-2.4%$159/sqft |
Source: Stellar MLS #N6136984 Report a problem | ||
| 4/23/2025 | Price change | $168,990-0.5%$162/sqft |
Source: Stellar MLS #N6136984 Report a problem | ||
| 4/16/2025 | Price change | $169,790-0.1%$163/sqft |
Source: Stellar MLS #N6136984 Report a problem | ||
| 4/10/2025 | Price change | $169,890-0.1%$163/sqft |
Source: Stellar MLS #N6136984 Report a problem | ||
| 3/24/2025 | Price change | $169,990-4.5%$163/sqft |
Source: Stellar MLS #N6136984 Report a problem | ||
| 3/22/2025 | Price change | $177,990-0.6%$171/sqft |
Source: Stellar MLS #N6136984 Report a problem | ||
| 3/19/2025 | Price change | $178,990-0.6%$172/sqft |
Source: Stellar MLS #N6136984 Report a problem | ||
| 3/10/2025 | Price change | $179,990-3.7%$173/sqft |
Source: Stellar MLS #N6136984 Report a problem | ||
| 2/28/2025 | Price change | $186,990-1.6%$180/sqft |
Source: Stellar MLS #N6136984 Report a problem | ||
| 2/23/2025 | Price change | $189,990-1.6%$183/sqft |
Source: Stellar MLS #N6136984 Report a problem | ||
| 2/14/2025 | Price change | $192,990-1%$186/sqft |
Source: Stellar MLS #N6136984 Report a problem | ||
| 2/4/2025 | Listed for sale | $194,990+129.4%$187/sqft |
Source: Stellar MLS #N6136984 Report a problem | ||
| 4/15/2016 | Sold | $85,000+30.8%$82/sqft |
Source: Agent Provided Report a problem | ||
| 6/24/2014 | Sold | $65,000-5.8%$63/sqft |
Source: Agent Provided Report a problem | ||
| 12/21/2012 | Sold | $69,000+32.9%$66/sqft |
Source: Agent Provided Report a problem | ||
| 1/5/2009 | Sold | $51,900+4%$50/sqft |
Source: Agent Provided Report a problem | ||
| 6/14/1996 | Sold | $49,900$48/sqft |
Source: Agent Provided Report a problem | ||
Public tax history
| Year | Property taxes | Tax assessment |
|---|---|---|
| 2025 | $2,178 +202.1% | $123,600 +76.5% |
| 2024 | $721 -66% | $70,021 -44.3% |
| 2023 | $2,123 +206.6% | $125,700 +90.4% |
| 2022 | $692 +2.3% | $66,002 +3% |
| 2021 | $677 -0.7% | $64,080 +1.4% |
| 2020 | $681 +2.1% | $63,195 +2.3% |
| 2019 | $668 +1.6% | $61,774 +1.9% |
| 2018 | $657 -0.5% | $60,622 +2.1% |
| 2017 | $660 -35.7% | $59,375 -13.4% |
| 2016 | $1,026 | $68,600 +37.8% |
| 2015 | $1,026 | $49,800 -13.1% |
| 2014 | $1,026 +53.3% | $57,300 |
| 2013 | $669 +26.9% | $57,300 +14.4% |
| 2012 | $528 +0.3% | $50,100 -0.8% |
| 2011 | $526 -47.7% | $50,500 +5.6% |
| 2010 | $1,006 -10.6% | $47,800 -9.1% |
| 2009 | $1,126 | $52,600 -7.9% |
| 2008 | $1,126 -16.2% | $57,100 -18.8% |
| 2007 | $1,343 | $70,300 +58.7% |
| 2006 | -- | $44,292 +3% |
| 2005 | -- | $43,002 +3% |
| 2004 | $513 +0.7% | $41,750 +1.9% |
| 2003 | $510 -6.8% | $40,972 +2.4% |
| 2002 | $547 +9.9% | $40,012 +1.6% |
| 2001 | $498 +6.7% | $39,382 +3% |
| 2000 | $467 | $38,235 |
Find assessor info on the county website
Monthly payment
Climate risks
Neighborhood: Oakwood Manor
Nearby schools
GreatSchools rating
- 4/10Tuttle Elementary SchoolGrades: PK-5Distance: 0.9 mi
- 5/10Booker Middle SchoolGrades: 6-8Distance: 2.7 mi
- 5/10Sarasota High SchoolGrades: 9-12Distance: 1.6 mi
- $130,4002 bd2 ba1.6k sqft2334 Bayberry Ter, Sarasota, FL 34237Off Market

- $196,4003 bd2 ba1.3k sqft117 White Oak Way, Sarasota, FL 34237Off Market
- $298,4002 bd2 ba1.9k sqft113 White Oak Way, Sarasota, FL 34237Off Market
- $165,0002 bd2 ba1.1k sqft3230 Banyan Ter, Sarasota, FL 34237Sold
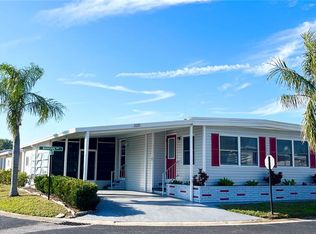
- $226,6002 bd2 ba1.6k sqft119 White Oak Way, Sarasota, FL 34237Off Market
- $130,8002 bd2 ba960 sqft3231 Banyan Ter, Sarasota, FL 34237Off Market
- $128,0002 bd2 ba920 sqft109 White Oak Way, Sarasota, FL 34237Off Market
- $204,2002 bd2 ba1.4k sqft3231 Bayberry Ter, Sarasota, FL 34237Off Market
Similar homes
- $152,0002 bd2 ba1k sqft3226 SWEET BAY TERRACE, SARASOTA, FL 34237For Sale

 MLS ID #A4698716, Angie Murph, LPT REALTY, LLC. Stellar MLS
 - $155,0002 bd2 ba748 sqft3402 SHINGLE OAK TERRACE, SARASOTA, FL 34237For Sale
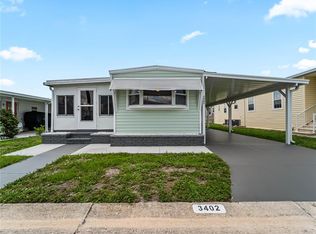 MLS ID #A4699722, Angie Murph, LPT REALTY, LLC. Stellar MLS
 - $195,0002 bd2 ba1k sqft3318 SHINGLE OAK TERRACE, SARASOTA, FL 34237For Sale
 MLS ID #A4695769, Jarek Chudoba, DALTON WADE INC. Stellar MLS
 - $155,0002 bd2 ba954 sqft198 TANKEY DRIVE, PALMETTO, FL 34221For Sale
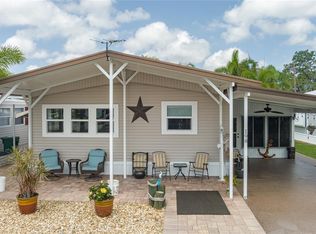 MLS ID #A4701818, Jennifer Flores, PLLC, LESLIE WELLS REALTY, INC.. Stellar MLS
 - $179,0002 bd2 ba1.2k sqft4160 FRUITVILLE ROAD #11, SARASOTA, FL 34232For SaleMLS ID #A4689204, John Werner, BLUE SKY REAL ESTATE. Stellar MLS
- $150,0002 bd2 ba1.2k sqft2507 BENEVA ROAD #10, SARASOTA, FL 34232For SaleMLS ID #A4679145, Ellen Gesell, BETTER HOMES AND GARDENS REAL ESTATE ATCHLEY PROPE. Stellar MLS
- $154,0002 bd2 ba1.2k sqft5510 DENMARK DRIVE, BRADENTON, FL 34207For SaleMLS ID #D6148133, Jayson Burtch, CENTURY 21 SUNBELT REALTY. Stellar MLS
- $182,0002 bd2 ba876 sqft3259 BENEVA ROAD #101, SARASOTA, FL 34232For SaleMLS ID #A4687468, Beverly Perez, FINE PROPERTIES. Stellar MLS
- $119,9002 bd1 ba900 sqft1100 UNIVERSITY PARKWAY #58, SARASOTA, FL 34234For SaleMLS ID #A4696562, Karen Sweat, EXP REALTY LLC. Stellar MLS
- $149,9002 bd2 ba1.1k sqft1003 44TH AVENUE DRIVE E, ELLENTON, FL 34222For SaleMLS ID #A4697043, Patty Torchia, COLDWELL BANKER REALTY. Stellar MLS
- $199,9992 bd2 ba1.5k sqft1141 MERLE WAY #14, SARASOTA, FL 34232For SaleMLS ID #TB8470330, Rotosha Cormier, EXP REALTY LLC. Stellar MLS
- $158,9002 bd2 ba920 sqft1111 42ND AVENUE E, ELLENTON, FL 34222For SaleMLS ID #A4699096, Jane Cortez, REAL BROKER, LLC. Stellar MLS
- $165,0002 bd2 ba1k sqft4323 13TH STREET E, ELLENTON, FL 34222For SaleMLS ID #A4700799, Patty Torchia, COLDWELL BANKER REALTY. Stellar MLS
- $148,0002 bd2 ba1.1k sqft4119 61ST AVENUE TERRACE W #102, BRADENTON, FL 34210For SaleMLS ID #A4683812, Kenia Rivas, PREFERRED SHORE LLC. Stellar MLS
- $150,0002 bd2 ba816 sqft808 53RD AVENUE E #209, BRADENTON, FL 34203For SaleMLS ID #A4679681, Louise Hayden, WAGNER REALTY. Stellar MLS
- $149,9002 bd2 ba1k sqft3880 IRONWOOD LANE #508E, BRADENTON, FL 34209For SaleMLS ID #A4690975, Carol Codella, WAGNER REALTY. Stellar MLS
- $149,9002 bd2 ba912 sqft3634 59TH AVENUE W, BRADENTON, FL 34210For SaleMLS ID #A4692584, Hannah Moore, WAGNER REALTY. Stellar MLS
- $149,9002 bd2 ba999 sqft1112 46TH AVENUE DRIVE E, ELLENTON, FL 34222For SaleMLS ID #A4686638, Patty Torchia, COLDWELL BANKER REALTY. Stellar MLS
- $154,0002 bd2 ba1.1k sqft5619 BAYSHORE ROAD #319, PALMETTO, FL 34221For SaleMLS ID #A4698339, Ariel Sarmiento, LLC, COLDWELL BANKER REALTY. Stellar MLS
- $160,0002 bd2 ba1k sqft1205 45TH AVENUE DRIVE E, ELLENTON, FL 34222For SaleMLS ID #A4689417, Patty Torchia, COLDWELL BANKER REALTY. Stellar MLS
