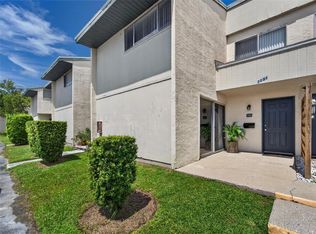
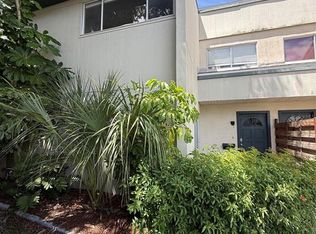
COMPLETELY REMODELED FROM TOP TO BOTTOM! This stunning 3-bedroom, 2.5-bath townhome in Shadybrook Village is truly move-in ready with extensive upgrades throughout. Enjoy brand-new tile and engineered wood flooring, new baseboards, doors, ceiling fans, lighting, window blinds, fresh paint, and recessed LED lighting. The beautifully updated kitchen features granite countertops, soft-close cabinetry, brand-new Whirlpool appliances, and an open layout flowing into the spacious great room, dining area, and breakfast nook. Upstairs, all three bedrooms offer added privacy, including a spacious primary suite with double closets. The remodeled bathrooms feature granite countertops and sleek frameless glass shower doors. Shadybrook Village offers a community pool, tennis courts, playground, and clubhouse. Conveniently located near UTC, downtown Sarasota, SRQ Airport, The Ringling, USF Sarasota-Manatee, Ringling College, restaurants, shopping, and Sarasota’s beautiful Gulf beaches. Everything has been done—move in and enjoy!
For sale
Price cut: $10K (9/8)
$185,000
1006 LONGFELLOW COURT, SARASOTA, FL 34243
3beds
1,408sqft
Condominium
Built in 1979
-- sqft lot
$-- Zestimate®
$131/sqft
$634/mo HOA
What's special
Tennis courtsBeautifully updated kitchenFresh paintGranite countertopsCommunity poolRecessed led lightingBrand-new whirlpool appliances
- 9 days
- 326
- 16
Zillow last checked:
Listing updated:
Listed by:
Lee Brewer 941-724-3448,
RE/MAX ALLIANCE GROUP 941-954-5454
Source: Stellar MLS,MLS#: A4704686 Originating MLS: Sarasota - Manatee
Originating MLS: Sarasota - Manatee
Facts & features
Interior
Bedrooms & bathrooms
- Bedrooms: 3
- Bathrooms: 3
- Full bathrooms: 2
- 1/2 bathrooms: 1
Primary bedroom
- Features: Walk-In Closet(s)
- Level: Second
- Area: 224 Square Feet
- Dimensions: 14x16
Bedroom 2
- Features: Built-in Closet
- Level: Second
- Area: 120 Square Feet
- Dimensions: 10x12
Bedroom 3
- Features: Built-in Closet
- Level: Second
- Area: 132 Square Feet
- Dimensions: 12x11
Dining room
- Level: First
- Area: 168 Square Feet
- Dimensions: 12x14
Kitchen
- Level: First
- Area: 190 Square Feet
- Dimensions: 10x19
Living room
- Level: First
- Area: 224 Square Feet
- Dimensions: 14x16
Heating
- Central
Cooling
- Central Air
Appliances
- Included: Dishwasher, Electric Water Heater, Range, Refrigerator
- Laundry: Inside
Features
- Ceiling Fan(s), Kitchen/Family Room Combo, Open Floorplan, PrimaryBedroom Upstairs, Solid Wood Cabinets, Stone Counters
- Flooring: Ceramic Tile, Hardwood
- Has fireplace: No
Interior area
- Total structure area: 1,408
- Total interior livable area: 1,408 sqft
Video & virtual tour
Property
Parking
- Parking features: Assigned, Guest
Features
- Levels: Two
- Stories: 2
- Exterior features: Irrigation System, Lighting
- Fencing: Fenced
Lot
- Size: 16.25 Acres
Details
- Parcel number: 6617728503
- Zoning: PDR
- Special conditions: None
Construction
Type & style
- Home type: Condo
- Property subtype: Condominium
Materials
- Block, Stucco
- Foundation: Slab
- Roof: Shingle
Condition
- New construction: No
- Year built: 1979
Utilities & green energy
- Sewer: Public Sewer
- Water: Public
- Utilities for property: Cable Available, Electricity Connected
Community & HOA
Community
- Features: Deed Restrictions, Pool, Tennis Court(s)
- Pet fee: $0 monthly
- Subdivision: SHADYBROOK VILLAGE CONDO CB3/68 AMD OR
HOA
- Has HOA: Yes
- Services included: Community Pool, Insurance, Maintenance Structure, Maintenance Grounds, Manager, Pest Control, Recreational Facilities, Sewer, Trash
- HOA fee: $634 monthly
- HOA name: Darline
- HOA phone: 941-755-5731
Location
- Region: Sarasota
Financial & listing details
- Price per square foot: $131/sqft
- Tax assessed value: $153,000
- Annual tax amount: $2,482
- Date on market: 8/31/2026
- Cumulative days on market: 10 days
- Listing terms: Cash,Conventional,VA Loan
- Ownership: Condominium
- Total actual rent: 0
- Electric utility on property: Yes
- Road surface type: Paved
Estimated market value
Not available
Estimated sales range
Not available
Not available
Price history
| Date | Event | Price |
|---|---|---|
| 9/8/2026 | Price change | $185,000-5.1%$131/sqft |
Source:  Stellar MLS #A4704686 Report a problem Stellar MLS #A4704686 Report a problem | ||
| 9/1/2026 | Listed for sale | $195,000+149.4%$138/sqft |
Source: Stellar MLS #A4704686 Report a problem | ||
| 3/25/2019 | Sold | $78,200+159.8%$56/sqft |
Source: Public Record Report a problem | ||
| 12/3/2018 | Sold | $30,100-72.6%$21/sqft |
Source: Public Record Report a problem | ||
| 3/1/2005 | Sold | $110,000$78/sqft |
Source: Public Record Report a problem | ||
Public tax history
| Year | Property taxes | Tax assessment |
|---|---|---|
| 2025 | $2,482 +103.7% | $153,000 +44.2% |
| 2024 | $1,218 +3.5% | $106,102 +3% |
| 2023 | $1,177 -40.7% | $103,012 -5.9% |
| 2022 | $1,986 +13.7% | $109,450 +10% |
| 2021 | $1,748 -0.1% | $99,500 |
| 2020 | $1,749 +13.4% | $99,500 +15.7% |
| 2019 | $1,543 | $86,000 +1.8% |
| 2018 | $1,543 +35.3% | $84,500 +50.9% |
| 2017 | $1,140 +76.4% | $56,000 +4% |
| 2016 | $646 | $53,850 +32% |
| 2015 | $646 | $40,800 +15% |
| 2014 | $646 +18.4% | $35,481 +41.8% |
| 2013 | $546 +54499% | $25,028 +10% |
| 2012 | $1 | $22,753 -4% |
| 2011 | $1 | $23,701 -9% |
| 2010 | -- | $26,051 -56% |
| 2009 | $1,091 -35.8% | $59,208 -44% |
| 2008 | $1,698 -11.5% | $105,728 -10% |
| 2007 | $1,920 +10.6% | $117,476 +19% |
| 2006 | $1,736 +32.4% | $98,719 +35% |
| 2005 | $1,311 +20% | $73,125 +21.7% |
| 2004 | $1,092 +16% | $60,077 +18% |
| 2003 | $941 +16.5% | $50,914 +12% |
| 2002 | $808 +13.2% | $45,459 +11.6% |
| 2001 | $713 +4.8% | $40,737 +7% |
| 2000 | $681 | $38,074 |
Find assessor info on the county website
Monthly payment
Est. payment
Payment breakdown
Explore the cost of this home by adjusting the details. Changes won't be saved.Climate risks
Neighborhood: 34243

Similar homes
- $175,0003 bd3 ba1.3k sqft6860 WHITMAN COURT #32B, SARASOTA, FL 34243For Sale

 MLS ID #TB8493215, Nikki Casha, ACROPOLIS REALTY GROUP LLC. Stellar MLS
 - $149,9003 bd3 ba1.3k sqft1125 LONGFELLOW WAY #125-B, SARASOTA, FL 34243For Sale
 MLS ID #A4703569, Haley Finney, PREFERRED SHORE LLC. Stellar MLS
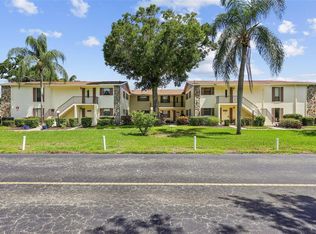
 - $180,0002 bd2 ba1.2k sqft5400 34TH STREET W #A6, BRADENTON, FL 34210For Sale
 MLS ID #O6434161, Steven Koleno, BEYCOME OF FLORIDA LLC. Stellar MLS
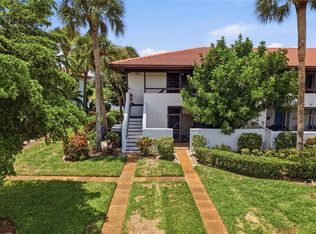
 - $184,9002 bd2 ba1.1k sqft3500 EL CONQUISTADOR PARKWAY #332, BRADENTON, FL 34210For Sale
 MLS ID #A4701754, Jim Ahearn, NEXTHOME EXCELLENCE. Stellar MLS
 - $199,0002 bd2 ba1.1k sqft7860 PALM AIRE LANE #105, SARASOTA, FL 34243For SaleMLS ID #A4683450, Stephen Sowards, Jr, PALM AIRE REALTY PARTNERS LLC. Stellar MLS
- $196,9002 bd2 ba1.1k sqft2707 60TH AVENUE TERRACE W, BRADENTON, FL 34207For SaleMLS ID #A4702010, Walter Spikes, JR, COLDWELL BANKER REALTY. Stellar MLS
- $170,0003 bd2 ba1.2k sqft3461 CLARK ROAD #160, SARASOTA, FL 34231For SaleMLS ID #A4702704, Cheryl Wiedwald, BRIGHT REALTY. Stellar MLS
- $200,0004 bd3 ba1.3k sqft331 AMHERST AVENUE #56, SARASOTA, FL 34232For SaleMLS ID #A4672714, Veronika Serikov, PREFERRED SHORE LLC. Stellar MLS
- $176,0002 bd2 ba1.2k sqft4160 FRUITVILLE ROAD #11, SARASOTA, FL 34232For SaleMLS ID #A4689204, John Werner, BLUE SKY REAL ESTATE. Stellar MLS
- $214,9002 bd2 ba1.1k sqft7008 W COUNTRY CLUB DRIVE N #139, SARASOTA, FL 34243For SaleMLS ID #A4704298, Kathy Marlowe, YOUR FLORIDA LIFESTYLE REALTY LLC. Stellar MLS
- $169,9003 bd2 ba1.2k sqft3983 MACEACHEN BOULEVARD #434, SARASOTA, FL 34233For SaleMLS ID #A4699600, Jennifer Delbo, DALTON WADE INC. Stellar MLS
- $189,0002 bd2 ba1k sqft2448 CLUBHOUSE DRIVE #202, SARASOTA, FL 34232For SaleMLS ID #A4703684, Helen Magill, COLDWELL BANKER REALTY. Stellar MLS
- $194,0003 bd2 ba1.4k sqft2767 HORSESHOE COURT #Q-3, SARASOTA, FL 34235For SaleMLS ID #A4670247, Tetyana Hanna, KW COASTAL LIVING III. Stellar MLS
- $199,9992 bd2 ba1k sqft3189 GLEN ELYN BOULEVARD #3, SARASOTA, FL 34237For SaleMLS ID #A4703732, Brenda Wilson, FINE PROPERTIES. Stellar MLS
- $147,5002 bd2 ba966 sqft4631 SUMMERWIND DRIVE #16, SARASOTA, FL 34234For SaleMLS ID #A4694419, Adam Kabinoff, UPTOP REAL ESTATE SERVICES, LLC. Stellar MLS
- $185,0002 bd2 ba1.2k sqft1407 58TH STREET W #1407, BRADENTON, FL 34209For SaleMLS ID #A4696241, Stephanie Bell, FRAN MAXON REAL ESTATE. Stellar MLS
- $244,0002 bd2 ba1.1k sqft7860 PALM AIRE LANE #103, SARASOTA, FL 34243For SaleMLS ID #A4689954, Janelle Miller, MARCUS & COMPANY REALTY. Stellar MLS
- $235,5003 bd3 ba1.2k sqft14745 AMBERJACK TERRACE #1, BRADENTON, FL 34202For SaleMLS ID #A4704143, Judi Taulbee, FINE PROPERTIES. Stellar MLS
- $189,0002 bd1 ba964 sqft3405 CLARK ROAD #205, SARASOTA, FL 34231For SaleMLS ID #A4698316, Jeff Lauer, EXP REALTY LLC. Stellar MLS
- $184,0002 bd2 ba1k sqft3411 CLARK ROAD #212, SARASOTA, FL 34231For SaleMLS ID #A4677853, Troy Kemna, THE KEYES COMPANY - SARASOTA. Stellar MLS
