Welcome to Heritage Pines in Northwest Bradenton! This beautifully updated 2-bedroom, 2-bath condo offers peaceful lake views (bonus - Not in a flood zone) and a fresh, Florida vacation feel from the moment you arrive. A cute front porch welcomes you home, while inside, sand-colored tile flows throughout, and soft ocean-colored walls create a light and relaxed backdrop. The updated kitchen features new cabinetry, quartz countertops and new appliances, along with a comfortable eat-in area. Sliding glass doors bring in plenty of natural light and overlook the backyard and lake view beyond—a lovely setting for morning coffee or a quiet meal at home. Both bathrooms have been refreshed with new vanities. One features a custom-tiled step-in shower in a clean, neutral design, while the second bathroom offers a bathtub. An inside laundry closet adds everyday convenience. And the Northwest Bradenton location is hard to beat. Enjoy easy access to the beautiful beaches of Anna Maria Island, Robinson Preserve, De Soto National Memorial, Palma Sola Bay, local parks, restaurants and all the outdoor activities that make this part of Bradenton such a special place to live. Thoughtfully updated and move-in ready, this Heritage Pines condo gives you a peaceful water view, low condo dues, and some of the best of Florida's Gulf Coast just minutes away. Come see this affordable gem and make it yours today!
For sale
$175,000
4304 78TH STREET W #54, BRADENTON, FL 34209
2beds
1,032sqft
Condominium
Built in 1981
-- sqft lot
$-- Zestimate®
$170/sqft
$370/mo HOA
What's special
Peaceful lake viewsPeaceful water viewQuartz countertopsNew appliancesCute front porchSand-colored tile flows throughoutComfortable eat-in area
- 4 days |
- 405 |
- 15 |
Zillow last checked:
Listing updated:
Listed by:
Mike Rosario 941-366-7673,
CENTURY 21 ROSEBAY 941-366-7673
Source: Stellar MLS,MLS#: A4702295 Originating MLS: Sarasota - Manatee
Originating MLS: Sarasota - Manatee
Facts & features
Interior
Bedrooms & bathrooms
- Bedrooms: 2
- Bathrooms: 2
- Full bathrooms: 2
Primary bedroom
- Features: Walk-In Closet(s)
- Level: First
- Area: 218.75 Square Feet
- Dimensions: 12.5x17.5
Bedroom 2
- Features: Built-in Closet
- Level: First
- Area: 144 Square Feet
- Dimensions: 12x12
Kitchen
- Level: First
- Area: 281.97 Square Feet
- Dimensions: 24.1x11.7
Living room
- Features: Built-in Closet
- Level: First
- Area: 430.05 Square Feet
- Dimensions: 23.5x18.3
Heating
- Central
Cooling
- Central Air
Appliances
- Included: Microwave, Range
- Laundry: Laundry Closet
Features
- Eating Space In Kitchen, Solid Surface Counters
- Flooring: Tile
- Has fireplace: No
Interior area
- Total structure area: 1,032
- Total interior livable area: 1,032 sqft
Video & virtual tour
Property
Features
- Levels: One
- Stories: 1
- Exterior features: Sidewalk
- Has view: Yes
- View description: Water, Lake
- Has water view: Yes
- Water view: Water,Lake
Lot
- Size: 17.4 Acres
Details
- Parcel number: 5156805409
- Zoning: RDD6
- Special conditions: None
Construction
Type & style
- Home type: Condo
- Property subtype: Condominium
Materials
- Cement Siding
- Foundation: Slab
- Roof: Shingle
Condition
- New construction: No
- Year built: 1981
Utilities & green energy
- Sewer: Public Sewer
- Water: Public
- Utilities for property: Public
Community & HOA
Community
- Features: Deed Restrictions
- Pet fee: $0 monthly
- Subdivision: HERITAGE PINES
HOA
- Has HOA: Yes
- Services included: Cable TV, Maintenance Structure, Maintenance Grounds, Sewer, Trash, Water
- HOA fee: $370 monthly
- HOA name: Penny Del'Armi
- HOA phone: 941-358-3366
Location
- Region: Bradenton
Financial & listing details
- Price per square foot: $170/sqft
- Annual tax amount: $2,019
- Date on market: 8/10/2026
- Cumulative days on market: 5 days
- Listing terms: Cash,Conventional
- Ownership: Condominium
- Total actual rent: 0
- Road surface type: Paved
Estimated market value
Not available
Estimated sales range
Not available
Not available
Price history
| Date | Event | Price |
|---|---|---|
| 8/10/2026 | Listed for sale | $175,000$170/sqft |
Source:  Stellar MLS #A4702295 Report a problem Stellar MLS #A4702295 Report a problem | ||
Public tax history
Tax history is unavailable.
Monthly payment
Est. payment
Payment breakdown
Explore the cost of this home by adjusting the details. Changes won't be saved.Climate risks
Neighborhood: 34209
Nearby schools
GreatSchools rating
- 4/10Sea Breeze Elementary SchoolGrades: PK-5Distance: 0.7 mi
- 2/10W. D. Sugg Middle SchoolGrades: 6-8Distance: 1.3 mi
- 2/10Bayshore High SchoolGrades: 8-12Distance: 3.2 mi
Schools provided by the listing agent
- Elementary: Palma Sola Elementary
- Middle: W.D. Sugg Middle
- High: Bayshore High
Source: Stellar MLS. This data may not be complete. We recommend contacting the local school district to confirm school assignments for this home.
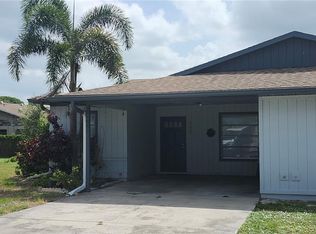
- $175,0002 bd2 ba1k sqft4007 78th St W, Bradenton, FL 34209For Sale
- $190,0002 bd2 ba1.3k sqft7810 43rd Avenue Dr W, Bradenton, FL 34209Sold

- $185,0002 bd2 ba1k sqft4212 78th St W #4212, Bradenton, FL 34209For Sale

- $--2 bd2 ba1k sqft4004 W 79th St #15121934, Bradenton, FL 34209Off Market

- $--2 bd2 ba1k sqft4004 W 79th St #15462772, Bradenton, FL 34209Off Market
- $--2 bd2 ba1k sqft4013 W 78th St, Bradenton, FL 34209Off Market
- $--3 bd2 ba1.1k sqft7830 W 40th Avenue Dr, Bradenton, FL 34209Off Market
- $229,8003 bd2 ba1.1k sqft7830 W 40th Avenue Dr, Bradenton, FL 34209Off Market
A local agent can set up tours, give advice and negotiate with sellers.
A local lender can help you make sure your offer is ready when you are.
Similar homes
- $168,0002 bd2 ba1k sqft6337 MANATEE AVENUE W #6337, BRADENTON, FL 34209For Sale

 MLS ID #A4702672, Cathy Roberson, KELLER WILLIAMS ON THE WATER. Stellar MLS
 - $173,9002 bd2 ba1k sqft4578 RED MAPLE ROAD #904, BRADENTON, FL 34210For Sale
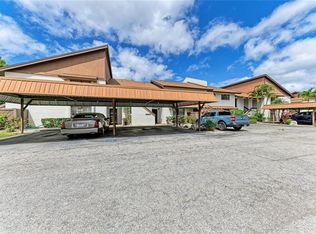 MLS ID #A4699863, Jennifer Delbo, DALTON WADE INC. Stellar MLS
 - $185,0002 bd2 ba1.2k sqft1407 58TH STREET W #1407, BRADENTON, FL 34209For Sale
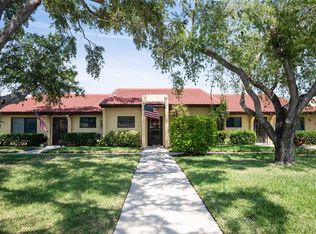 MLS ID #A4696241, Stephanie Bell, FRAN MAXON REAL ESTATE. Stellar MLS
 - $180,0002 bd2 ba1.2k sqft5400 34TH STREET W #I9, BRADENTON, FL 34210For Sale
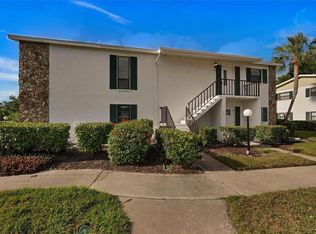 MLS ID #A4691053, Brenda Moore, WAGNER REALTY. Stellar MLS
 - $198,4002 bd2 ba1.4k sqft3780 PINEBROOK CIRCLE #504, BRADENTON, FL 34209For SaleMLS ID #A4697022, Madeleine Advani, COLDWELL BANKER REALTY. Stellar MLS
- $175,0002 bd2 ba1k sqft1927 TOUCAN WAY #306, SARASOTA, FL 34232For SaleMLS ID #A4702416, Marcia Nelson, PREFERRED SHORE LLC. Stellar MLS
- $179,9002 bd2 ba945 sqft5908 36TH AVENUE CIRCLE W, BRADENTON, FL 34209For SaleMLS ID #A4667633, Cheri Mazan Castro, MICHAEL SAUNDERS & COMPANY. Stellar MLS
- $169,9002 bd2 ba1.1k sqft4412 SPICEWOOD DRIVE #E, BRADENTON, FL 34208For SaleMLS ID #A4693202, Sharon Sprow, COLDWELL BANKER REALTY. Stellar MLS
- $122,0002 bd2 ba925 sqft2727 75TH STREET W #7A11, BRADENTON, FL 34209For SaleMLS ID #A4695572, Babette Paige, COLDWELL BANKER REALTY. Stellar MLS
- $139,9002 bd2 ba840 sqft4460 IRONWOOD CIRCLE #102A, BRADENTON, FL 34209For SaleMLS ID #A4690655, Brian Best, EXIT KING REALTY. Stellar MLS
- $195,0002 bd2 ba1.1k sqft4802 51ST STREET W #1015, BRADENTON, FL 34210For SaleMLS ID #A4691150, Mike Rosario, CENTURY 21 ROSEBAY. Stellar MLS
- $157,0002 bd2 ba948 sqft6033 34TH STREET W #132, BRADENTON, FL 34210For SaleMLS ID #C7522954, Chun-Yi Bittner, MARINA PARK REALTY LLC. Stellar MLS
- $162,5002 bd2 ba948 sqft6033 34TH STREET W #80, BRADENTON, FL 34210For SaleMLS ID #A4692036, Monica DeSomma, PREFERRED SHORE LLC. Stellar MLS
- $163,0002 bd2 ba936 sqft6033 34TH STREET W #136, BRADENTON, FL 34210For SaleMLS ID #C7525435, Joseph Ciarla, ANYTIME REALTY LLC. Stellar MLS
- $129,9002 bd2 ba1k sqft6146 7TH AVENUE W #6146, BRADENTON, FL 34209For SaleMLS ID #A4694004, Gerald Cercone, COLDWELL BANKER REALTY. Stellar MLS
- $144,0002 bd2 ba1.1k sqft3408 LAKE BAYSHORE DRIVE #P-317, BRADENTON, FL 34205For SaleMLS ID #TB8480897, Christian Sidwell, SMITH & ASSOCIATES REAL ESTATE. Stellar MLS
- $215,0002 bd2 ba1.1k sqft4802 51ST STREET W #1410, BRADENTON, FL 34210For SaleMLS ID #A4699028, Lyn Breedlove, EXP REALTY LLC. Stellar MLS
- $239,9002 bd2 ba1.1k sqft3980 IRONWOOD CIRCLE #206, BRADENTON, FL 34209For SaleMLS ID #A4641833, Ron Short, Jr, FINE PROPERTIES. Stellar MLS
- $139,6552 bd2 ba912 sqft3609 59TH AVENUE W #3609, BRADENTON, FL 34210For SaleMLS ID #A4699948, Gail Robinson, BAYSHORE REALTY INC. Stellar MLS
- $175,0003 bd3 ba1.3k sqft6860 WHITMAN COURT #32B, SARASOTA, FL 34243For SaleMLS ID #TB8493215, Nikki Casha, ACROPOLIS REALTY GROUP LLC. Stellar MLS
