Charming unit in the highly desirable Shadybrook Village community! This home offers a fantastic opportunity in a prime Sarasota location. Featuring a practical layout with an included washer and dryer, this property is ready for its next owner. Enjoy excellent community amenities with low-maintenance condo living. Conveniently located near shopping, dining, and beautiful Gulf Coast beaches. Schedule your private showing today!
For sale
$170,000
908 BYRON LANE #6, SARASOTA, FL 34243
3beds
1,408sqft
:
Get pre-qualified$1,817/mo
Condominium
Built in 1973
-- sqft lot
$-- Zestimate®
$121/sqft
$634/mo HOA
What's special
Practical layoutIncluded washer and dryer
- 3 days |
- 310 |
- 18 |
Zillow last checked:
Listing updated:
Listed by:
Jewel Tone 260-350-2624,
MARK SPAIN REAL ESTATE 855-299-7653
Source: Stellar MLS,MLS#: TB8533388 Originating MLS: Orlando Regional
Originating MLS: Orlando Regional
Facts & features
Interior
Bedrooms & bathrooms
- Bedrooms: 3
- Bathrooms: 3
- Full bathrooms: 2
- 1/2 bathrooms: 1
Primary bedroom
- Features: Walk-In Closet(s)
- Level: Second
- Area: 154 Square Feet
- Dimensions: 11x14
Bedroom 2
- Features: Built-in Closet
- Level: Second
- Area: 81 Square Feet
- Dimensions: 9x9
Bedroom 3
- Features: Built-in Closet
- Level: Second
- Area: 90 Square Feet
- Dimensions: 9x10
Balcony porch lanai
- Level: First
- Area: 252 Square Feet
- Dimensions: 18x14
Dining room
- Level: First
- Area: 63 Square Feet
- Dimensions: 9x7
Family room
- Level: First
- Area: 176 Square Feet
- Dimensions: 11x16
Kitchen
- Level: First
- Area: 63 Square Feet
- Dimensions: 7x9
Living room
- Level: First
- Area: 224 Square Feet
- Dimensions: 16x14
Heating
- Central, Electric
Cooling
- Central Air
Appliances
- Included: Dryer, Washer
- Laundry: Inside, Laundry Room, Upper Level
Features
- Ceiling Fan(s), Kitchen/Family Room Combo, Living Room/Dining Room Combo, Thermostat
- Flooring: Ceramic Tile
- Doors: Sliding Doors
- Has fireplace: No
Interior area
- Total structure area: 1,408
- Total interior livable area: 1,408 sqft
Property
Parking
- Parking features: Assigned, Curb Parking
Features
- Levels: Two
- Stories: 2
- Exterior features: Lighting, Sidewalk, Tennis Court(s)
Details
- Parcel number: 66177.10303
- Zoning: PDR
- Special conditions: None
Construction
Type & style
- Home type: Condo
- Property subtype: Condominium
Materials
- Block
- Foundation: Slab
- Roof: Built-Up,Membrane
Condition
- New construction: No
- Year built: 1973
Utilities & green energy
- Sewer: Public Sewer
- Water: Public
- Utilities for property: BB/HS Internet Available, Cable Available, Phone Available, Sewer Connected, Water Connected
Community & HOA
Community
- Features: Deed Restrictions, Playground, Pool, Sidewalks, Tennis Court(s)
- Pet fee: $0 monthly
- Subdivision: SHADYBROOK VILLAGE AMD
HOA
- Has HOA: Yes
- Amenities included: Clubhouse, Other, Pool, Tennis Court(s)
- Services included: Community Pool, Maintenance Grounds, Other, Recreational Facilities, Sewer, Trash, Water
- HOA fee: $634 monthly
- HOA name: Shadybrook Village Owners Association
- HOA phone: 941-755-5731
Location
- Region: Sarasota
Financial & listing details
- Price per square foot: $121/sqft
- Annual tax amount: $1,238
- Date on market: 7/29/2026
- Cumulative days on market: 4 days
- Listing terms: Cash,Conventional,FHA,VA Loan
- Ownership: Fee Simple
- Total actual rent: 0
- Road surface type: Asphalt, Paved
Estimated market value
Not available
Estimated sales range
Not available
Not available
Price history
| Date | Event | Price |
|---|---|---|
| 7/29/2026 | Listed for sale | $170,000$121/sqft |
Source:  Stellar MLS #TB8533388 Report a problem Stellar MLS #TB8533388 Report a problem | ||
Public tax history
Tax history is unavailable.
Monthly payment
Est. payment
Payment breakdown
Explore the cost of this home by adjusting the details. Changes won't be saved.Climate risks
Neighborhood: 34243
Nearby schools
GreatSchools rating
- 8/10Florine J Abel Elementary SchoolGrades: PK-5Distance: 0.4 mi
- 3/10Southeast High SchoolGrades: 8-12Distance: 3.4 mi
- 2/10Electa Lee Magnet Middle SchoolGrades: 6-8Distance: 3.6 mi
Schools provided by the listing agent
- Elementary: Florine J. Abel Elementary
- Middle: Electa Arcotte Lee Magnet
- High: Southeast High
Source: Stellar MLS. This data may not be complete. We recommend contacting the local school district to confirm school assignments for this home.
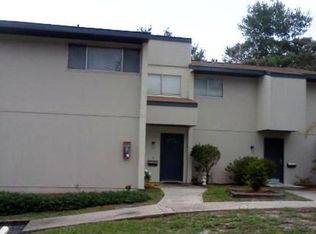
- $191,0003 bd2 ba1.4k sqft930 Byron Ln, Sarasota, FL 34243Sold
- $99,5002 bd1 ba1.1k sqft926 Byron Ln, Sarasota, FL 34243Off Market
- $111,1003 bd2 ba1.4k sqft916 Byron Ln, Sarasota, FL 34243Off Market
- $143,7003 bd2 ba1.4k sqft908 Byron Ln, Sarasota, FL 34243Off Market
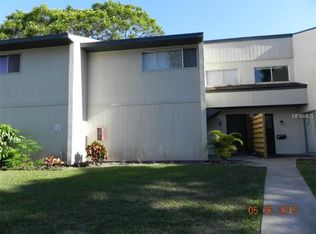
- $114,0003 bd3 ba1.4k sqft904 Byron Ln, Sarasota, FL 34243Off Market
- $111,2003 bd2 ba1.4k sqft907 Byron Ln, Sarasota, FL 34243Off Market
- $102,6002 bd2 ba1.1k sqft915 Byron Ln, Sarasota, FL 34243Off Market
- $170,0003 bd2 ba1.4k sqft923 Byron Ln, Sarasota, FL 34243Sold
A local agent can set up tours, give advice and negotiate with sellers.
Similar homes
- $189,0002 bd2 ba983 sqft7864 EAGLE CREEK DRIVE #7864, SARASOTA, FL 34243For Sale
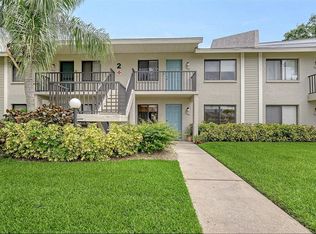
 MLS ID #A4701135, Frederick Insogna, COLDWELL BANKER REALTY. Stellar MLS
 - $169,0003 bd2 ba1.4k sqft5080 BARRINGTON CIRCLE #3102, SARASOTA, FL 34234For Sale
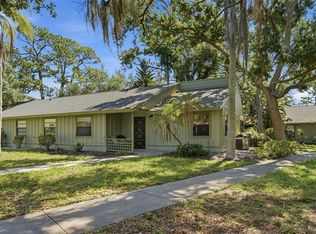 MLS ID #A4701044, Chelsea Pena, DALTON WADE INC. Stellar MLS
 - $164,3002 bd2 ba1k sqft1435 57TH STREET W #1435, BRADENTON, FL 34209For Sale
 MLS ID #A4701251, Kathy Cahill, KELLER WILLIAMS ON THE WATER. Stellar MLS
 - $179,0002 bd2 ba1k sqft1714 69TH AVENUE W #A303, BRADENTON, FL 34207For Sale
 MLS ID #A4697725, Sheryl O'Keefe, MEDWAY REALTY. Stellar MLS
 - $165,0002 bd2 ba972 sqft2687 GOLF COURSE DRIVE #219, SARASOTA, FL 34234For SaleMLS ID #A4671185, Rochelle Paquin, EXIT KING REALTY. Stellar MLS
- $180,0002 bd2 ba1.2k sqft5400 34TH STREET W #I9, BRADENTON, FL 34210For SaleMLS ID #A4691053, Brenda Moore, WAGNER REALTY. Stellar MLS
- $164,9002 bd2 ba1.1k sqft3585 LAKE BAYSHORE DRIVE #J-301, BRADENTON, FL 34205For SaleMLS ID #A4674487, Linda Quintero, RE/MAX ALLIANCE GROUP. Stellar MLS
- $190,0002 bd2 ba1k sqft1714 69TH AVENUE W #C401, BRADENTON, FL 34207For SaleMLS ID #A4696681, Mischelle Gray, LIV SARASOTA REALTY. Stellar MLS
- $179,0002 bd2 ba1.2k sqft4160 FRUITVILLE ROAD #11, SARASOTA, FL 34232For SaleMLS ID #A4689204, John Werner, BLUE SKY REAL ESTATE. Stellar MLS
- $174,0002 bd2 ba1k sqft4105 35TH AVENUE W #4105, BRADENTON, FL 34205For SaleMLS ID #A4696733, Gerald Cercone, COLDWELL BANKER REALTY. Stellar MLS
- $159,9003 bd2 ba1.2k sqft6108 7TH AVENUE W #6108, BRADENTON, FL 34209For SaleMLS ID #A4666151, Erin Doran-Reid, PREFERRED SHORE LLC. Stellar MLS
- $163,0002 bd2 ba1k sqft6507 STONE RIVER ROAD #102, BRADENTON, FL 34203For SaleMLS ID #A4695657, Sharon Viner, EXIT KING REALTY. Stellar MLS
- $194,9003 bd2 ba1.2k sqft3469 CLARK ROAD #268, SARASOTA, FL 34231For SaleMLS ID #A4695325, Judit Turan, EXIT KING REALTY. Stellar MLS
- $145,0002 bd2 ba966 sqft2303 SUNSET DRIVE #H7, BRADENTON, FL 34207For SaleMLS ID #A4667560, Gail Robinson, BAYSHORE REALTY INC. Stellar MLS
- $135,0002 bd2 ba879 sqft2225 ORANGE BLOSSOM LANE, BRADENTON, FL 34207For SaleMLS ID #A4691986, Stephen Arters, FINE PROPERTIES. Stellar MLS
- $180,0002 bd2 ba945 sqft5911 39TH AVENUE W, BRADENTON, FL 34209For SaleMLS ID #A4700410, Nathan Dunham, W.I.T. REALTY LLC. Stellar MLS
- $199,9002 bd2 ba1k sqft4190 66TH STREET CIRCLE W #O, BRADENTON, FL 34209For SaleMLS ID #A4698403, CHRISTINE KOURIK, RE/MAX ALLIANCE GROUP. Stellar MLS
- $189,0002 bd2 ba1.1k sqft4470 NARRAGANSET TRAIL #90A, SARASOTA, FL 34233For SaleMLS ID #A4696073, Curtis Andrews, BETTER HOMES AND GARDENS REAL ESTATE ATCHLEY PROPE. Stellar MLS
- $134,9992 bd2 ba1k sqft4186 HERON WAY #B-219, BRADENTON, FL 34205For SaleMLS ID #A4648110, Alejandrina Lopez, LA ROSA REALTY LLC. Stellar MLS
- $134,5002 bd2 ba1k sqft315 30TH AVENUE W #B307, BRADENTON, FL 34205For SaleMLS ID #A4686134, Chari Bradley, WAGNER REALTY. Stellar MLS
