Skip main navigation
Sold for $280,000
  • $280,000

    5614 ASHTON LAKE DRIVE #5614, SARASOTA, FL 34231

    2beds
    1,233sqft
    Condominium
    Built in 1989
    -- sqft lot
    $279,600 Zestimate®
    $227/sqft
    $2,988 Estimated rent

    Home value

    $279,600

    $254,000 - $308,000

    $2,988/mo

    Zestimate® history
    Loading
    Loading...

    Owner options

    List your home for rent

    $2,988/mo

    Rent Zestimate®

    Find your next renter with Zillow Rental Manager. Plus, with online applications, you can quickly screen prospective tenants – for free.

    Learn more

    $2,988/mo

    Rent Zestimate®

    Refinance and save

    $2,525/mo

    Est. payment

    Refinancing to a lower rate could help reduce your monthly payments and save thousands over the life of the loan.

    See today's rates

    $2,525/mo

    Est. payment

    Explore your selling options

    Work with a Zillow partner agent

    Leverage their expertise and Zillow's premium Showcase listings to get your home seen by more buyers.

    Get started

    List with your own agent

    Get your home in front of millions of buyers by listing it on Zillow.

    Learn how to do it

    Sell it yourself

    Take full control of how buyers see your home on Zillow by listing For Sale by Owner (FSBO).

    List your home

    What's special

    Desirable one-car garageFour lakesTwo-bedroom two-bath condominiumBreathtaking lake viewsLush floridian landscapingTwo private lanais
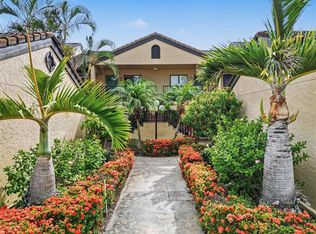
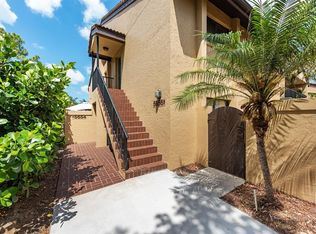
    One or more photo(s) has been virtually staged. Welcome to Ashton Lakes! On 33 acres of lush Floridian landscaping and four lakes, this beautifully maintained and freshly painted two-bedroom, two-bath condominium offers a combination of comfort, convenience and coastal charm. Featuring a desirable one-car garage and breathtaking lake views, this condominium invites you to relax on one of your two private lanais and enjoy tranquil Sarasota mornings. This maintenance-free community boasts exceptional amenities, including a recently updated clubhouse, tennis/pickleball courts, shuffleboard and two resort-style heated pools, a refreshing lap pool and a smaller pool ideal for leisurely afternoons. With a vibrant social calendar and a variety of engaging community events, residents enjoy countless opportunities to connect with neighbors and build lasting relationships. Ideally located, Ashton Lakes sits just a few miles from pristine sands of Siesta Key Beach and offers convenient private recreational-path access to Merchant’s Pointe Shopping Center, featuring grocery, pharmacy, hardware, dining options and a variety of other everyday conveniences. Whether you're looking for a charming winter escape or a place to call home year-round, this exceptional condominium is suited for life in one of Sarasota’s sought-after and well-cared-for communities.

    Zillow last checked:

    Listing updated:

    Listed by:

    Christopher Takeda 941-587-4545,

    PREMIER SOTHEBY'S INTERNATIONAL REALTY 941-364-4000

    Bought with:

    Philip Abraham, 3125538

    ASHTON LAKES REALTY INC

    Source: Stellar MLS,MLS#: A4668867MLS LogoOriginating MLS: Sarasota - Manatee

    Facts & features

    Interior

    Bedrooms & bathrooms
    • Bedrooms: 2
    • Bathrooms: 2
    • Full bathrooms: 2
    Primary bedroom
    • Features: En Suite Bathroom, Walk-In Closet(s)
    • Level: First
    • Area: 165 Square Feet
    • Dimensions: 11x15
    Bedroom 2
    • Features: Built-in Closet
    • Level: First
    • Area: 143 Square Feet
    • Dimensions: 11x13
    Den
    • Level: First
    • Area: 143 Square Feet
    • Dimensions: 11x13
    Great room
    • Level: First
    • Area: 338 Square Feet
    • Dimensions: 13x26
    Kitchen
    • Level: First
    • Area: 77 Square Feet
    • Dimensions: 7x11
    Heating
    • Electric
    Cooling
    • Central Air
    Appliances
    • Included: Dishwasher, Disposal, Dryer, Electric Water Heater, Microwave, Range, Refrigerator, Washer
    • Laundry: Laundry Room
    Features
    • Ceiling Fan(s), Eating Space In Kitchen, Living Room/Dining Room Combo, Solid Surface Counters, Solid Wood Cabinets, Split Bedroom, Thermostat
    • Flooring: Tile
    • Has fireplace: No
    Interior area
    • Total structure area: 1,469
    • Total interior livable area: 1,233 sqft

    Property

    Parking
    • Total spaces: 1
    • Parking features: Boat, RV Access/Parking
    • Garage spaces: 1
    Features
    • Levels: One
    • Stories: 1
    • Patio & porch: Enclosed, Porch, Rear Porch
    • Exterior features: Awning(s), Balcony
    • Has view: Yes
    • View description: Lake
    • Has water view: Yes
    • Water view: Lake
    • Waterfront features: Lake, Lake Front
    Lot
    • Size: 1.11 Acres
    Details
    • Parcel number: 0088132003
    • Zoning: RMF2
    • Special conditions: None

    Construction

    Type & style
    • Home type: Condo
    • Property subtype: Condominium
    Materials
    • Block, Stucco
    • Foundation: Slab
    • Roof: Tile
    Condition
    • New construction: No
    • Year built: 1989

    Utilities & green energy

    • Sewer: Public Sewer
    • Water: Public
    • Utilities for property: Cable Connected, Electricity Connected, Water Connected

    Community & HOA

    Community
    • Features: Lake, Buyer Approval Required, Clubhouse, Community Mailbox, Deed Restrictions, Pool, Tennis Court(s)
    • Pet fee: $0 monthly
    • Subdivision: ASHTON LAKES 03
    HOA
    • Has HOA: Yes
    • Amenities included: Cable TV, Clubhouse, Pickleball Court(s), Pool, Shuffleboard Court, Tennis Court(s)
    • Services included: Cable TV, Community Pool, Reserve Fund, Insurance, Internet, Maintenance Structure, Maintenance Grounds, Manager, Pest Control, Pool Maintenance, Private Road, Recreational Facilities, Sewer, Trash, Water
    • HOA fee: $713 monthly
    • HOA name: Debbie Frederick
    • HOA phone: 941-922-9603
    • Second HOA name: Ashton Lakes Community Association, Inc.
    Location
    • Region: Sarasota

    Financial & listing details

    • Price per square foot: $227/sqft
    • Tax assessed value: $246,600
    • Annual tax amount: $3,421
    • Date on market: 10/31/2025
    • Cumulative days on market: 81 days
    • Ownership: Fee Simple
    • Total actual rent: 0
    • Electric utility on property: Yes
    • Road surface type: Paved

    Price history

    DateEventPrice
    2/26/2026Sold$280,000-5.1%$227/sqft
    Source: Stellar MLS #A4668867 Report a problem
    1/20/2026Pending sale$295,000$239/sqft
    Source: Stellar MLS #A4668867 Report a problem
    1/9/2026Price change$295,000-6.3%$239/sqft
    Source: Stellar MLS #A4668867 Report a problem
    11/24/2025Price change$315,000-3.1%$255/sqft
    Source: Stellar MLS #A4668867 Report a problem
    10/31/2025Listed for sale$325,000+71.1%$264/sqft
    Source: Stellar MLS #A4668867 Report a problem
    5/20/2014Sold$190,000-4.5%$154/sqft
    Source: Public Record Report a problem
    2/11/2014Listed for sale$199,000+59.2%$161/sqft
    Source: Ashton Lakes Realty, Inc. #A3992634 Report a problem
    1/30/1998Sold$125,000$101/sqft
    Source: Public Record Report a problem

    Public tax history

    YearProperty taxesTax assessment
    2025$3,383 -1.1%$246,600 -0.5%
    2024$3,421 +7.5%$247,832 +10%
    2023$3,183 +11.9%$225,302 +10%
    2022$2,846 +7.4%$204,820 +10%
    2021$2,649 -4%$186,200 -3.1%
    2020$2,758 -3.9%$192,100 -5.9%
    2019$2,870 $204,200 +7%
    2018$2,870 +6.8%$190,900 +4.4%
    2017$2,686 +4.2%$182,900 -8.2%
    2016$2,579 $199,200 +17%
    2015$2,579 $170,300 +23.1%
    2014$2,579 +17.6%$138,300
    2013$2,193 +2%$138,300 +1.5%
    2012$2,150 -4.2%$136,300 -6.1%
    2011$2,244 -2.9%$145,100 -0.5%
    2010$2,313 -16.4%$145,800 -11.3%
    2009$2,767 $164,300 -15%
    2008$2,767 -13.7%$193,300 -14.8%
    2007$3,207 $226,900 -7%
    2006-- $243,900 +21.2%
    2005-- $201,245 +19.9%
    2004$2,788 +17.8%$167,800 +24.7%
    2003$2,366 +13%$134,550 +17%
    2002$2,093 +14.2%$115,000 +8%
    2001$1,833 +0.6%$106,489 +3%
    2000$1,822 $103,387
    Find assessor info on the county website

    Neighborhood: Gulf Gate Estates

    Nearby schools

    GreatSchools rating
    Schools provided by the listing agent
    • Elementary: Gulf Gate Elementary
    • Middle: Brookside Middle
    • High: Riverview High

    Source: Stellar MLS. This data may not be complete. We recommend contacting the local school district to confirm school assignments for this home.

    Get a cash offer in 3 minutes
    Find out how much your home could sell for in as little as 3 minutes with a no-obligation cash offer.
    Estimated market value
    $279,600
    Get a cash offer in 3 minutes
    Find out how much your home could sell for in as little as 3 minutes with a no-obligation cash offer.
    Estimated market value
    $279,600