Discover your dream home in the Ironwood-Pinebrook Community of Bradenton, FL, a vibrant community built around a public golf course. This fully renovated end unit features 2 bedrooms, 2 bathrooms, plus a versatile bonus space perfect for a home office, den, or third bedroom. With extra brand new Storm windows throughout, the home is bright and welcoming, offering sweeping golf course views that create a serene backdrop. The owners expanded the lanai, seamlessly integrating it into the main living space for a truly open-concept design. Hurricane-rated sliders and windows ensure peace of mind and energy efficiency. Whether you're hosting guests or enjoying quiet evenings, the seamless indoor-outdoor flow embraces the Florida lifestyle. The updated kitchen is the heart of the home, featuring granite countertops, white cabinetry, and nearly new appliances. The kitchen offers plenty of storage and workspace, with modern fixtures that complement its elegant design. Vinyl plank flooring adds a modern touch and is durable and easy to maintain. Step outside to the expansive open-air terrace and enjoy breathtaking views. This corner unit, one of only 16 terraced condos in the community, offers unique, panoramic views of the golf course, ponds, and Florida wildlife, perfect for relaxing and entertaining. The terrace is the ideal spot for morning coffee or evening drinks. The primary bedroom is a tranquil retreat, with a walk-in closet and ensuite bathroom featuring modern finishes. The second bedroom is equally inviting, offering ample space for family or guests. The den overlooks the ponds, attracting Florida water birds, making it a peaceful place to work or unwind. Additional features include a dedicated laundry room with built-in cabinetry for extra storage. A standout feature is the dedicated under-building parking spot, a rare find that keeps your vehicle shaded and easily accessible from the lobby. This parking adds value, convenience, and protection from Florida’s sunny climate. Living in the Pinebrook Community offers resort-style amenities, including a clubhouse, swimming pool, fitness center, tennis and pickleball courts, and a smaller pool exclusive to Fairways residents. The community’s two-mile shaded interior road is perfect for scenic walks or bike rides, offering lovely views of the golf course and wildlife. Recent community updates include repaved roads, new roofs, and elevators, reflecting a commitment to maintaining the high standards of this neighborhood. Located minutes from Anna Maria Island and Coquina Beach, this home offers easy access to world-class beaches, local shops, and dining options from casual to upscale. Bradenton’s arts and culture scene, with its galleries and theaters, is a short drive away, providing endless opportunities for exploration. If you're looking for a move-in-ready home with luxury finishes in an amenity-rich community, this is your perfect opportunity. Schedule your private showing today and experience the charm of this sanctuary—where elegance, comfort, and nature come together to create the perfect Florida lifestyle.
Sold for $360,000
$360,000
4460 FAIRWAYS BOULEVARD #108, BRADENTON, FL 34209
2beds
1,396sqft
Condominium
Built in 1989
-- sqft lot
$332,700 Zestimate®
$258/sqft
$2,312 Estimated rent
Home value
$332,700
$303,000 - $366,000
$2,312/mo
Zestimate® history
Owner options
List your home for rent
$2,312/mo
Rent Zestimate®
Find your next renter with Zillow Rental Manager. Plus, with online applications, you can quickly screen prospective tenants – for free.
$2,312/mo
Rent Zestimate®
Refinance and save
$3,048/mo
Est. payment
Refinancing to a lower rate could help reduce your monthly payments and save thousands over the life of the loan.
$3,048/mo
Est. payment
Explore your selling options
Work with a Zillow partner agent
Leverage their expertise and Zillow's premium Showcase listings to get your home seen by more buyers.
Get startedList with your own agent
Get your home in front of millions of buyers by listing it on Zillow.
Learn how to do itSell it yourself
Take full control of how buyers see your home on Zillow by listing For Sale by Owner (FSBO).
List your homeWhat's special
Modern finishesLuxury finishesGranite countertopsExpansive open-air terraceSweeping golf course viewsVersatile bonus spaceCorner unit
Zillow last checked:
Listing updated:
Listed by:
Stacy Weingarten 413-244-7634,
REAL BROKER, LLC 855-450-0442
Bought with:
Lily Behrends, 3152514
RE/MAX ALLIANCE GROUP
Source: Stellar MLS,MLS#: A4625135 Originating MLS: Orlando Regional
Originating MLS: Orlando Regional
Facts & features
Interior
Bedrooms & bathrooms
- Bedrooms: 2
- Bathrooms: 2
- Full bathrooms: 2
Primary bedroom
- Features: Ceiling Fan(s), En Suite Bathroom, Granite Counters, Shower No Tub, Walk-In Closet(s)
- Level: First
Bedroom 2
- Features: Ceiling Fan(s), Built-in Closet
- Level: First
Primary bathroom
- Features: Tub With Shower, No Closet
- Level: First
Bathroom 2
- Features: Tub With Shower, No Closet
- Level: First
Balcony porch lanai
- Features: No Closet
- Level: First
Den
- Features: Ceiling Fan(s), No Closet
- Level: First
Dining room
- Features: No Closet
- Level: First
Foyer
- Features: Coat Closet
- Level: First
Kitchen
- Features: Breakfast Bar, No Closet
- Level: First
Laundry
- Features: No Closet
- Level: First
Living room
- Features: Ceiling Fan(s), No Closet
- Level: First
Heating
- Central
Cooling
- Central Air
Appliances
- Included: Dishwasher, Microwave, Range, Refrigerator
- Laundry: Electric Dryer Hookup, Inside, Laundry Room, Washer Hookup
Features
- Ceiling Fan(s), Living Room/Dining Room Combo, Open Floorplan, Primary Bedroom Main Floor, Stone Counters, Walk-In Closet(s)
- Flooring: Carpet, Concrete, Luxury Vinyl
- Doors: Sliding Doors
- Has fireplace: No
Interior area
- Total structure area: 1,508
- Total interior livable area: 1,396 sqft
Property
Parking
- Total spaces: 1
- Parking features: Assigned, Common, Covered, Ground Level
- Garage spaces: 1
Features
- Levels: One
- Stories: 1
- Exterior features: Balcony, Storage
- Has view: Yes
- View description: Golf Course, Pond
- Has water view: Yes
- Water view: Pond
Details
- Parcel number: 5096372452
- Zoning: PDP
- Special conditions: None
Construction
Type & style
- Home type: Condo
- Property subtype: Condominium
Materials
- Block, Concrete, Stucco
- Foundation: Slab
- Roof: Concrete
Condition
- New construction: No
- Year built: 1989
Utilities & green energy
- Sewer: Public Sewer
- Water: Public
- Utilities for property: Cable Connected, Electricity Connected, Sewer Connected, Water Connected
Community & HOA
Community
- Features: Buyer Approval Required, Clubhouse, Community Mailbox, Deed Restrictions, Golf Carts OK, Golf, Pool, Special Community Restrictions
- Pet fee: $0 monthly
- Subdivision: THE FAIRWAYS AT PINEBROOK PH II
HOA
- Has HOA: Yes
- Services included: Cable TV, Community Pool, Reserve Fund, Fidelity Bond, Insurance, Maintenance Structure, Maintenance Grounds, Maintenance Repairs, Pest Control, Pool Maintenance, Recreational Facilities, Sewer, Trash, Water
- HOA fee: $615 monthly
- HOA name: C&S Community Management Services/Anthony DiBiagio
Location
- Region: Bradenton
Financial & listing details
- Price per square foot: $258/sqft
- Tax assessed value: $242,250
- Annual tax amount: $3,176
- Date on market: 10/29/2024
- Cumulative days on market: 34 days
- Listing terms: Cash,Conventional,FHA,VA Loan
- Ownership: Fee Simple
- Total actual rent: 0
- Electric utility on property: Yes
- Road surface type: Paved
Price history
| Date | Event | Price |
|---|---|---|
| 1/10/2025 | Sold | $360,000-2.7%$258/sqft |
Source:  Stellar MLS #A4625135 Report a problem Stellar MLS #A4625135 Report a problem | ||
| 12/3/2024 | Pending sale | $369,900$265/sqft |
Source: Stellar MLS #A4625135 Report a problem | ||
| 10/29/2024 | Listed for sale | $369,900+23.3%$265/sqft |
Source: Stellar MLS #A4625135 Report a problem | ||
| 12/10/2021 | Sold | $300,000$215/sqft |
Source: Public Record Report a problem | ||
Public tax history
| Year | Property taxes | Tax assessment |
|---|---|---|
| 2025 | $4,460 +38.3% | $242,250 +12.1% |
| 2024 | $3,226 +1.6% | $216,108 +3% |
| 2023 | $3,176 +2.7% | $209,814 +3% |
| 2022 | $3,092 +138.3% | $203,703 +89.9% |
| 2021 | $1,297 +1.6% | $107,284 +1.4% |
| 2020 | $1,277 +2.7% | $105,803 +2.3% |
| 2019 | $1,244 | $103,424 +1.9% |
| 2018 | $1,244 +1.9% | $101,496 +2.1% |
| 2017 | $1,221 +9.7% | $99,408 +2.1% |
| 2016 | $1,113 | $97,363 +0.7% |
| 2015 | $1,113 | $96,686 +0.8% |
| 2014 | $1,113 +1.3% | $95,919 +1.5% |
| 2013 | $1,099 +109842% | $94,501 -8.5% |
| 2012 | $1 | $103,238 -3.1% |
| 2011 | $1 | $106,515 +1.5% |
| 2010 | -- | $104,941 +2.7% |
| 2009 | $1,196 -20.3% | $102,182 +0.1% |
| 2008 | $1,501 +7.5% | $102,080 +3% |
| 2007 | $1,396 -5.5% | $99,107 +2.5% |
| 2006 | $1,477 +1.4% | $96,690 +3% |
| 2005 | $1,456 +2.9% | $93,874 +3% |
| 2004 | $1,415 +3.3% | $91,140 +1.9% |
| 2003 | $1,370 +3% | $89,441 +2.4% |
| 2002 | $1,331 +5.3% | $87,345 +1.6% |
| 2001 | $1,264 +2.5% | $85,969 +3% |
| 2000 | $1,233 | $83,465 |
Find assessor info on the county website
Neighborhood: 34209
Nearby homes
- $236,1002 bd2 ba1.3k sqft4460 Fairways Blvd APT 101, Bradenton, FL 34209Off Market
- $325,0002 bd2 ba1.3k sqft4460 Fairways Blvd APT 102, Bradenton, FL 34209For Sale

- $319,9002 bd2 ba1.2k sqft4460 Fairways Blvd APT 103, Bradenton, FL 34209Sold
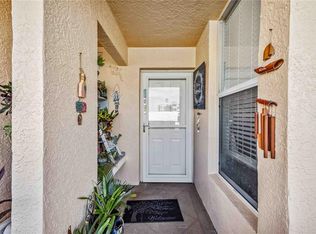
- $189,7002 bd2 ba1.2k sqft4460 Fairways Blvd APT 104, Bradenton, FL 34209Off Market
- $303,0001 bd2 ba1.1k sqft4460 Fairways Blvd APT 105, Bradenton, FL 34209Sold
- $263,0002 bd2 ba1.2k sqft4460 Fairways Blvd APT 106, Bradenton, FL 34209Off Market
- $324,0002 bd2 ba1.2k sqft4460 Fairways Blvd APT 107, Bradenton, FL 34209Sold
- $227,4002 bd2 ba1.3k sqft4460 Fairways Blvd APT 201, Bradenton, FL 34209Off Market
Nearby schools
GreatSchools rating
- 4/10H. S. Moody Elementary SchoolGrades: PK-5Distance: 0.7 mi
- 2/10W. D. Sugg Middle SchoolGrades: 6-8Distance: 0.7 mi
- 2/10Bayshore High SchoolGrades: 8-12Distance: 1.7 mi
Get a cash offer in 3 minutes
Find out how much your home could sell for in as little as 3 minutes with a no-obligation cash offer.
Estimated market value
$332,700
Get a cash offer in 3 minutes
Find out how much your home could sell for in as little as 3 minutes with a no-obligation cash offer.
Estimated market value
$332,700
- Florida
- Manatee County
- Bradenton
- 34209
- 4460 FAIRWAYS BOULEVARD Unit 108
Nearby cities
Nearby neighborhoods
Nearby zip codes
Other Bradenton Topics
