Skip main navigation
Sold for $277,000
  • $277,000

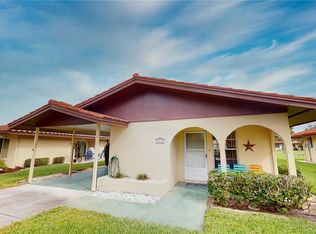
    3213 Cambridge Ave, Bradenton, FL 34207

    2beds
    1,103sqft
    Villa
    Built in 1973
    4,008 Square Feet Lot
    $275,300 Zestimate®
    $251/sqft
    $1,867 Estimated rent

    Home value

    $275,300

    $253,000 - $297,000

    $1,867/mo

    Zestimate® history
    Loading
    Loading...

    Owner options

    List your home for rent

    $1,867/mo

    Rent Zestimate®

    Find your next renter with Zillow Rental Manager. Plus, with online applications, you can quickly screen prospective tenants – for free.

    Learn more

    $1,867/mo

    Rent Zestimate®

    Refinance and save

    $2,088/mo

    Est. payment

    Refinancing to a lower rate could help reduce your monthly payments and save thousands over the life of the loan.

    See today's rates

    $2,088/mo

    Est. payment

    Explore your selling options

    Work with a Zillow partner agent

    Leverage their expertise and Zillow's premium Showcase listings to get your home seen by more buyers.

    Get started

    List with your own agent

    Get your home in front of millions of buyers by listing it on Zillow.

    Learn how to do it

    Sell it yourself

    Take full control of how buyers see your home on Zillow by listing For Sale by Owner (FSBO).

    List your home

    What's special

    Impeccably renovated villaFreshly repainted interiorNew hurricane-rated windowsPicturesque grassy areaNewly painted exteriorRemote-control blindsNew air conditioning system
    Discover refined living in this impeccably renovated villa, nestled in the highly desirable community of Cambridge Village. Offering a seamless blend of modern luxury and timeless charm, this move-in ready residence has been thoughtfully updated from top to bottom. Upon entry, you’ll be welcomed by brand new luxury vinyl plank flooring and a freshly repainted interior, setting a light, comfortable tone throughout the home. The kitchen and bathrooms feature striking custom tile backsplashes and showers, adding elegant designer touches to the heart of the villa. Significant mechanical updates ensure comfort and efficiency, including a new air conditioning system and hot water heater installed in 2021. In 2023, a brand-new roof was added, the driveway was professionally resealed, and new hurricane-rated windows were installed, offering both enhanced safety and energy savings. Modern conveniences abound; new light fixtures throughout the home provide stylish illumination, while a Blink security system (installed but not yet connected) offers peace of mind for the future. Built-in surround sound ceiling speakers are in place and simply await your chosen receiver. For added luxury, remote-control blinds—installed in 2025—make adjusting the light effortless at the touch of a button. The outdoor spaces are equally inviting. Enjoy serene views of the lush, tree-lined common area and picturesque grassy area from the back of the home—an ideal setting for quiet mornings or evening relaxation. A private patio on the side of the villa offers a perfect spot for outdoor dining or entertaining, while the backyard presents an exciting opportunity to design and build the patio of your dreams. With a newly painted exterior, this villa offers an extraordinary combination of beauty, functionality, and peace of mind. With every major update already completed, it’s ready for you to simply move in and start enjoying the exceptional Cambridge Village lifestyle.

    Zillow last checked:

    Listing updated:

    Listed by:

    Cynthia Creswell 941-587-3723,

    DALTON WADE INC 888-668-8283

    Bought with:

    Cynthia Creswell, 3503554

    DALTON WADE INC

    Source: Stellar MLS,MLS#: A4650229MLS LogoOriginating MLS: Suncoast Tampa

    Facts & features

    Interior

    Bedrooms & bathrooms
    • Bedrooms: 2
    • Bathrooms: 2
    • Full bathrooms: 2
    Primary bedroom
    • Features: Ceiling Fan(s), En Suite Bathroom, Walk-In Closet(s)
    • Level: First
    • Area: 168 Square Feet
    • Dimensions: 14x12
    Bedroom 1
    • Features: Ceiling Fan(s), Built-in Closet
    • Level: First
    • Area: 143 Square Feet
    • Dimensions: 13x11
    Primary bathroom
    • Features: Exhaust Fan, Shower No Tub, Single Vanity, Linen Closet
    • Level: First
    • Area: 25 Square Feet
    • Dimensions: 5x5
    Bathroom 1
    • Features: Single Vanity
    • Level: First
    • Area: 55 Square Feet
    • Dimensions: 5x11
    Dining room
    • Level: First
    • Area: 120 Square Feet
    • Dimensions: 12x10
    Kitchen
    • Level: First
    • Area: 88 Square Feet
    • Dimensions: 8x11
    Living room
    • Features: Ceiling Fan(s)
    • Level: First
    • Area: 306 Square Feet
    • Dimensions: 18x17
    Heating
    • Central, Electric, Heat Pump
    Cooling
    • Central Air
    Appliances
    • Included: Dishwasher, Disposal, Dryer, Microwave, Refrigerator, Washer
    • Laundry: Outside
    Features
    • Ceiling Fan(s), Walk-In Closet(s)
    • Flooring: Ceramic Tile, Luxury Vinyl
    • Doors: Sliding Doors
    • Windows: Window Treatments
    • Has fireplace: No
    Interior area
    • Total structure area: 1,399
    • Total interior livable area: 1,103 sqft

    Property

    Parking
    • Parking features: Covered, Driveway
    • Has uncovered spaces: Yes
    Features
    • Levels: One
    • Stories: 1
    • Patio & porch: Patio, Porch
    • Exterior features: Storage
    • Spa features: In Ground
    Lot
    • Size: 4,008 Square Feet
    • Features: Landscaped
    Details
    • Parcel number: 6225000360
    • Zoning: RSF6
    • Special conditions: None

    Construction

    Type & style
    • Home type: SingleFamily
    • Property subtype: Villa
    Materials
    • Block, Concrete, Stucco
    • Foundation: Slab
    • Roof: Concrete,Tile
    Condition
    • New construction: No
    • Year built: 1973

    Utilities & green energy

    • Sewer: Public Sewer
    • Water: Public
    • Utilities for property: Cable Available, Cable Connected, Electricity Connected, Public, Sewer Connected, Water Connected

    Community & HOA

    Community
    • Features: Buyer Approval Required, Clubhouse, Community Mailbox, Deed Restrictions, Pool, Special Community Restrictions
    • Pet fee: $0 monthly
    • Senior community: Yes
    • Subdivision: CAMBRIDGE VILLAGE
    HOA
    • Has HOA: Yes
    • Services included: Cable TV, Community Pool, Reserve Fund, Internet, Maintenance Grounds, Pest Control, Pool Maintenance, Recreational Facilities, Trash
    • HOA fee: $225 monthly
    • HOA name: Bridge Burch
    Location
    • Region: Bradenton

    Financial & listing details

    • Price per square foot: $251/sqft
    • Tax assessed value: $204,902
    • Annual tax amount: $1,520
    • Date on market: 5/1/2025
    • Cumulative days on market: 274 days
    • Listing terms: Cash,Conventional,VA Loan
    • Ownership: Condominium
    • Total actual rent: 0
    • Electric utility on property: Yes
    • Road surface type: Paved, Asphalt

    Price history

    DateEventPrice
    2/20/2026Sold$277,000-3.5%$251/sqft
    Source: Stellar MLS #A4650229 Report a problem
    1/30/2026Pending sale$287,000$260/sqft
    Source: Stellar MLS #A4650229 Report a problem
    1/20/2026Price change$287,000-4.3%$260/sqft
    Source: Stellar MLS #A4650229 Report a problem
    10/6/2025Price change$299,900-4.8%$272/sqft
    Source: Stellar MLS #A4650229 Report a problem
    7/15/2025Price change$314,900-1.6%$285/sqft
    Source: Stellar MLS #A4650229 Report a problem
    5/13/2025Price change$319,900-1.6%$290/sqft
    Source: Stellar MLS #A4650229 Report a problem
    5/1/2025Listed for sale$325,000+106.6%$295/sqft
    Source: Stellar MLS #A4650229 Report a problem
    11/17/2017Sold$157,300+4.9%$143/sqft
    Source: Public Record Report a problem
    9/21/2017Listed for sale$149,900$136/sqft
    Source: WAGNER REALTY #A4196648 Report a problem

    Public tax history

    YearProperty taxesTax assessment
    2025$1,586 +4.3%$133,166 +2.9%
    2024$1,521 +3.2%$129,413 +3%
    2023$1,473 -0.5%$125,644 +3%
    2022$1,481 +1.6%$121,984 +3%
    2021$1,458 +1.9%$118,431 +1.4%
    2020$1,431 +2.7%$116,796 +2.3%
    2019$1,394 $114,170 -2.4%
    2018$1,394 -3.7%$117,030 +92.3%
    2017$1,447 +129.6%$60,854 +2.1%
    2016$630 $59,602 +0.7%
    2015$630 $59,188 +0.8%
    2014$630 +1.7%$58,718 +1.5%
    2013$620 +61905%$57,850 +1.7%
    2012$1 $56,883 -25.8%
    2011$1 $76,698 -7%
    2010-- $82,440 -2.4%
    2009$886 -10.9%$84,476 +0.1%
    2008$995 +6.9%$84,392 +3%
    2007$930 -3.7%$81,934 +2.5%
    2006$966 +1.3%$79,936 +3%
    2005$953 +3.1%$77,608 +3%
    2004$925 +1.2%$75,348 +1.9%
    2003$915 +75.9%$73,943 +35%
    2002$520 +4.6%$54,758 +1.6%
    2001$497 +3.7%$53,896 +3%
    2000$479 $52,326
    Find assessor info on the county website

    Neighborhood: Bayshore Gardens

    Nearby schools

    GreatSchools rating
    Get a cash offer in 3 minutes
    Find out how much your home could sell for in as little as 3 minutes with a no-obligation cash offer.
    Estimated market value
    $275,300
    Get a cash offer in 3 minutes
    Find out how much your home could sell for in as little as 3 minutes with a no-obligation cash offer.
    Estimated market value
    $275,300