Welcome to Cambridge Village West. This free-standing condo features a freshly painted interior, spacious floor plan and has so much more!! This condo sits on a quit street featuring a charming front patio that is perfect for enjoying your morning coffee. When entering the home you will be greeted by a well-kept kitchen with beautiful wood cabinets, tile flooring and new garbage disposal. Hard wood floors flow throughout the spacious living room and dining area. The Master bedroom features hardwood floors, a large walk-in closet & full bath with tile floors, new toilet and new shower fixtures. The second also features hardwood floors and a spacious closet. The second full bath has tile floors, new toilet & new shower fixtures. The back screened in patio is an additional bonus to this beautiful condo. Great place to grill out, relax with family and admire the private backyard aligned with beautiful trees and plants. This home features central AC throughout installed in 2019. Additional updates include Fresh paint throughout interior (2024) Water heater (2016) Seamless gutters (2018) Range (2020) Garbage disposal (2024) Roof (2014) Garage door motor (2024) HOA will be painting garage door.
Sold for $305,000
$305,000
6310 26th Ave W, Bradenton, FL 34209
2beds
1,304sqft
Villa
Built in 1985
5,502 Square Feet Lot
$309,700 Zestimate®
$234/sqft
$2,762 Estimated rent
Home value
$309,700
$291,000 - $331,000
$2,762/mo
Zestimate® history
Owner options
List your home for rent
$2,762/mo
Rent Zestimate®
Find your next renter with Zillow Rental Manager. Plus, with online applications, you can quickly screen prospective tenants – for free.
$2,762/mo
Rent Zestimate®
Refinance and save
$2,292/mo
Est. payment
Refinancing to a lower rate could help reduce your monthly payments and save thousands over the life of the loan.
$2,292/mo
Est. payment
Explore your selling options
Work with a Zillow partner agent
Leverage their expertise and Zillow's premium Showcase listings to get your home seen by more buyers.
Get startedList with your own agent
Get your home in front of millions of buyers by listing it on Zillow.
Learn how to do itSell it yourself
Take full control of how buyers see your home on Zillow by listing For Sale by Owner (FSBO).
List your homeWhat's special
Zillow last checked:
Listing updated:
Listed by:
Jessica Jennings 330-607-7391,
LPT REALTY LLC (DB) 877-366-2213
Bought with:
Mugsie Quinlan, 3266137
FINE PROPERTIES
Source: Stellar MLS,MLS#: A4603893 Originating MLS: Flagler
Originating MLS: Flagler
Facts & features
Interior
Bedrooms & bathrooms
- Bedrooms: 2
- Bathrooms: 2
- Full bathrooms: 2
Primary bedroom
- Features: Walk-In Closet(s)
- Level: First
- Dimensions: 16x11
Bedroom 2
- Features: Built-in Closet
- Level: First
- Dimensions: 13x12
Primary bathroom
- Level: First
Balcony porch lanai
- Level: First
- Dimensions: 13x10
Dining room
- Level: First
- Dimensions: 14x13
Kitchen
- Level: First
- Dimensions: 11x8
Living room
- Level: First
- Dimensions: 21x14
Heating
- Central, Electric
Cooling
- Central Air
Appliances
- Included: Dryer, Range, Refrigerator, Washer
- Laundry: Electric Dryer Hookup, Inside, Laundry Closet, Laundry Room, Washer Hookup
Features
- Ceiling Fan(s), Living Room/Dining Room Combo, Walk-In Closet(s)
- Flooring: Tile, Hardwood
- Doors: Sliding Doors
- Has fireplace: No
Interior area
- Total structure area: 1,732
- Total interior livable area: 1,304 sqft
Property
Parking
- Total spaces: 1
- Parking features: Garage Door Opener, Ground Level
- Attached garage spaces: 1
- Details: Garage Dimensions: 20x13
Features
- Levels: One
- Stories: 1
- Exterior features: Lighting, Rain Gutters
Lot
- Size: 5,502 Square Feet
Details
- Parcel number: 5145300751
- Zoning: PDP
- Special conditions: None
Construction
Type & style
- Home type: SingleFamily
- Property subtype: Villa
Materials
- Block, Stucco
- Foundation: Slab
- Roof: Shingle
Condition
- New construction: No
- Year built: 1985
Utilities & green energy
- Sewer: Public Sewer
- Water: Public
- Utilities for property: Cable Available, Electricity Connected, Public, Sewer Connected, Water Connected
Community & HOA
Community
- Features: Clubhouse, Deed Restrictions, Pool
- Pet fee: $0 monthly
- Senior community: Yes
- Subdivision: CAMBRIDGE VILLAGE WEST
HOA
- Has HOA: Yes
- Amenities included: Clubhouse, Shuffleboard Court
- Services included: Community Pool, Maintenance Structure, Maintenance Grounds
- HOA fee: $250 monthly
- HOA name: Jill Conway
Location
- Region: Bradenton
Financial & listing details
- Price per square foot: $234/sqft
- Tax assessed value: $266,955
- Annual tax amount: $4,952
- Date on market: 3/18/2024
- Cumulative days on market: 50 days
- Ownership: Condominium
- Total actual rent: 0
- Electric utility on property: Yes
- Road surface type: Asphalt, Paved
Price history
| Date | Event | Price |
|---|---|---|
| 6/6/2024 | Sold | $305,000-4.7%$234/sqft |
Source:  Stellar MLS #A4603893 Report a problem Stellar MLS #A4603893 Report a problem | ||
| 5/7/2024 | Pending sale | $320,000$245/sqft |
Source: Stellar MLS #A4603893 Report a problem | ||
| 4/23/2024 | Price change | $320,000-5.9%$245/sqft |
Source: Stellar MLS #A4603893 Report a problem | ||
| 4/8/2024 | Price change | $340,000-2.6%$261/sqft |
Source: Stellar MLS #A4603893 Report a problem | ||
| 3/18/2024 | Listed for sale | $349,000+179.2%$268/sqft |
Source: Stellar MLS #A4603893 Report a problem | ||
| 1/7/2013 | Sold | $125,000+8.7%$96/sqft |
Source: Public Record Report a problem | ||
| 6/7/2011 | Sold | $115,000-7.2%$88/sqft |
Source: Public Record Report a problem | ||
| 4/7/2011 | Listed for sale | $123,900-4.7%$95/sqft |
Source: Wagner Realty #M5820762 Report a problem | ||
| 12/15/2003 | Sold | $130,000$100/sqft |
Source: Public Record Report a problem | ||
Public tax history
| Year | Property taxes | Tax assessment |
|---|---|---|
| 2025 | $4,914 -8.3% | $266,955 -7.5% |
| 2024 | $5,359 +8.2% | $288,672 +10% |
| 2023 | $4,952 +227.3% | $262,429 +116.2% |
| 2022 | $1,513 +1.2% | $121,355 +3% |
| 2021 | $1,495 +1.5% | $117,820 +1.4% |
| 2020 | $1,473 +1.8% | $116,193 +2.3% |
| 2019 | $1,446 | $113,581 +1.9% |
| 2018 | $1,446 +1.7% | $111,463 +2.1% |
| 2017 | $1,422 +9.1% | $109,170 +2.1% |
| 2016 | $1,304 | $106,925 +0.7% |
| 2015 | $1,304 | $106,182 +0.8% |
| 2014 | $1,304 -24.4% | $105,339 +24.9% |
| 2013 | $1,726 +172456% | $84,371 -1.3% |
| 2012 | $1 | $85,499 -14.7% |
| 2011 | $1 | $100,259 -7.5% |
| 2010 | -- | $108,351 -2% |
| 2009 | $1,262 -26.8% | $110,560 -6.7% |
| 2008 | $1,724 +7.6% | $118,490 +3% |
| 2007 | $1,603 -5.4% | $115,039 +2.5% |
| 2006 | $1,695 +1.5% | $112,233 +3% |
| 2005 | $1,670 +3% | $108,964 +3% |
| 2004 | $1,622 +24.6% | $105,790 +22% |
| 2003 | $1,302 +3% | $86,723 +2.4% |
| 2002 | $1,263 +5.3% | $84,690 +1.6% |
| 2001 | $1,200 +2.6% | $83,356 +3% |
| 2000 | $1,169 | $80,928 |
Find assessor info on the county website
Neighborhood: 34209
Nearby homes
- $259,9002 bd2 ba1.4k sqft6204 Heritage Ln, Bradenton, FL 34209For Sale

- $360,0002 bd2 ba1.2k sqft6206 Heritage Ln, Bradenton, FL 34209Sold

- $246,9002 bd2 ba1.3k sqft6304 26th Ave W, Bradenton, FL 34209Off Market
- $291,7002 bd2 ba1.5k sqft6306 26th Ave W, Bradenton, FL 34209Off Market
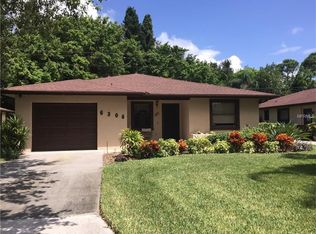
- $300,0002 bd2 ba1.1k sqft6316 26th Ave W, Bradenton, FL 34209Sold
- $244,1002 bd2 ba1.3k sqft6404 26th Ave W, Bradenton, FL 34209Off Market
- $330,0002 bd2 ba1.3k sqft6408 26th Ave W, Bradenton, FL 34209Sold
- $267,0002 bd2 ba1.3k sqft6410 26th Ave W, Bradenton, FL 34209Off Market
Nearby schools
GreatSchools rating
- 4/10Sea Breeze Elementary SchoolGrades: PK-5Distance: 0.5 mi
- 2/10W. D. Sugg Middle SchoolGrades: 6-8Distance: 0.8 mi
- 2/10Bayshore High SchoolGrades: 8-12Distance: 3.1 mi
Get a cash offer in 3 minutes
Find out how much your home could sell for in as little as 3 minutes with a no-obligation cash offer.
Estimated market value
$309,700
Get a cash offer in 3 minutes
Find out how much your home could sell for in as little as 3 minutes with a no-obligation cash offer.
Estimated market value
$309,700
- Florida
- Manatee County
- Bradenton
- 34209
- 6310 26th Ave W
Nearby cities
Nearby neighborhoods
Nearby zip codes
Other Bradenton Topics
