BACKUP CONTRACTS BEING ACCEPTED: Spacious, free standing, preserve view villa within minutes to some of Florida's finest beaches and the wonderful Robinson Preserve. This floor plan, offers 2 bedrooms with 2 full baths. The kitchen has an eat-in area for your table and chairs and has plenty of counter space, cabinets. Your living/dining room area has sliding glass doors that lead to your large enclosed, covered lanai. Outside your lanai is a slab area that is perfect for your grill and/or outdoor seating. There is a single car garage where you will find your washer and dryer. Entire interior of home was just painted and brand new carpet installed throughout. This sought after community is well maintained and is located near shopping, restaurants, golf course, medical facilities and so much more. Available immediately and waiting for the new buyer. Location, location, location!!! Come enjoy the Florida lifestyle in a community that also offers a pool, shuffleboard and recreation center. Pets are welcome too!
Sold for $300,000
$300,000
6316 26th Ave W, Bradenton, FL 34209
2beds
1,130sqft
Villa
Built in 1986
5,500 Square Feet Lot
$292,700 Zestimate®
$265/sqft
$2,645 Estimated rent
Home value
$292,700
$275,000 - $310,000
$2,645/mo
Zestimate® history
Owner options
List your home for rent
$2,645/mo
Rent Zestimate®
Find your next renter with Zillow Rental Manager. Plus, with online applications, you can quickly screen prospective tenants – for free.
$2,645/mo
Rent Zestimate®
Refinance and save
$2,259/mo
Est. payment
Refinancing to a lower rate could help reduce your monthly payments and save thousands over the life of the loan.
$2,259/mo
Est. payment
Explore your selling options
Work with a Zillow partner agent
Leverage their expertise and Zillow's premium Showcase listings to get your home seen by more buyers.
Get startedList with your own agent
Get your home in front of millions of buyers by listing it on Zillow.
Learn how to do itSell it yourself
Take full control of how buyers see your home on Zillow by listing For Sale by Owner (FSBO).
List your homeWhat's special
Golf courseSingle car garageMedical facilitiesPreserve view villaRecreation centerSlab areaFree standing
Zillow last checked:
Listing updated:
Listed by:
Bob Rotondo 941-932-3085,
CENTURY 21 INTEGRA 941-792-2111,
Linda Johnston 941-320-6038,
CENTURY 21 INTEGRA
Bought with:
Gina Ursini, 3244364
BRISTA REALTY LLC
Source: Stellar MLS,MLS#: A4607209 Originating MLS: Sarasota - Manatee
Originating MLS: Sarasota - Manatee
Facts & features
Interior
Bedrooms & bathrooms
- Bedrooms: 2
- Bathrooms: 2
- Full bathrooms: 2
Primary bedroom
- Features: Walk-In Closet(s)
- Level: First
- Dimensions: 12x12
Bedroom 2
- Features: Built-in Closet
- Level: First
- Dimensions: 12x11
Primary bathroom
- Features: Shower No Tub
- Level: First
Balcony porch lanai
- Level: First
- Dimensions: 14x12
Dining room
- Level: First
- Dimensions: 14x12
Kitchen
- Level: First
- Dimensions: 12x9
Living room
- Level: First
- Dimensions: 18x14
Heating
- Central
Cooling
- Central Air
Appliances
- Included: Dishwasher, Disposal, Dryer, Electric Water Heater, Range, Range Hood, Refrigerator, Washer
- Laundry: Inside
Features
- Ceiling Fan(s), Eating Space In Kitchen, Living Room/Dining Room Combo, Walk-In Closet(s)
- Flooring: Carpet, Vinyl
- Doors: Sliding Doors
- Windows: Window Treatments
- Has fireplace: No
Interior area
- Total structure area: 1,630
- Total interior livable area: 1,130 sqft
Property
Parking
- Total spaces: 1
- Parking features: Garage - Attached
- Attached garage spaces: 1
Features
- Levels: One
- Stories: 1
- Patio & porch: Deck, Patio, Porch, Screened
- Exterior features: Irrigation System
- Has view: Yes
- View description: Park/Greenbelt
Lot
- Size: 5,500 Square Feet
- Features: Conservation Area, City Lot, Near Public Transit
- Residential vegetation: Mature Landscaping
Details
- Parcel number: 5145300900
- Zoning: PDP
- Special conditions: None
Construction
Type & style
- Home type: SingleFamily
- Property subtype: Villa
Materials
- Block, Stucco
- Foundation: Slab
- Roof: Shingle
Condition
- New construction: No
- Year built: 1986
Utilities & green energy
- Sewer: Public Sewer
- Water: Public
- Utilities for property: Cable Connected, Electricity Connected, Fire Hydrant, Public, Sprinkler Well, Street Lights
Community & HOA
Community
- Features: Association Recreation - Owned, Buyer Approval Required, Deed Restrictions, No Truck/RV/Motorcycle Parking, Pool
- Security: Smoke Detector(s)
- Pet fee: $0 monthly
- Senior community: Yes
- Subdivision: CAMBRIDGE VILLAGE WEST CONDO
HOA
- Has HOA: Yes
- Amenities included: Recreation Facilities, Shuffleboard Court
- Services included: Cable TV, Maintenance Structure, Maintenance Grounds, Manager, Recreational Facilities
- HOA fee: $250 monthly
- HOA name: C & SManagement
Location
- Region: Bradenton
Financial & listing details
- Price per square foot: $265/sqft
- Tax assessed value: $240,137
- Annual tax amount: $3,995
- Date on market: 4/15/2024
- Cumulative days on market: 6 days
- Listing terms: Cash,Conventional
- Ownership: Fee Simple
- Total actual rent: 0
- Electric utility on property: Yes
- Road surface type: Paved, Asphalt
Price history
| Date | Event | Price |
|---|---|---|
| 5/31/2024 | Sold | $300,000-3.2%$265/sqft |
Source:  Stellar MLS #A4607209 Report a problem Stellar MLS #A4607209 Report a problem | ||
| 4/21/2024 | Pending sale | $310,000$274/sqft |
Source: Stellar MLS #A4607209 Report a problem | ||
| 4/15/2024 | Listed for sale | $310,000+203.9%$274/sqft |
Source: Stellar MLS #A4607209 Report a problem | ||
| 5/9/2012 | Sold | $102,000$90/sqft |
Source: Public Record Report a problem | ||
Public tax history
| Year | Property taxes | Tax assessment |
|---|---|---|
| 2025 | $4,421 +3.3% | $240,137 +12.1% |
| 2024 | $4,281 +8.8% | $214,162 +10% |
| 2023 | $3,934 +12.9% | $194,693 +10% |
| 2022 | $3,484 +9.2% | $176,994 +10% |
| 2021 | $3,190 +8.4% | $160,904 +10% |
| 2020 | $2,944 +6% | $146,276 +10% |
| 2019 | $2,779 | $132,978 -4.1% |
| 2018 | $2,779 +8.3% | $138,605 +9.6% |
| 2017 | $2,567 +46.6% | $126,412 +4.2% |
| 2016 | $1,751 | $121,267 +15.7% |
| 2015 | $1,751 | $104,837 +12.1% |
| 2014 | $1,751 +14.1% | $93,490 +24.6% |
| 2013 | $1,535 +153417% | $75,062 -1.3% |
| 2012 | $1 | $76,041 -14.7% |
| 2011 | $1 | $89,175 -1.7% |
| 2010 | -- | $90,688 +2.7% |
| 2009 | $832 -27.1% | $88,304 +0.1% |
| 2008 | $1,140 +8.7% | $88,216 +3% |
| 2007 | $1,049 -5% | $85,647 +2.5% |
| 2006 | $1,104 +2.1% | $83,558 +3% |
| 2005 | $1,081 +3.6% | $81,124 +3% |
| 2004 | $1,043 +3.8% | $78,761 +1.9% |
| 2003 | $1,005 -5.8% | $77,292 +2.4% |
| 2002 | $1,067 +5.4% | $75,480 +1.6% |
| 2001 | $1,012 +2.9% | $74,291 +3% |
| 2000 | $984 | $72,127 |
Find assessor info on the county website
Neighborhood: 34209
Nearby homes
- $259,9002 bd2 ba1.4k sqft6204 Heritage Ln, Bradenton, FL 34209For Sale

- $360,0002 bd2 ba1.2k sqft6206 Heritage Ln, Bradenton, FL 34209Sold

- $246,9002 bd2 ba1.3k sqft6304 26th Ave W, Bradenton, FL 34209Off Market
- $291,7002 bd2 ba1.5k sqft6306 26th Ave W, Bradenton, FL 34209Off Market
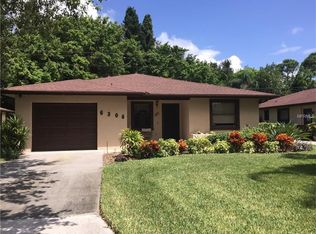
- $305,0002 bd2 ba1.3k sqft6310 26th Ave W, Bradenton, FL 34209Sold
- $244,1002 bd2 ba1.3k sqft6404 26th Ave W, Bradenton, FL 34209Off Market
- $330,0002 bd2 ba1.3k sqft6408 26th Ave W, Bradenton, FL 34209Sold
- $267,0002 bd2 ba1.3k sqft6410 26th Ave W, Bradenton, FL 34209Off Market
Nearby schools
GreatSchools rating
- 4/10Sea Breeze Elementary SchoolGrades: PK-5Distance: 0.5 mi
- 2/10W. D. Sugg Middle SchoolGrades: 6-8Distance: 0.8 mi
- 2/10Bayshore High SchoolGrades: 8-12Distance: 3.1 mi
Get a cash offer in 3 minutes
Find out how much your home could sell for in as little as 3 minutes with a no-obligation cash offer.
Estimated market value
$292,700
Get a cash offer in 3 minutes
Find out how much your home could sell for in as little as 3 minutes with a no-obligation cash offer.
Estimated market value
$292,700
- Florida
- Manatee County
- Bradenton
- 34209
- 6316 26th Ave W
Nearby cities
Nearby neighborhoods
Nearby zip codes
Other Bradenton Topics
