Tucked away in a premier 55+ waterfront community, this beautifully updated villa offers tranquil, partial views of the lake right from your backyard patio, primary bedroom, and spacious Florida room. The pristine interior boasts over 1,350 sq. ft. of living space, plus an enclosed, fully air-conditioned Florida room. Completely move-in ready, the home features modern vinyl flooring, a beautifully updated primary bath, and an open kitchen with a breakfast bar and separate dining area. All your big-ticket mechanicals are already taken care of with a new roof in 2019, hot water heater in 2021, and a brand-new AC system installed in 2022. This ultimate maintenance-free neighborhood offers incredible convenience by covering your cable TV, high-speed internet, water, sewer, trash removal, pest control, and total exterior building maintenance, unlocking a true resort lifestyle with full access to a massive remodeled clubhouse, lakeside veranda, heated pool, spa, sauna, tennis and pickleball courts, a workshop, kayak launch, and a beautiful bayfront park. Offering the perfect blend of a quiet, maintenance-free retreat and an active social community, this villa truly has it all!
Pending
Price cut: $5K (7/31)
$240,000
4414 MOUNT VERNON DRIVE #0, BRADENTON, FL 34210
2beds
1,295sqft
Condominium
Built in 1977
-- sqft lot
$-- Zestimate®
$185/sqft
$790/mo HOA
What's special
Heated poolBeautifully updated primary bathBeautiful bayfront parkPristine interiorTennis and pickleball courtsKayak launchSeparate dining area
- 80 days |
- 343 |
- 10 |
Zillow last checked:
Listing updated:
Listed by:
Tristan Juhasz 571-423-8696,
MARK SPAIN REAL ESTATE 855-299-7653
Source: Stellar MLS,MLS#: TB8513084 Originating MLS: Orlando Regional
Originating MLS: Orlando Regional
Facts & features
Interior
Bedrooms & bathrooms
- Bedrooms: 2
- Bathrooms: 2
- Full bathrooms: 2
Rooms
- Room types: Florida Room
Primary bedroom
- Features: Walk-In Closet(s)
- Level: First
- Area: 176 Square Feet
- Dimensions: 11x16
Bathroom 2
- Level: First
- Area: 143 Square Feet
- Dimensions: 11x13
Great room
- Level: First
- Area: 294 Square Feet
- Dimensions: 14x21
Kitchen
- Level: First
- Area: 150 Square Feet
- Dimensions: 10x15
Heating
- Central, Electric
Cooling
- Central Air
Appliances
- Included: Convection Oven, Dishwasher, Dryer, Microwave, Refrigerator, Washer
- Laundry: In Kitchen
Features
- Ceiling Fan(s), Crown Molding, Solid Wood Cabinets, Stone Counters, Walk-In Closet(s)
- Flooring: Luxury Vinyl, Tile
- Doors: Sliding Doors
- Has fireplace: No
Interior area
- Total structure area: 1,580
- Total interior livable area: 1,295 sqft
Property
Parking
- Total spaces: 1
- Parking features: Assigned
- Carport spaces: 1
Features
- Levels: One
- Stories: 1
- Exterior features: Sidewalk, Boat Slip
- Has view: Yes
- View description: Lake
- Has water view: Yes
- Water view: Lake
- Waterfront features: Intracoastal Waterway Access, Marina Access, Boat Ramp - Private
Details
- Parcel number: 7655800600
- Zoning: PDR
- Special conditions: None
Construction
Type & style
- Home type: Condo
- Property subtype: Condominium
Materials
- Block, Stucco
- Foundation: Slab
- Roof: Shingle
Condition
- New construction: No
- Year built: 1977
Utilities & green energy
- Sewer: Public Sewer
- Water: Public
- Utilities for property: Public
Community & HOA
Community
- Features: Association Recreation - Owned, Buyer Approval Required, Clubhouse, Deed Restrictions, Fitness Center, Pool, Tennis Court(s)
- Pet fee: $0 monthly
- Senior community: Yes
- Subdivision: MOUNT VERNON
HOA
- Has HOA: Yes
- Services included: Cable TV, Community Pool, Reserve Fund, Insurance, Maintenance Structure, Maintenance Grounds, Pest Control, Recreational Facilities, Sewer, Trash, Water
- HOA fee: $790 monthly
- HOA name: Mount Vernon Condo Association
Location
- Region: Bradenton
Financial & listing details
- Price per square foot: $185/sqft
- Annual tax amount: $1,917
- Date on market: 5/29/2026
- Cumulative days on market: 393 days
- Ownership: Condominium
- Total actual rent: 0
- Road surface type: Asphalt
Estimated market value
Not available
Estimated sales range
Not available
Not available
Price history
| Date | Event | Price |
|---|---|---|
| 8/15/2026 | Pending sale | $240,000$185/sqft |
Source:  Stellar MLS #TB8513084 Report a problem Stellar MLS #TB8513084 Report a problem | ||
| 7/31/2026 | Price change | $240,000-2%$185/sqft |
Source: Stellar MLS #TB8513084 Report a problem | ||
| 6/30/2026 | Price change | $245,000-2%$189/sqft |
Source: Stellar MLS #TB8513084 Report a problem | ||
| 5/29/2026 | Listed for sale | $250,000$193/sqft |
Source: Stellar MLS #TB8513084 Report a problem | ||
Public tax history
Tax history is unavailable.
Monthly payment
Est. payment
Payment breakdown
Explore the cost of this home by adjusting the details. Changes won't be saved.Climate risks
Neighborhood: 34210
Nearby schools
GreatSchools rating
- 4/10Sea Breeze Elementary SchoolGrades: PK-5Distance: 1.8 mi
- 2/10W. D. Sugg Middle SchoolGrades: 6-8Distance: 2.5 mi
- 2/10Bayshore High SchoolGrades: 8-12Distance: 4.1 mi
Schools provided by the listing agent
- Elementary: Sea Breeze Elementary
- Middle: W.D. Sugg Middle
- High: Bayshore High
Source: Stellar MLS. This data may not be complete. We recommend contacting the local school district to confirm school assignments for this home.
- $370,2002 bd2 ba1.3k sqft4405 Mount Vernon Dr, Bradenton, FL 34210Sold
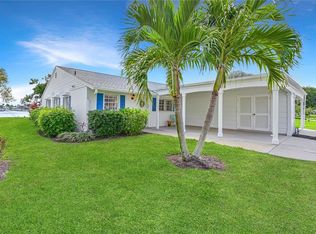
- $255,0002 bd2 ba1.1k sqft4408 Mount Vernon Dr, Bradenton, FL 34210Sold

- $330,0002 bd2 ba1.3k sqft4409 Mount Vernon Dr, Bradenton, FL 34210Sold

- $243,0002 bd2 ba1.2k sqft4607 Mount Vernon Dr #4607, Bradenton, FL 34210Sold

- $275,0002 bd2 ba1.3k sqft4414 Mount Vernon Dr, Bradenton, FL 34210Sold
- $320,0002 bd2 ba1.3k sqft4506 Mount Vernon Dr, Bradenton, FL 34210Sold
- $385,0002 bd2 ba1.3k sqft4515 Mount Vernon Dr, Bradenton, FL 34210Sold
- $305,0002 bd2 ba1.1k sqft4423 Mount Vernon Dr #4423, Bradenton, FL 34210Sold
A local agent can set up tours, give advice and negotiate with sellers.
A local lender can help you make sure your offer is ready when you are.
Similar homes
- $249,0002 bd2 ba1k sqft9821 HERNANDO COURT, BRADENTON, FL 34210For Sale

 MLS ID #A4697587, Anna Kwasnik, EXP REALTY LLC. Stellar MLS
 - $245,0002 bd2 ba1.3k sqft10125 MANATEE AVENUE W #A4, BRADENTON, FL 34209For Sale
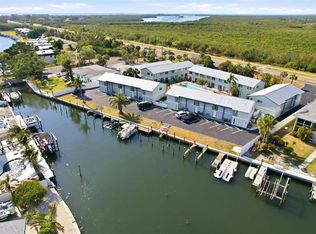 MLS ID #A4700861, Heather Claridge, RIVER HILLS PROPERTIES, LLC B. Stellar MLS
 - $199,0002 bd2 ba1k sqft9914 SEBASTIAN COURT, BRADENTON, FL 34210For Sale
 MLS ID #A4691549, Brett Keyser, Jr, RE/MAX ALLIANCE GROUP. Stellar MLS
 - $250,0002 bd2 ba1k sqft6135 HERITAGE LANE #6135, BRADENTON, FL 34209For Sale
 MLS ID #A4684962, Chris Oleson, PREFERRED SHORE LLC. Stellar MLS
 - $249,9002 bd2 ba1.4k sqft7003 10TH AVENUE W, BRADENTON, FL 34209For SaleMLS ID #A4690693, Kelly Belisle, WAGNER REALTY. Stellar MLS
- $239,0002 bd2 ba1.6k sqft4644 RED MAPLE ROAD #1303, BRADENTON, FL 34210For SaleMLS ID #A4699841, Jennifer Delbo, DALTON WADE INC. Stellar MLS
- $215,0002 bd2 ba1k sqft3504 38TH STREET W, BRADENTON, FL 34205For SaleMLS ID #A4687189, Amy Royall, PREMIER SOTHEBY'S INTERNATIONAL REALTY. Stellar MLS
- $350,0002 bd2 ba1.5k sqft4857 INDEPENDENCE DRIVE, BRADENTON, FL 34210For SaleMLS ID #A4690616, Cheryl Carson, WAGNER REALTY. Stellar MLS
- $195,0002 bd2 ba1.1k sqft647 WOODLAWN DRIVE #647, BRADENTON, FL 34210For SaleMLS ID #A4696904, Debbie Dial, WAGNER REALTY. Stellar MLS
- $199,0002 bd2 ba1.4k sqft211 LAKEWOOD DRIVE #211, BRADENTON, FL 34210For SaleMLS ID #A4687200, Sherry Flathman, WAGNER REALTY. Stellar MLS
- $250,0002 bd2 ba1.3k sqft6870 FAIRVIEW TERRACE, BRADENTON, FL 34203For SaleMLS ID #A4698758, Lynda Wagner, WAGNER REALTY. Stellar MLS
- $210,0002 bd2 ba1.3k sqft1446 56TH STREET W #1446, BRADENTON, FL 34209For SaleMLS ID #A4674303, Thomas Kirrane, COLDWELL BANKER REALTY. Stellar MLS
- $268,0003 bd2 ba1.5k sqft3500 EL CONQUISTADOR PARKWAY #144, BRADENTON, FL 34210For SaleMLS ID #A4683767, Adam Cuffaro, MICHAEL SAUNDERS & COMPANY. Stellar MLS
- $211,9002 bd2 ba1.2k sqft4550 PINEBROOK CIRCLE #106, BRADENTON, FL 34209For SaleMLS ID #A4697616, Julie Oliszewski, WAGNER REALTY. Stellar MLS
- $125,0002 bd2 ba1k sqft4608 PARK ACRES DRIVE, BRADENTON, FL 34207For SaleMLS ID #A4702654, James Hirschman, SARASOTA LAND AND HOMES LLC. Stellar MLS
- $299,9002 bd2 ba1.4k sqft7402 8TH AVENUE W, BRADENTON, FL 34209For SaleMLS ID #A4642939, Darcy Leahy, MICHAEL SAUNDERS & COMPANY. Stellar MLS
- $247,4002 bd2 ba1.1k sqft2835 74TH STREET W, BRADENTON, FL 34209For SaleMLS ID #A4679771, Kerre Allman, MARCUS & COMPANY REALTY. Stellar MLS
- $244,0002 bd2 ba1.1k sqft7860 PALM AIRE LANE #103, SARASOTA, FL 34243For SaleMLS ID #A4689954, Janelle Miller, MARCUS & COMPANY REALTY. Stellar MLS
- $265,0003 bd2 ba1.5k sqft4808 61ST AVENUE TERRACE W, BRADENTON, FL 34210For SaleMLS ID #D6146691, Laurie Sandoval, RE/MAX PALM REALTY OF VENICE. Stellar MLS
- $355,0002 bd2 ba1k sqft3506 54TH DRIVE W #106, BRADENTON, FL 34210For SaleMLS ID #A4696147, Jay Travis, PA, RE/MAX ALLIANCE GROUP. Stellar MLS
