Welcome to this hidden gem located on Sarasota Bay. This beautiful villa offers you the best of Florida living with partial water views and only a couple of minutes from the beach. Over 1,300 Sq. Ft. of indoor living space with an additional 250 Sq.Ft. as the Lanai is enclosed and air conditioned. Offering a fully furnished turnkey two-bedroom, two bathroom move-in ready home. Great walking and biking community, overlooking Sarasota Bay, where you can enjoy bird-watching and dolphin-viewing while walking along the beautifully landscaped pathways. Mt. Vernon is an active 55-plus community where you will feel welcome and make new friends. This condo has a number of updated features: the roof in 2019, the hot water heater in 2021 and a brand new air conditioning system in 2022. The kitchen is updated with an elegant marble top island. This home also offers an electric awning giving you protection from the beautiful sun while enjoying serene back views. Oversized covered carport with storage. For you boat lovers, you can rent a boat slip for $25/year. COMMUNITY AMENITIES: Huge, remodeled clubhouse, banquet room, billiards, ping-pong, library, game room, lakeside veranda, heated pool, tennis, pickleball & covered shuffleboard courts, spa, sauna, workshop, woodshop, chip/putting green, walking paths, butterfly garden, bayfront park, kayak launch/storage, bayside pavilion, lakeside gazebo, bird sanctuary, tidal pond, & numerous ponds spread across nearly 90 acres teeming with Florida wildlife. The community also hosts a variety of activities and social events for residents to enjoy. DUES COVER: water, sewer, trash, recycle, pest control, cable with HD box, internet with router, exterior maintenance/repairs, landscape maintenance, & insurance. Welcome to Florida living.
Sold for $275,000
$275,000
4414 MOUNT VERNON DRIVE, BRADENTON, FL 34210
2beds
1,357sqft
Villa
Built in 1977
-- sqft lot
$250,000 Zestimate®
$203/sqft
$2,332 Estimated rent
Home value
$250,000
$225,000 - $278,000
$2,332/mo
Zestimate® history
Owner options
List your home for rent
$2,332/mo
Rent Zestimate®
Find your next renter with Zillow Rental Manager. Plus, with online applications, you can quickly screen prospective tenants – for free.
$2,332/mo
Rent Zestimate®
Refinance and save
$2,547/mo
Est. payment
Refinancing to a lower rate could help reduce your monthly payments and save thousands over the life of the loan.
$2,547/mo
Est. payment
Explore your selling options
Work with a Zillow partner agent
Leverage their expertise and Zillow's premium Showcase listings to get your home seen by more buyers.
Get startedList with your own agent
Get your home in front of millions of buyers by listing it on Zillow.
Learn how to do itSell it yourself
Take full control of how buyers see your home on Zillow by listing For Sale by Owner (FSBO).
List your homeWhat's special
Tidal pondNumerous pondsHeated poolRemodeled clubhouseElegant marble top islandPartial water viewsSerene back views
Zillow last checked:
Listing updated:
Listed by:
Jeffrey Gobuty 941-914-6914,
SATO REAL ESTATE INC. 941-778-7200
Bought with:
Jeffrey Gobuty, 3450949
SATO REAL ESTATE INC.
Michelle Laade, 3239722
DUNCAN REAL ESTATE, INC.
Source: Stellar MLS,MLS#: A4583127 Originating MLS: Sarasota - Manatee
Originating MLS: Sarasota - Manatee
Facts & features
Interior
Bedrooms & bathrooms
- Bedrooms: 2
- Bathrooms: 2
- Full bathrooms: 2
Rooms
- Room types: Family Room, Florida Room, Great Room
Primary bedroom
- Features: En Suite Bathroom, Walk-In Closet(s)
- Level: First
- Dimensions: 16.7x11.7
Bedroom 2
- Features: Ceiling Fan(s), Built-in Closet
- Level: First
- Dimensions: 13.2x11.5
Great room
- Features: Ceiling Fan(s)
- Level: First
- Dimensions: 21x14
Kitchen
- Features: Breakfast Bar
- Level: First
- Dimensions: 15x10
Heating
- Central, Electric, Heat Pump
Cooling
- Central Air, Humidity Control
Appliances
- Included: Cooktop, Dishwasher, Disposal, Dryer, Electric Water Heater, Exhaust Fan, Freezer, Ice Maker, Microwave, Range, Refrigerator, Washer
- Laundry: Inside, In Kitchen
Features
- Ceiling Fan(s), Crown Molding, Kitchen/Family Room Combo, Living Room/Dining Room Combo, Primary Bedroom Main Floor, Solid Surface Counters, Thermostat, Walk-In Closet(s)
- Flooring: Carpet, Tile
- Doors: Outdoor Grill
- Windows: Insulated Windows, Low Emissivity Windows, Shades, Shutters, Window Treatments, Hurricane Shutters
- Has fireplace: No
Interior area
- Total structure area: 1,850
- Total interior livable area: 1,357 sqft
Property
Parking
- Total spaces: 2
- Parking features: Boat, Covered, Golf Cart Parking, Ground Level, Guest
- Carport spaces: 2
Features
- Levels: One
- Stories: 1
- Patio & porch: Patio, Rear Porch
- Exterior features: Awning(s), Irrigation System, Lighting, Outdoor Grill, Private Mailbox, Rain Gutters
- Has view: Yes
- View description: Pool, Tennis Court, Water, Gulf/Ocean - Partial
- Has water view: Yes
- Water view: Water,Gulf/Ocean - Partial
- Waterfront features: Waterfront, Gulf/Ocean to Bay Access
- Body of water: SARASOTA BAY
Lot
- Features: Conservation Area
- Residential vegetation: Mature Landscaping
Details
- Additional structures: Storage
- Parcel number: 7655800600
- Zoning: PDR
- Special conditions: None
Construction
Type & style
- Home type: SingleFamily
- Architectural style: Cottage
- Property subtype: Villa
Materials
- Block, Concrete
- Foundation: Slab
- Roof: Tile
Condition
- Completed
- New construction: No
- Year built: 1977
Utilities & green energy
- Sewer: Public Sewer
- Water: Canal/Lake For Irrigation, Public
- Utilities for property: Cable Connected, Electricity Connected, Public, Sewer Connected, Sprinkler Meter, Sprinkler Recycled, Street Lights, Underground Utilities, Water Connected
Green energy
- Water conservation: Gray Water System, Irrigation-Reclaimed Water
Community & HOA
Community
- Features: Community Boat Ramp, Waterfront, Association Recreation - Owned, Buyer Approval Required, Clubhouse, Fitness Center, Golf Carts OK, Handicap Modified, Irrigation-Reclaimed Water, Park, Playground, Pool, Sidewalks, Special Community Restrictions
- Pet fee: $0 monthly
- Senior community: Yes
- Subdivision: MOUNT VERNON PH 1
HOA
- Has HOA: Yes
- Amenities included: Cable TV, Clubhouse, Fence Restrictions, Fitness Center
- Services included: Cable TV, Community Pool, Reserve Fund, Insurance, Internet
- HOA fee: $738 monthly
- HOA name: Robby Angel
Location
- Region: Bradenton
Financial & listing details
- Price per square foot: $203/sqft
- Tax assessed value: $208,250
- Annual tax amount: $1,872
- Date on market: 9/22/2023
- Cumulative days on market: 220 days
- Listing terms: Cash,Conventional
- Ownership: Fee Simple
- Total actual rent: 0
- Electric utility on property: Yes
- Road surface type: Asphalt, Paved
Price history
| Date | Event | Price |
|---|---|---|
| 5/14/2024 | Sold | $275,000-5.1%$203/sqft |
Source:  Stellar MLS #A4583127 Report a problem Stellar MLS #A4583127 Report a problem | ||
| 5/1/2024 | Pending sale | $289,900$214/sqft |
Source: Stellar MLS #A4583127 Report a problem | ||
| 4/25/2024 | Price change | $289,900-3.4%$214/sqft |
Source: Stellar MLS #A4583127 Report a problem | ||
| 3/21/2024 | Price change | $299,999-3.2%$221/sqft |
Source: Stellar MLS #A4583127 Report a problem | ||
| 3/15/2024 | Price change | $309,999-4.6%$228/sqft |
Source: Stellar MLS #A4583127 Report a problem | ||
| 1/19/2024 | Price change | $324,900-3%$239/sqft |
Source: Stellar MLS #A4583127 Report a problem | ||
| 11/30/2023 | Price change | $334,900-4.3%$247/sqft |
Source: Stellar MLS #A4583127 Report a problem | ||
| 9/22/2023 | Listed for sale | $349,900+99.9%$258/sqft |
Source: Stellar MLS #A4583127 Report a problem | ||
| 4/26/2017 | Sold | $175,000-2.2%$129/sqft |
Source: Public Record Report a problem | ||
| 2/10/2017 | Price change | $179,000-9.6%$132/sqft |
Source: WAGNER REALTY #A4153443 Report a problem | ||
| 11/1/2016 | Price change | $197,900-10%$146/sqft |
Source: WAGNER REALTY #A4153443 Report a problem | ||
| 7/9/2016 | Listed for sale | $220,000$162/sqft |
Source: WAGNER REALTY #A4153443 Report a problem | ||
| 5/17/2016 | Listing removed | $220,000$162/sqft |
Source: WAGNER REALTY #A4153443 Report a problem | ||
| 5/7/2016 | Listed for sale | $220,000+53.8%$162/sqft |
Source: WAGNER REALTY #A4153443 Report a problem | ||
| 11/17/2003 | Sold | $143,000+68.2%$105/sqft |
Source: Public Record Report a problem | ||
| 1/26/2001 | Sold | $85,000$63/sqft |
Source: Public Record Report a problem | ||
Public tax history
| Year | Property taxes | Tax assessment |
|---|---|---|
| 2025 | $3,113 +62.4% | $208,250 +27.9% |
| 2024 | $1,917 +2.5% | $162,862 +3% |
| 2023 | $1,869 -0.1% | $158,118 +3% |
| 2022 | $1,872 +0.6% | $153,513 +3% |
| 2021 | $1,860 +1.4% | $149,042 +1.4% |
| 2020 | $1,834 +1.9% | $146,984 +2.3% |
| 2019 | $1,800 | $143,679 +1.9% |
| 2018 | $1,800 +1.1% | $141,000 +22.6% |
| 2017 | $1,781 +12.2% | $115,000 +7.5% |
| 2016 | $1,588 | $107,000 |
| 2015 | $1,588 | $107,000 +15% |
| 2014 | $1,588 +7.1% | $93,071 +9.4% |
| 2013 | $1,482 +148086% | $85,091 +17.3% |
| 2012 | $1 | $72,534 -1.2% |
| 2011 | $1 | $73,395 -4.1% |
| 2010 | -- | $76,562 -12.9% |
| 2009 | $1,546 -18.3% | $87,932 -30% |
| 2008 | $1,892 -18.2% | $125,617 -16.6% |
| 2007 | $2,312 -7.5% | $150,674 |
| 2006 | $2,499 +35.2% | $150,674 +39.6% |
| 2005 | $1,848 +10.9% | $107,929 +12.5% |
| 2004 | $1,667 +18.7% | $95,939 +20.9% |
| 2003 | $1,404 +10.2% | $79,378 +10.7% |
| 2002 | $1,274 +12.9% | $71,697 +11.2% |
| 2001 | $1,129 +6.2% | $64,452 +8.4% |
| 2000 | $1,063 | $59,474 |
Find assessor info on the county website
Neighborhood: 34210
Nearby homes
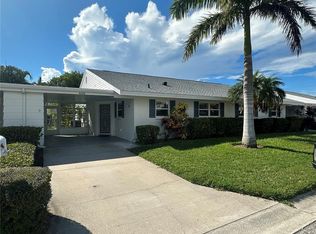
- $320,0002 bd2 ba1.3k sqft4506 Mount Vernon Dr, Bradenton, FL 34210Sold
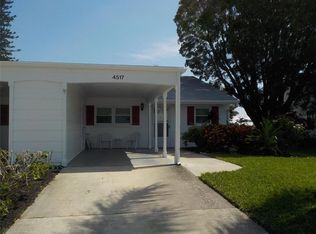
- $385,0002 bd2 ba1.3k sqft4515 Mount Vernon Dr, Bradenton, FL 34210Sold

- $305,0002 bd2 ba1.1k sqft4423 Mount Vernon Dr #4423, Bradenton, FL 34210Sold
- $310,0002 bd2 ba1.4k sqft9422 Kingston Dr #9422, Bradenton, FL 34210Sold

- $300,0002 bd2 ba1.2k sqft9414 Kingston Dr #9414, Bradenton, FL 34210Sold
- $189,0001 bd1 ba1k sqft9419 Kingston Dr #9419, Bradenton, FL 34210Sold
- $240,0002 bd2 ba1.2k sqft4414 Mount Vernon Dr #0, Bradenton, FL 34210For Sale
- $370,2002 bd2 ba1.3k sqft4405 Mount Vernon Dr, Bradenton, FL 34210Sold
Nearby schools
GreatSchools rating
- 4/10Sea Breeze Elementary SchoolGrades: PK-5Distance: 1.8 mi
- 2/10W. D. Sugg Middle SchoolGrades: 6-8Distance: 2.5 mi
- 2/10Bayshore High SchoolGrades: 8-12Distance: 4.1 mi
Get a cash offer in 3 minutes
Find out how much your home could sell for in as little as 3 minutes with a no-obligation cash offer.
Estimated market value
$250,000
Get a cash offer in 3 minutes
Find out how much your home could sell for in as little as 3 minutes with a no-obligation cash offer.
Estimated market value
$250,000
- Florida
- Manatee County
- Bradenton
- 34210
- 4414 MOUNT VERNON DRIVE
Nearby cities
Nearby neighborhoods
Nearby zip codes
Other Bradenton Topics
