Great opportunity to own your 2 bed, 2 bath, Canal front Villa that leads to SARASOTA BAY! BOAT DOCKS AVAILABLE FOR $25, First come first serve. You will love living in this beautiful 55+ much sought after community of Mount Vernon!!!! This villa has an open living/dining area that leads to the Florida room. Outside of the Florida room is your private patio with a view of the canal. Master bedroom has an ensuite bathroom, walk in closet with drop down stairs to attic for extra and a water view. Guest bedroom and bath are spacious and in a separate hall. The kitchen has a breakfast bar with plenty of cabinets and a closet pantry. Plantations shutters throughout the home. Roof 2018, Water heater 2023, Windows 2007. Mount Vernon has so many amenities to offer you will never be bored...Take a walk around the nature trail and see some of Florida's wildlife, watch the amazing sunsets along the bay. There are bird sanctuaries, lakes, Kayak launch, woodshop, fitness center, Tennis/pickle-ball, clubhouse plus much more...or just relax poolside. Not only do you have access to all of these fabulous amenities you are just a few short miles to the Pristine Beaches of ANNA MARIA ISLAND. There are many restaurants, outdoor restaurants with live music too! Plus shops, golf courses just outside of your doorstep. This is the perfect place to enjoy the FLORIDA LIFESTYLE! *room dimensions to be verified by buyer
Sold for $385,000
$385,000
4515 MOUNT VERNON DRIVE, BRADENTON, FL 34210
2beds
1,341sqft
Condominium
Built in 1976
-- sqft lot
$350,900 Zestimate®
$287/sqft
$2,567 Estimated rent
Home value
$350,900
$333,000 - $368,000
$2,567/mo
Zestimate® history
Owner options
List your home for rent
$2,567/mo
Rent Zestimate®
Find your next renter with Zillow Rental Manager. Plus, with online applications, you can quickly screen prospective tenants – for free.
$2,567/mo
Rent Zestimate®
Refinance and save
$3,321/mo
Est. payment
Refinancing to a lower rate could help reduce your monthly payments and save thousands over the life of the loan.
$3,321/mo
Est. payment
Explore your selling options
Work with a Zillow partner agent
Leverage their expertise and Zillow's premium Showcase listings to get your home seen by more buyers.
Get startedList with your own agent
Get your home in front of millions of buyers by listing it on Zillow.
Learn how to do itSell it yourself
Take full control of how buyers see your home on Zillow by listing For Sale by Owner (FSBO).
List your homeWhat's special
Zillow last checked:
Listing updated:
Listed by:
Cathy Roberson 239-898-9123,
KELLER WILLIAMS ON THE WATER 941-729-7400,
Kathy Cahill 941-807-3565,
KELLER WILLIAMS ON THE WATER
Bought with:
Brian Sullivan, 3527261
RE/MAX ALLIANCE GROUP
Source: Stellar MLS,MLS#: A4570072 Originating MLS: Sarasota - Manatee
Originating MLS: Sarasota - Manatee
Facts & features
Interior
Bedrooms & bathrooms
- Bedrooms: 2
- Bathrooms: 2
- Full bathrooms: 2
Rooms
- Room types: Florida Room
Primary bedroom
- Features: Ceiling Fan(s), Walk-In Closet(s)
- Level: First
- Dimensions: 12x16
Bedroom 2
- Features: Ceiling Fan(s)
- Level: First
- Dimensions: 12x11
Florida room
- Features: Ceiling Fan(s)
- Level: First
- Dimensions: 9x14
Great room
- Features: Ceiling Fan(s)
- Level: First
- Dimensions: 14x26
Kitchen
- Features: Ceiling Fan(s)
- Level: First
- Dimensions: 12x14
Heating
- Central, Electric
Cooling
- Central Air
Appliances
- Included: Dishwasher, Disposal, Dryer, Electric Water Heater, Ice Maker, Microwave, Range, Refrigerator, Washer
- Laundry: Inside
Features
- Ceiling Fan(s), Eating Space In Kitchen, Living Room/Dining Room Combo, Open Floorplan, Solid Surface Counters, Solid Wood Cabinets, Split Bedroom, Thermostat, Walk-In Closet(s)
- Flooring: Laminate, Tile
- Windows: Blinds, Shutters, Tinted Windows, Window Treatments
- Has fireplace: No
- Common walls with other units/homes: End Unit
Interior area
- Total structure area: 1,649
- Total interior livable area: 1,341 sqft
Property
Parking
- Total spaces: 1
- Parking features: Covered, Driveway, Guest
- Carport spaces: 1
- Has uncovered spaces: Yes
Features
- Levels: One
- Stories: 1
- Patio & porch: Patio, Rear Porch
- Exterior features: Irrigation System, Private Mailbox, Rain Gutters, Storage
- Pool features: Gunite, In Ground, Lighting, Outside Bath Access, Solar Heat, Tile
- Has spa: Yes
- Spa features: Heated, In Ground
- Has view: Yes
- View description: Water, Canal
- Has water view: Yes
- Water view: Water,Canal
- Waterfront features: Lake, Waterfront, Canal - Saltwater, Bay/Harbor Access, Saltwater Canal Access, Gulf/Ocean Access, Intracoastal Waterway Access, Fishing Pier, Sailboat Water, Seawall
- Body of water: SARASOTA BAY
Lot
- Features: Near Public Transit
- Residential vegetation: Trees/Landscaped
Details
- Additional structures: Tennis Court(s), Workshop
- Parcel number: 7655802101
- Zoning: PDR
- Special conditions: None
Construction
Type & style
- Home type: Condo
- Architectural style: Colonial
- Property subtype: Condominium
Materials
- Block
- Foundation: Slab
- Roof: Shingle
Condition
- Completed
- New construction: No
- Year built: 1976
Utilities & green energy
- Sewer: Public Sewer
- Water: Public
- Utilities for property: BB/HS Internet Available, Cable Available, Electricity Connected, Public, Sewer Connected, Sprinkler Recycled, Underground Utilities, Water Connected
Green energy
- Water conservation: Irrigation-Reclaimed Water
Community & HOA
Community
- Features: Dock, Fishing, Lake, Water Access, Waterfront, Association Recreation - Owned, Buyer Approval Required, Clubhouse, Fitness Center, Irrigation-Reclaimed Water, Park, Pool, Special Community Restrictions
- Security: Smoke Detector(s)
- Pet fee: $0 monthly
- Senior community: Yes
- Subdivision: MOUNT VERNON PH 1
HOA
- Has HOA: Yes
- Amenities included: Cable TV, Clubhouse, Fitness Center, Lobby Key Required, Maintenance, Park, Pickleball Court(s), Pool, Recreation Facilities, Sauna, Shuffleboard Court, Spa/Hot Tub, Storage, Tennis Court(s), Trail(s), Vehicle Restrictions
- Services included: Cable TV, Common Area Taxes, Community Pool, Reserve Fund, Fidelity Bond, Insurance, Internet, Maintenance Structure, Maintenance Grounds, Maintenance Repairs, Manager, Pest Control, Pool Maintenance, Recreational Facilities, Sewer, Trash, Water
- HOA fee: $739 monthly
- HOA name: Sue Metzler for questions
- HOA phone: 941-792-0595
Location
- Region: Bradenton
Financial & listing details
- Price per square foot: $287/sqft
- Tax assessed value: $289,000
- Annual tax amount: $1,277
- Date on market: 5/11/2023
- Cumulative days on market: 85 days
- Listing terms: Cash
- Ownership: Fee Simple
- Total actual rent: 0
- Electric utility on property: Yes
- Road surface type: Asphalt
Price history
| Date | Event | Price |
|---|---|---|
| 7/7/2026 | Listing removed | $370,000$276/sqft |
Source:  Stellar MLS #V4946559 Report a problem Stellar MLS #V4946559 Report a problem | ||
| 5/2/2026 | Price change | $370,000-3.9%$276/sqft |
Source: Stellar MLS #V4946559 Report a problem | ||
| 4/3/2026 | Price change | $385,000-3.7%$287/sqft |
Source: Stellar MLS #V4946559 Report a problem | ||
| 2/13/2026 | Price change | $399,999-1.2%$298/sqft |
Source: Stellar MLS #V4946559 Report a problem | ||
| 1/6/2026 | Listed for sale | $405,000+5.2%$302/sqft |
Source: Stellar MLS #V4946559 Report a problem | ||
| 9/25/2023 | Sold | $385,000$287/sqft |
Source: Stellar MLS #A4570072 Report a problem | ||
| 8/27/2023 | Pending sale | $385,000$287/sqft |
Source: Stellar MLS #A4570072 Report a problem | ||
| 7/26/2023 | Listed for sale | $385,000$287/sqft |
Source: Stellar MLS #A4570072 Report a problem | ||
| 7/3/2023 | Pending sale | $385,000$287/sqft |
Source: Stellar MLS #A4570072 Report a problem | ||
| 5/25/2023 | Price change | $385,000-2.5%$287/sqft |
Source: Stellar MLS #A4570072 Report a problem | ||
| 5/11/2023 | Listed for sale | $395,000$295/sqft |
Source: Stellar MLS #A4570072 Report a problem | ||
Public tax history
| Year | Property taxes | Tax assessment |
|---|---|---|
| 2025 | $4,198 -18.6% | $289,000 -20% |
| 2024 | $5,157 +308.3% | $361,250 +219% |
| 2023 | $1,263 -1.1% | $113,234 +3% |
| 2022 | $1,277 +1.3% | $109,936 +3% |
| 2021 | $1,261 +18.8% | $106,734 +1.4% |
| 2020 | $1,062 +2.7% | $105,260 +2.3% |
| 2019 | $1,034 | $102,893 +1.9% |
| 2018 | $1,034 +1.7% | $100,974 +2.1% |
| 2017 | $1,017 +10.1% | $98,897 +2.1% |
| 2016 | $924 | $96,863 +0.7% |
| 2015 | $924 | $96,190 +0.8% |
| 2014 | $924 +1.3% | $95,427 +1.5% |
| 2013 | $912 +91090% | $94,017 +1.7% |
| 2012 | $1 | $92,445 +3% |
| 2011 | $1 | $89,752 +1.5% |
| 2010 | -- | $88,426 +2.7% |
| 2009 | $767 -19.3% | $86,101 +0.1% |
| 2008 | $950 +32.9% | $86,015 +3% |
| 2007 | $715 -6.4% | $83,510 +2.5% |
| 2006 | $764 -3.5% | $81,473 +3% |
| 2005 | $791 -11.2% | $79,100 +3% |
| 2004 | $891 +1.1% | $76,796 +1.9% |
| 2003 | $882 +3.2% | $75,364 +2.4% |
| 2002 | $855 +4% | $73,598 +1.6% |
| 2001 | $822 +2.6% | $72,439 +3% |
| 2000 | $801 | $70,329 |
Find assessor info on the county website
Neighborhood: 34210
Nearby homes
- $275,0002 bd2 ba1.3k sqft4414 Mount Vernon Dr, Bradenton, FL 34210Sold
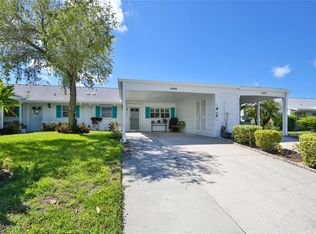
- $320,0002 bd2 ba1.3k sqft4506 Mount Vernon Dr, Bradenton, FL 34210Sold
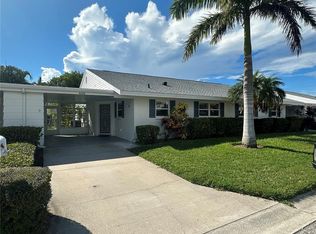
- $305,0002 bd2 ba1.1k sqft4423 Mount Vernon Dr #4423, Bradenton, FL 34210Sold
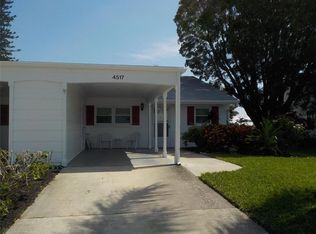
- $310,0002 bd2 ba1.4k sqft9422 Kingston Dr #9422, Bradenton, FL 34210Sold

- $300,0002 bd2 ba1.2k sqft9414 Kingston Dr #9414, Bradenton, FL 34210Sold
- $189,0001 bd1 ba1k sqft9419 Kingston Dr #9419, Bradenton, FL 34210Sold
- $240,0002 bd2 ba1.2k sqft4414 Mount Vernon Dr #0, Bradenton, FL 34210For Sale
- $370,2002 bd2 ba1.3k sqft4405 Mount Vernon Dr, Bradenton, FL 34210Sold
Nearby schools
GreatSchools rating
- 4/10Sea Breeze Elementary SchoolGrades: PK-5Distance: 1.8 mi
- 2/10W. D. Sugg Middle SchoolGrades: 6-8Distance: 2.5 mi
- 2/10Bayshore High SchoolGrades: 8-12Distance: 4.1 mi
Schools provided by the listing agent
- Elementary: Sea Breeze Elementary
- Middle: W.D. Sugg Middle
- High: Bayshore High
Source: Stellar MLS. This data may not be complete. We recommend contacting the local school district to confirm school assignments for this home.
Get a cash offer in 3 minutes
Find out how much your home could sell for in as little as 3 minutes with a no-obligation cash offer.
Estimated market value
$350,900
Get a cash offer in 3 minutes
Find out how much your home could sell for in as little as 3 minutes with a no-obligation cash offer.
Estimated market value
$350,900
- Florida
- Manatee County
- Bradenton
- 34210
- 4515 MOUNT VERNON DRIVE
Nearby cities
Nearby neighborhoods
Nearby zip codes
Other Bradenton Topics
