Whether you're looking for a cozy snowbird retreat or a full-time residence—this is the one! Located in the 55+ community of Fourth Bayshore Gardens Condominiums with maintenance provided and amenities galore, this second-floor one-bedroom condo comes with an updated kitchen with real wood cabinetry and a sleek tile backsplash. Best of all, the neutral tile floors throughout would go perfectly with any décor. If you're looking for a ‘community,’ look no further. With a full calendar of social clubs, activities, and potluck dinners, you can be fast friends with your neighbors in no time. This unit is situated perfectly within the community. The clubhouse, shuffleboard courts, bocce courts, heated pool, grill areas, laundry facilities, and a beautifully landscaped courtyard (perfect for morning walks) are mere steps away but without all the hustle and bustle in your backyard. Instead, the rear balcony overlooks green space, creating a beautiful and serene private setting. As they say, location, location, location, and this location can't be beat. Bradenton Beach and its sugary sand is only 15 minutes away, Sarasota-Bradenton International Airport is only 10 minutes away, and every imaginable shopping and dining destination is usually right around the corner…some even within walking distance (including a Target, Publix, and library). With that, and having multiple bus stops right outside the community means ‘no car’ is ‘no problem.’ However, each unit comes with nearby assigned parking, and there’s plenty of guest parking. For owner convenience, there are also elevators (recently renovated) and secure exterior storage closets for beach gear, bikes, etc. Storage is also no problem thanks to dual closets in the bedroom (including a 6ft long bar AND 3'x2' shelves), a 3'x2' closet in the hall, and another 3'x2' storage closet right outside your front door. (Furnishings shown can be included in the sale or removed prior to closing)
Sold for $70,000
$70,000
2321 CANAL DRIVE #F25, BRADENTON, FL 34207
1beds
576sqft
Condominium
Built in 1972
-- sqft lot
$69,500 Zestimate®
$122/sqft
$1,149 Estimated rent
Home value
$69,500
$64,000 - $76,000
$1,149/mo
Zestimate® history
Owner options
List your home for rent
$1,149/mo
Rent Zestimate®
Find your next renter with Zillow Rental Manager. Plus, with online applications, you can quickly screen prospective tenants – for free.
$1,149/mo
Rent Zestimate®
Refinance and save
$759/mo
Est. payment
Refinancing to a lower rate could help reduce your monthly payments and save thousands over the life of the loan.
$759/mo
Est. payment
Explore your selling options
Work with a Zillow partner agent
Leverage their expertise and Zillow's premium Showcase listings to get your home seen by more buyers.
Get startedList with your own agent
Get your home in front of millions of buyers by listing it on Zillow.
Learn how to do itSell it yourself
Take full control of how buyers see your home on Zillow by listing For Sale by Owner (FSBO).
List your homeWhat's special
Beautifully landscaped courtyardHeated poolGrill areasShuffleboard courtsBocce courtsNeutral tile floorsUpdated kitchen
Zillow last checked:
Listing updated:
Listed by:
Cheryl Edwards 941-224-2344,
LPT REALTY, LLC 877-366-2213
Bought with:
Tania May, 3436388
MARCUS & COMPANY REALTY
Source: Stellar MLS,MLS#: A4651126 Originating MLS: Orlando Regional
Originating MLS: Orlando Regional
Facts & features
Interior
Bedrooms & bathrooms
- Bedrooms: 1
- Bathrooms: 1
- Full bathrooms: 1
Primary bedroom
- Features: Built-In Shelving, Ceiling Fan(s), Dual Closets
- Level: First
- Area: 132 Square Feet
- Dimensions: 12x11
Bathroom 1
- Features: Tub With Shower, Window/Skylight in Bath
- Level: First
- Area: 35 Square Feet
- Dimensions: 7x5
Balcony porch lanai
- Level: First
- Area: 54 Square Feet
- Dimensions: 9x6
Dinette
- Level: First
- Area: 90 Square Feet
- Dimensions: 10x9
Kitchen
- Level: First
- Area: 56 Square Feet
- Dimensions: 8x7
Living room
- Level: First
- Area: 154 Square Feet
- Dimensions: 14x11
Heating
- None
Cooling
- Wall/Window Unit(s)
Appliances
- Included: Electric Water Heater, Microwave, Range, Range Hood, Refrigerator
- Laundry: Common Area
Features
- Ceiling Fan(s), Living Room/Dining Room Combo, Primary Bedroom Main Floor
- Flooring: Tile
- Doors: Outdoor Grill, Sliding Doors
- Has fireplace: No
Interior area
- Total structure area: 636
- Total interior livable area: 576 sqft
Property
Parking
- Parking features: Assigned, Ground Level, Guest, Off Street
Features
- Levels: One
- Stories: 1
- Patio & porch: Covered, Rear Porch
- Exterior features: Balcony, Lighting, Outdoor Grill, Sidewalk, Storage
- Pool features: Gunite, Heated, In Ground
- Has view: Yes
- View description: Garden
Lot
- Size: 11.92 Acres
- Features: In County, Landscaped, Level, Near Public Transit
- Residential vegetation: Mature Landscaping, Trees/Landscaped
Details
- Parcel number: 6136703557
- Zoning: RMF9
- Special conditions: None
Construction
Type & style
- Home type: Condo
- Property subtype: Condominium
Materials
- Block
- Foundation: Slab
- Roof: Shingle
Condition
- New construction: No
- Year built: 1972
Utilities & green energy
- Sewer: Public Sewer
- Water: Public
- Utilities for property: BB/HS Internet Available, Cable Available, Electricity Connected, Phone Available, Public, Sewer Connected, Street Lights, Water Connected
Community & HOA
Community
- Features: Association Recreation - Owned, Buyer Approval Required, Clubhouse, Community Mailbox, Deed Restrictions, No Truck/RV/Motorcycle Parking, Pool
- Security: Smoke Detector(s)
- Pet fee: $0 monthly
- Senior community: Yes
- Subdivision: THE FOURTH BAYSHORE
HOA
- Has HOA: Yes
- Amenities included: Cable TV, Clubhouse, Elevator(s), Laundry, Pool, Recreation Facilities, Shuffleboard Court, Storage, Vehicle Restrictions
- Services included: Cable TV, Common Area Taxes, Community Pool, Reserve Fund, Insurance, Internet, Maintenance Structure, Maintenance Grounds, Manager, Pest Control, Pool Maintenance, Private Road, Recreational Facilities
- HOA fee: $377 monthly
- HOA name: Fourth Bayshore Condominium Association
- HOA phone: 941-756-9451
Location
- Region: Bradenton
Financial & listing details
- Price per square foot: $122/sqft
- Tax assessed value: $75,650
- Annual tax amount: $520
- Date on market: 5/5/2025
- Cumulative days on market: 114 days
- Listing terms: Cash,Conventional
- Ownership: Condominium
- Total actual rent: 0
- Electric utility on property: Yes
- Road surface type: Paved, Asphalt
Price history
| Date | Event | Price |
|---|---|---|
| 9/16/2025 | Sold | $70,000-12.5%$122/sqft |
Source:  Stellar MLS #A4651126 Report a problem Stellar MLS #A4651126 Report a problem | ||
| 8/28/2025 | Pending sale | $80,000$139/sqft |
Source: Stellar MLS #A4651126 Report a problem | ||
| 7/15/2025 | Price change | $80,000-5.9%$139/sqft |
Source: Stellar MLS #A4651126 Report a problem | ||
| 6/2/2025 | Price change | $85,000-5.6%$148/sqft |
Source: Stellar MLS #A4651126 Report a problem | ||
| 5/6/2025 | Listed for sale | $90,000+91.5%$156/sqft |
Source: Stellar MLS #A4651126 Report a problem | ||
| 10/24/2018 | Sold | $47,000$82/sqft |
Source: Public Record Report a problem | ||
| 10/2/2018 | Pending sale | $47,000$82/sqft |
Source: Michael Saunders & Company - Licensed Real Estate Broker #A4414526 Report a problem | ||
| 9/27/2018 | Listed for sale | $47,000+38.2%$82/sqft |
Source: Michael Saunders & Company - Licensed Real Estate Broker #A4414526 Report a problem | ||
| 3/26/2003 | Sold | $34,000$59/sqft |
Source: Public Record Report a problem | ||
Public tax history
| Year | Property taxes | Tax assessment |
|---|---|---|
| 2025 | $1,397 +168.6% | $75,650 +80.4% |
| 2024 | $520 +6.5% | $41,940 +3% |
| 2023 | $489 +7% | $40,718 +3% |
| 2022 | $457 +5.9% | $39,532 +3% |
| 2021 | $431 +4.5% | $38,381 +1.4% |
| 2020 | $413 +5.7% | $37,851 +2.3% |
| 2019 | $391 | $37,000 +10.4% |
| 2018 | $391 -42% | $33,500 +8.1% |
| 2017 | $673 +46.3% | $31,000 +25.3% |
| 2016 | $460 | $24,750 +17.9% |
| 2015 | $460 | $21,000 +13.6% |
| 2014 | $460 +6% | $18,481 +7.7% |
| 2013 | $434 +43289% | $17,161 +4% |
| 2012 | $1 | $16,501 -13.2% |
| 2011 | $1 | $19,001 -31.2% |
| 2010 | -- | $27,603 -10% |
| 2009 | $185 -41% | $30,670 -31.9% |
| 2008 | $314 +53.3% | $45,047 -4% |
| 2007 | $205 -70.2% | $46,924 +20% |
| 2006 | $688 +16.6% | $39,103 +20.2% |
| 2005 | $590 +19.1% | $32,530 +20.7% |
| 2004 | $495 +13.1% | $26,948 +15% |
| 2003 | $438 +12.5% | $23,434 +7% |
| 2002 | $389 +5.5% | $21,901 +4% |
| 2001 | $369 -1% | $21,062 +1% |
| 2000 | $373 | $20,850 |
Find assessor info on the county website
Neighborhood: Bayshore Gardens
Nearby homes
- $124,5002 bd2 ba966 sqft5896 Garden Ln #A27, Bradenton, FL 34207For Sale
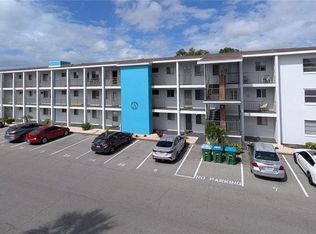
- $83,0002 bd2 ba1k sqft2103 Canal Dr #B7, Bradenton, FL 34207Sold

- $78,0002 bd1 ba733 sqft2238 Canal Dr #D34, Bradenton, FL 34207Sold

- $136,0002 bd1 ba744 sqft2211 Sunset Dr #E3, Bradenton, FL 34207For Sale
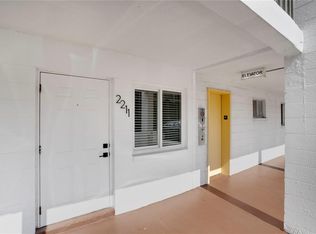
- $92,5001 bd1 ba576 sqft2207 Sunset Dr #E5, Bradenton, FL 34207Sold
- $65,0002 bd1 ba733 sqft2309 Canal Dr #F4, Bradenton, FL 34207Sold
- $135,0002 bd2 ba966 sqft2303 Sunset Dr #H7, Bradenton, FL 34207For Sale
- $130,0002 bd2 ba966 sqft5882 Canal Dr #J7, Bradenton, FL 34207Sold
Nearby schools
GreatSchools rating
- 4/10Bayshore Elementary SchoolGrades: PK-5Distance: 0.4 mi
- 2/10Bayshore High SchoolGrades: 8-12Distance: 0.7 mi
- 2/10Electa Lee Magnet Middle SchoolGrades: 6-8Distance: 1.2 mi
Schools provided by the listing agent
- Elementary: Bayshore Elementary
- Middle: Electa Arcotte Lee Magnet
- High: Bayshore High
Source: Stellar MLS. This data may not be complete. We recommend contacting the local school district to confirm school assignments for this home.
Get a cash offer in 3 minutes
Find out how much your home could sell for in as little as 3 minutes with a no-obligation cash offer.
Estimated market value
$69,500
Get a cash offer in 3 minutes
Find out how much your home could sell for in as little as 3 minutes with a no-obligation cash offer.
Estimated market value
$69,500
- Florida
- Manatee County
- Bradenton
- 34207
- Bayshore Gardens
- 2321 CANAL DRIVE Unit F25
Nearby cities
Nearby neighborhoods
Nearby zip codes
Other Bradenton Topics
