Welcome to this freshly renovated one-bedroom, one-bath condo located in the well-established 55+ Bayshore Gardens community of Bradenton, Florida. This move-in-ready unit features brand-new flooring, fresh interior paint, new blinds, and an updated kitchen with new appliances, refreshed cabinetry with new hardware, a new kitchen sink, and new countertops. The bathroom has been tastefully refreshed with a new vanity and toilet, and major system upgrades include a new air conditioner and new water heater for peace of mind. The building offers elevator access for added convenience, and the unit includes one assigned parking space with additional guest parking available. Bayshore Gardens residents enjoy a variety of community amenities, including a swimming pool, shuffleboard courts, clubhouse, and on-site laundry facilities. Ideally situated near shopping, dining, medical facilities, and everyday conveniences, this condo is also just a short drive to downtown Bradenton, Sarasota, Lakewood Ranch, and the beautiful Gulf beaches, making it a great option for full-time living or a seasonal Florida retreat.
For sale
Price cut: $10K (5/26)
$75,000
1631 LEISURE DRIVE #M36, BRADENTON, FL 34207
1beds
576sqft
Condominium
Built in 1968
-- sqft lot
$-- Zestimate®
$130/sqft
$292/mo HOA
What's special
Elevator accessNew blindsFresh interior paintNew water heaterAdditional guest parking availableShuffleboard courtsOn-site laundry facilities
- 197 days |
- 169 |
- 7 |
Zillow last checked:
Listing updated:
Listed by:
Korey Dye 941-779-8828,
UKEEPCOMMISSION REAL ESTATE 941-465-9206
Source: Stellar MLS,MLS#: A4679422 Originating MLS: Sarasota - Manatee
Originating MLS: Sarasota - Manatee
Facts & features
Interior
Bedrooms & bathrooms
- Bedrooms: 1
- Bathrooms: 1
- Full bathrooms: 1
Primary bedroom
- Description: Room4
- Features: Built-in Closet
- Level: First
- Area: 114.56 Square Feet
- Dimensions: 11.75x9.75
Primary bathroom
- Description: Room5
- Level: First
- Area: 36.25 Square Feet
- Dimensions: 5x7.25
Dinette
- Description: Room2
- Level: First
- Area: 72 Square Feet
- Dimensions: 9x8
Kitchen
- Description: Room1
- Level: First
- Area: 56 Square Feet
- Dimensions: 7x8
Living room
- Description: Room3
- Level: First
- Area: 187 Square Feet
- Dimensions: 11x17
Heating
- Central
Cooling
- Central Air
Appliances
- Included: Electric Water Heater, Microwave, Range, Refrigerator
- Laundry: Common Area
Features
- Living Room/Dining Room Combo, Open Floorplan, Thermostat
- Flooring: Luxury Vinyl
- Doors: Sliding Doors
- Has fireplace: No
Interior area
- Total structure area: 636
- Total interior livable area: 576 sqft
Video & virtual tour
Property
Parking
- Parking features: Assigned
Features
- Levels: One
- Stories: 1
- Patio & porch: Covered, Screened
- Exterior features: Storage
Details
- Parcel number: 5943900000
- Zoning: NCM
- Special conditions: None
Construction
Type & style
- Home type: Condo
- Property subtype: Condominium
Materials
- Block, Stucco
- Foundation: Slab
- Roof: Shingle
Condition
- New construction: No
- Year built: 1968
Utilities & green energy
- Sewer: Public Sewer
- Water: Public
- Utilities for property: Cable Connected, Electricity Connected, Sewer Connected, Water Connected
Community & HOA
Community
- Features: Buyer Approval Required, Clubhouse, Community Mailbox, Pool
- Pet fee: $0 monthly
- Senior community: Yes
- Subdivision: BAYSHORE GARDENS APTS 12
HOA
- Has HOA: No
- Amenities included: Cable TV, Clubhouse, Elevator(s), Laundry, Pool, Shuffleboard Court, Storage
- Services included: Cable TV, Common Area Taxes, Community Pool, Reserve Fund, Maintenance Structure, Maintenance Grounds, Manager, Private Road, Recreational Facilities, Trash
- HOA fee: $292 monthly
Location
- Region: Bradenton
Financial & listing details
- Price per square foot: $130/sqft
- Tax assessed value: $77,350
- Annual tax amount: $1,183
- Date on market: 2/4/2026
- Cumulative days on market: 177 days
- Listing terms: Cash,Conventional
- Ownership: Condominium
- Total actual rent: 0
- Electric utility on property: Yes
- Road surface type: Asphalt
Estimated market value
Not available
Estimated sales range
Not available
$1,356/mo
Price history
| Date | Event | Price |
|---|---|---|
| 5/26/2026 | Price change | $75,000-11.8%$130/sqft |
Source:  Stellar MLS #A4679422 Report a problem Stellar MLS #A4679422 Report a problem | ||
| 2/4/2026 | Listed for sale | $85,000+44.1%$148/sqft |
Source: Stellar MLS #A4679422 Report a problem | ||
| 5/4/2006 | Sold | $59,000$102/sqft |
Source: Public Record Report a problem | ||
Public tax history
| Year | Property taxes | Tax assessment |
|---|---|---|
| 2025 | $1,183 -1.7% | $48,535 +10% |
| 2024 | $1,203 +7.3% | $44,123 +10% |
| 2023 | $1,121 +20.4% | $40,112 +10% |
| 2022 | $931 +15.6% | $36,465 +10% |
| 2021 | $805 +6.3% | $33,150 +10% |
| 2020 | $758 +7.5% | $30,136 +10% |
| 2019 | $705 | $27,396 -18.2% |
| 2018 | $705 +7.8% | $33,500 +15.5% |
| 2017 | $654 +49.9% | $29,000 +22.4% |
| 2016 | $436 | $23,700 +22.2% |
| 2015 | $436 | $19,400 +14% |
| 2014 | $436 +0.9% | $17,011 -0.3% |
| 2013 | $432 +43121% | $17,057 +4% |
| 2012 | $1 | $16,401 -2.1% |
| 2011 | $1 | $16,751 -31% |
| 2010 | -- | $24,278 -10% |
| 2009 | $576 -20.4% | $26,975 -40.1% |
| 2008 | $724 -5.6% | $45,047 -4% |
| 2007 | $767 +11.5% | $46,924 +20% |
| 2006 | $688 +16.6% | $39,103 +20.2% |
| 2005 | $590 +19.1% | $32,530 +20.7% |
| 2004 | $495 +13.1% | $26,948 +15% |
| 2003 | $438 +12.5% | $23,434 +7% |
| 2002 | $389 +5.5% | $21,901 +4% |
| 2001 | $369 -1% | $21,062 +1% |
| 2000 | $373 | $20,850 |
Find assessor info on the county website
Monthly payment
Est. payment
Payment breakdown
Explore the cost of this home by adjusting the details. Changes won't be saved.Climate risks
Neighborhood: Bayshore Gardens
Nearby schools
GreatSchools rating
- 4/10Bayshore Elementary SchoolGrades: PK-5Distance: 0.8 mi
- 2/10Bayshore High SchoolGrades: 8-12Distance: 1.1 mi
- 2/10Electa Lee Magnet Middle SchoolGrades: 6-8Distance: 1.6 mi
- $127,0002 bd2 ba862 sqft1581 Leisure Dr #M7, Bradenton, FL 34207Sold

- $149,9002 bd2 ba862 sqft1583 Leisure Dr #M21, Bradenton, FL 34207Sold

- $75,0002 bd1 ba768 sqft1585 Leisure Dr #M22, Bradenton, FL 34207Sold
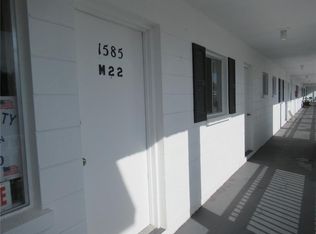
- $85,0001 bd1 ba576 sqft1593 Leisure Dr #M26, Bradenton, FL 34207Sold
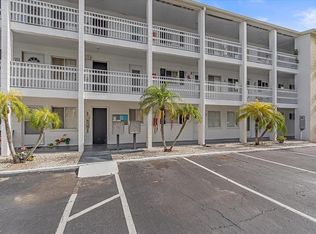
- $140,0002 bd2 ba862 sqft1595 Leisure Dr #M27, Bradenton, FL 34207Sold
- $95,0002 bd1 ba768 sqft1599 Leisure Dr #M32, Bradenton, FL 34207Sold
- $105,0002 bd2 ba862 sqft1633 Leisure Dr #M37, Bradenton, FL 34207Sold
- $--1 bd1 ba576 sqft1629 Leisure Dr, Bradenton, FL 34207Off Market
A local agent can set up tours, give advice and negotiate with sellers.
Similar homes
- $67,5001 bd1 ba660 sqft105 47TH AVENUE DRIVE W #374, BRADENTON, FL 34207For Sale
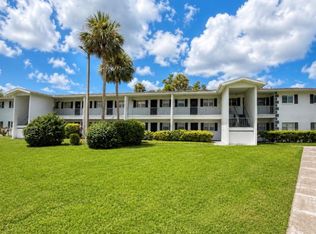
 MLS ID #D6148401, Kari Wilbanks, COOPERATIVE REALTY WELCOMEHOME. Stellar MLS
 - $74,9001 bd1 ba576 sqft2545 FLAMINGO BOULEVARD #L37, BRADENTON, FL 34207For Sale
 MLS ID #A4695201, Robert Hanna, PREFERRED SHORE LLC. Stellar MLS
 - $74,5001 bd1 ba576 sqft1545 PLEASANT ROAD #H-23, BRADENTON, FL 34207For Sale
 MLS ID #A4691884, Judy Durant, BAYSHORE REALTY INC. Stellar MLS
 - $63,4001 bd1 ba576 sqft2326 CANAL DRIVE #G25, BRADENTON, FL 34207For Sale
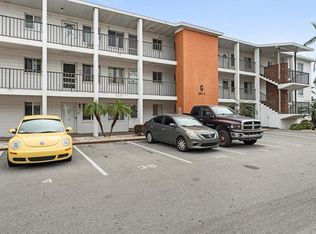 MLS ID #A4693449, Cindy Crews, MARCUS & COMPANY REALTY. Stellar MLS
 - $90,5001 bd1 ba576 sqft5862 WELCOME ROAD #J-25, BRADENTON, FL 34207For SaleMLS ID #A4693626, Judy Durant, BAYSHORE REALTY INC. Stellar MLS
- $63,9001 bd1 ba576 sqft2319 CANAL DRIVE #F26, BRADENTON, FL 34207For SaleMLS ID #A4691833, Gail Robinson, BAYSHORE REALTY INC. Stellar MLS
- $76,5001 bd1 ba660 sqft105 47TH AVENUE DRIVE W #376, BRADENTON, FL 34207For SaleMLS ID #A4695098, Amy Worth, RE/MAX ALLIANCE GROUP. Stellar MLS
- $69,9001 bd1 ba725 sqft202 47TH AVENUE DRIVE W #332, BRADENTON, FL 34207For SaleMLS ID #A4681109, Alexandra Kempton, DALTON WADE INC. Stellar MLS
- $85,9001 bd1 ba576 sqft1816 RESTFUL DRIVE #M22, BRADENTON, FL 34207For SaleMLS ID #A4683710, Tammy Pogar, WAGNER REALTY. Stellar MLS
- $74,9001 bd1 ba728 sqft5503 FOUNTAIN LAKE CIRCLE #A203, BRADENTON, FL 34207For SaleMLS ID #A4699538, Richard Capps, FINE PROPERTIES. Stellar MLS
- $99,0001 bd1 ba576 sqft1509 PLEASANT ROAD #A4, BRADENTON, FL 34207For SaleMLS ID #A4697627, Gail Robinson, BAYSHORE REALTY INC. Stellar MLS
- $94,9002 bd1 ba706 sqft5951 TODD STREET #D37, BRADENTON, FL 34207For SaleMLS ID #A4650881, Gail Robinson, BAYSHORE REALTY INC. Stellar MLS
- $93,0001 bd1 ba576 sqft1826 SUNNY DRIVE #D26, BRADENTON, FL 34207For SaleMLS ID #TB8463301, Ruth Santana, SANTANA AND COMPANY REAL ESTATE. Stellar MLS
- $105,0002 bd1 ba726 sqft5940 EASY STREET #K31, BRADENTON, FL 34207For SaleMLS ID #A4701420, Adam Kwiat, TIDELINE REAL ESTATE BROKERS. Stellar MLS
- $64,5001 bd1 ba576 sqft1840 SUNNY DRIVE #D-36, BRADENTON, FL 34207For SaleMLS ID #A4691258, Judy Durant, BAYSHORE REALTY INC. Stellar MLS
- $87,0001 bd1 ba725 sqft4509 3RD STREET CIRCLE W #283, BRADENTON, FL 34207For SaleMLS ID #A4687141, Rhiannon Hutchinson, COLDWELL BANKER REALTY. Stellar MLS
- $85,0002 bd1 ba733 sqft5902 GARDEN LANE #A24, BRADENTON, FL 34207For SaleMLS ID #A4630213, Penny Walding, SARABAY REAL ESTATE INC. Stellar MLS
- $99,5002 bd1 ba744 sqft5842 WELCOME ROAD #J2, BRADENTON, FL 34207For SaleMLS ID #A4687898, Troy Kannegieter. eXp Realty
- $99,0002 bd1 ba733 sqft2009 CANAL DRIVE #N4, BRADENTON, FL 34207For SaleMLS ID #A4673498, Julie Warren, COLDWELL BANKER REALTY. Stellar MLS
- $109,0001 bd1 ba576 sqft2425 FLAMINGO BOULEVARD #K28, BRADENTON, FL 34207For SaleMLS ID #O6403764, Philip Kolbrich, TOP FLORIDA HOMES. Stellar MLS
