Immaculate 1BR/1BA top-floor condo in the Second Bayshore 55+ community. Competitive pricing! This unfurnished unit features gleaming laminate flooring in the main living areas, higher ceilings (available only on the 3rd floor), fresh interior paint, and updated appliances. Brand new wall unit AC and water heater, 2026. The building was recently tented for pest control (no bugs). Assigned parking at base of stairs. A friendly, active neighborhood with low fees, central to shopping, dining, and all that Bradenton offers. Enjoy the activities at the large clubhouse, lounge by the heated pool/spa, try shuffleboard, and catch up on news at on-site laundry. Shopping center (Publix, Target, TJ Maxx, Chick-fil-A,..) and more is 2 blocks away, and the county bus line is nearby for easy transportation. Conveniently located between Sarasota and St. Pete, with miles of sandy Gulf beaches and shops approx 10 miles west. Perfect for full-time living or your warm-weather retreat!
For sale
$64,500
1840 SUNNY DRIVE #D-36, BRADENTON, FL 34207
1beds
576sqft
:
Get pre-qualified$736/mo
Condominium
Built in 1969
-- sqft lot
$-- Zestimate®
$112/sqft
$296/mo HOA
What's special
Large clubhouseFresh interior paintUpdated appliancesOn-site laundry
- 102 days |
- 382 |
- 28 |
Zillow last checked:
Listing updated:
Listed by:
Judy Durant 941-713-4980,
BAYSHORE REALTY INC 941-755-3701
Source: Stellar MLS,MLS#: A4691258 Originating MLS: Sarasota - Manatee
Originating MLS: Sarasota - Manatee
Facts & features
Interior
Bedrooms & bathrooms
- Bedrooms: 1
- Bathrooms: 1
- Full bathrooms: 1
Primary bedroom
- Features: Built-in Closet
- Level: First
- Area: 132 Square Feet
- Dimensions: 11x12
Kitchen
- Level: First
- Area: 56 Square Feet
- Dimensions: 7x8
Living room
- Level: First
- Area: 60 Square Feet
- Dimensions: 6x10
Living room
- Level: First
- Area: 264 Square Feet
- Dimensions: 11x24
Heating
- Wall Units / Window Unit
Cooling
- Wall/Window Unit(s)
Appliances
- Included: Electric Water Heater, Microwave, Range, Refrigerator
- Laundry: Common Area
Features
- Living Room/Dining Room Combo
- Flooring: Laminate, Vinyl
- Doors: Outdoor Grill, Outdoor Shower, Sliding Doors
- Windows: Window Treatments
- Has fireplace: No
Interior area
- Total structure area: 636
- Total interior livable area: 576 sqft
Video & virtual tour
Property
Parking
- Parking features: Assigned, Guest
Features
- Levels: One
- Stories: 1
- Patio & porch: Screened
- Exterior features: Outdoor Grill, Outdoor Shower, Storage
- Pool features: Gunite, Heated, In Ground
Lot
- Features: In County, Level, Near Public Transit
- Residential vegetation: Mature Landscaping, Trees/Landscaped
Details
- Additional structures: Storage
- Parcel number: 5952511003
- Zoning: RSF6
- Special conditions: None
Construction
Type & style
- Home type: Condo
- Property subtype: Condominium
Materials
- Block, Stucco
- Foundation: Slab
- Roof: Shingle
Condition
- New construction: No
- Year built: 1969
Utilities & green energy
- Sewer: Public Sewer
- Water: Public
- Utilities for property: BB/HS Internet Available, Public
Community & HOA
Community
- Features: Association Recreation - Owned, Buyer Approval Required, Community Mailbox, Pool
- Security: Smoke Detector(s)
- Pet fee: $0 monthly
- Senior community: Yes
- Subdivision: BAYSHORE II SEC 14
HOA
- Has HOA: Yes
- Amenities included: Clubhouse, Elevator(s), Laundry, Pool, Shuffleboard Court, Spa/Hot Tub
- Services included: Common Area Taxes, Community Pool, Reserve Fund, Fidelity Bond, Pool Maintenance, Private Road, Trash
- HOA fee: $296 monthly
- HOA name: Darcie Borregard, property manager
- HOA phone: 941-755-6338
Location
- Region: Bradenton
Financial & listing details
- Price per square foot: $112/sqft
- Tax assessed value: $77,350
- Annual tax amount: $1,296
- Date on market: 4/28/2026
- Cumulative days on market: 103 days
- Listing terms: Cash,Conventional
- Ownership: Fee Simple
- Total actual rent: 0
- Road surface type: Paved, Asphalt
Estimated market value
Not available
Estimated sales range
Not available
$1,056/mo
Price history
| Date | Event | Price |
|---|---|---|
| 4/28/2026 | Listed for sale | $64,500+53.6%$112/sqft |
Source:  Stellar MLS #A4691258 Report a problem Stellar MLS #A4691258 Report a problem | ||
| 3/27/2018 | Sold | $42,000$73/sqft |
Source: Public Record Report a problem | ||
| 3/3/2018 | Pending sale | $42,000$73/sqft |
Source: EXIT KING REALTY #A4209768 Report a problem | ||
| 2/8/2018 | Listed for sale | $42,000+27.3%$73/sqft |
Source: EXIT KING REALTY #A4209768 Report a problem | ||
| 12/29/2015 | Sold | $33,000$57/sqft |
Source: Public Record Report a problem | ||
| 9/14/2015 | Sold | $33,000-6.8%$57/sqft |
Source: Stellar MLS #A4117877 Report a problem | ||
| 6/26/2015 | Price change | $35,400-5.6%$61/sqft |
Source: EXIT KING REALTY #A4117877 Report a problem | ||
| 3/23/2015 | Listed for sale | $37,500+25%$65/sqft |
Source: Exit King Realty #A4117877 Report a problem | ||
| 5/19/2014 | Sold | $30,000$52/sqft |
Source: Public Record Report a problem | ||
Public tax history
| Year | Property taxes | Tax assessment |
|---|---|---|
| 2025 | $1,296 -0.8% | $62,225 +10% |
| 2024 | $1,307 +7.3% | $56,568 +10% |
| 2023 | $1,218 +19.5% | $51,425 +10% |
| 2022 | $1,019 +14.9% | $46,750 +10% |
| 2021 | $887 +4.5% | $42,500 +4.9% |
| 2020 | $849 +7.5% | $40,500 +9.5% |
| 2019 | $790 | $37,000 +10.4% |
| 2018 | $790 +13% | $33,500 +8.1% |
| 2017 | $698 +51.8% | $31,000 +25.3% |
| 2016 | $460 | $24,750 +17.9% |
| 2015 | $460 | $21,000 +13.6% |
| 2014 | $460 +6% | $18,481 +7.7% |
| 2013 | $434 +43289% | $17,161 +4% |
| 2012 | $1 | $16,501 -13.2% |
| 2011 | $1 | $19,001 -31.2% |
| 2010 | -- | $27,603 -10% |
| 2009 | $636 -12.1% | $30,670 -31.9% |
| 2008 | $724 -5.6% | $45,047 -4% |
| 2007 | $767 +11.5% | $46,924 +20% |
| 2006 | $688 +16.6% | $39,103 +20.2% |
| 2005 | $590 +19.1% | $32,530 +20.7% |
| 2004 | $495 +13.1% | $26,948 +15% |
| 2003 | $438 +12.5% | $23,434 +7% |
| 2002 | $389 +5.5% | $21,901 +4% |
| 2001 | $369 -1% | $21,062 +1% |
| 2000 | $373 | $20,850 |
Find assessor info on the county website
Monthly payment
Est. payment
Payment breakdown
Explore the cost of this home by adjusting the details. Changes won't be saved.Climate risks
Neighborhood: Bayshore Gardens
Nearby schools
GreatSchools rating
- 4/10Bayshore Elementary SchoolGrades: PK-5Distance: 0.7 mi
- 2/10Bayshore High SchoolGrades: 8-12Distance: 1 mi
- 2/10Electa Lee Magnet Middle SchoolGrades: 6-8Distance: 1.5 mi
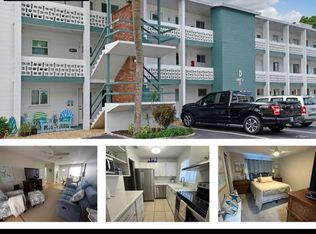
- $--2 bd2 ba900 sqft1832 Sunny Dr, Bradenton, FL 34207Off Market
- $101,8002 bd2 ba862 sqft1801 Flamingo Blvd #O1, Bradenton, FL 34207Off Market
- $103,7002 bd2 ba840 sqft1817 Flamingo Blvd #O22, Bradenton, FL 34207Off Market

- $91,4002 bd1 ba733 sqft1835 Flamingo Blvd #O34, Bradenton, FL 34207Off Market
- $79,9001 bd1 ba576 sqft1839 Flamingo Blvd UNIT O36, Bradenton, FL 34207Off Market
- $121,7002 bd2 ba862 sqft1829 Flamingo Blvd #O31, Bradenton, FL 34207Off Market
- $93,4002 bd1 ba768 sqft1806 Sunny Dr #D3, Bradenton, FL 34207Off Market
- $160,0002 bd2 ba862 sqft1816 Sunny Dr #D21, Bradenton, FL 34207Sold
A local agent can set up tours, give advice and negotiate with sellers.
Similar homes
- $63,9001 bd1 ba576 sqft2319 CANAL DRIVE #F26, BRADENTON, FL 34207For Sale
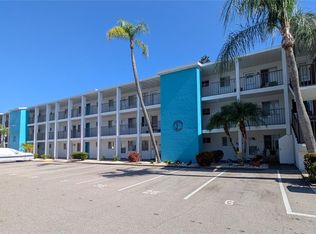
 MLS ID #A4691833, Gail Robinson, BAYSHORE REALTY INC. Stellar MLS
 - $64,9001 bd1 ba576 sqft2326 CANAL DRIVE #G25, BRADENTON, FL 34207For Sale
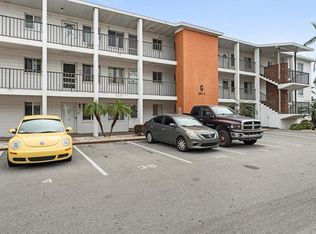 MLS ID #A4693449, Cindy Crews, MARCUS & COMPANY REALTY. Stellar MLS
 - $74,5001 bd1 ba576 sqft1545 PLEASANT ROAD #H-23, BRADENTON, FL 34207For Sale
 MLS ID #A4691884, Judy Durant, BAYSHORE REALTY INC. Stellar MLS
 - $69,9001 bd1 ba725 sqft202 47TH AVENUE DRIVE W #332, BRADENTON, FL 34207For Sale
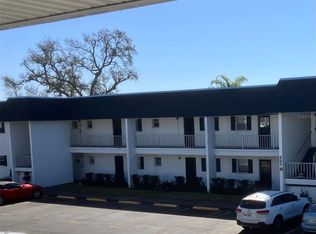 MLS ID #A4681109, Alexandra Kempton, DALTON WADE INC. Stellar MLS
 - $90,5001 bd1 ba576 sqft5862 WELCOME ROAD #J-25, BRADENTON, FL 34207For SaleMLS ID #A4693626, Judy Durant, BAYSHORE REALTY INC. Stellar MLS
- $78,5001 bd1 ba576 sqft2545 FLAMINGO BOULEVARD #L37, BRADENTON, FL 34207For SaleMLS ID #A4695201, Robert Hanna, PREFERRED SHORE LLC. Stellar MLS
- $93,0001 bd1 ba576 sqft1826 SUNNY DRIVE #D26, BRADENTON, FL 34207For SaleMLS ID #TB8463301, Ruth Santana, SANTANA AND COMPANY REAL ESTATE. Stellar MLS
- $85,9001 bd1 ba576 sqft1816 RESTFUL DRIVE #M22, BRADENTON, FL 34207For SaleMLS ID #A4683710, Tammy Pogar, WAGNER REALTY. Stellar MLS
- $76,5001 bd1 ba660 sqft105 47TH AVENUE DRIVE W #376, BRADENTON, FL 34207For SaleMLS ID #A4695098, Amy Worth, RE/MAX ALLIANCE GROUP. Stellar MLS
- $75,0001 bd1 ba576 sqft1631 LEISURE DRIVE #M36, BRADENTON, FL 34207For SaleMLS ID #A4679422, Korey Dye, UKEEPCOMMISSION REAL ESTATE. Stellar MLS
- $72,0001 bd1 ba528 sqft2104 OHIO AVENUE, BRADENTON, FL 34207For SaleMLS ID #A4701875, Vicki Senecal, COASTAL GLOBAL REALTY LLC. Stellar MLS
- $94,9002 bd1 ba706 sqft5951 TODD STREET #D37, BRADENTON, FL 34207For SaleMLS ID #A4650881, Gail Robinson, BAYSHORE REALTY INC. Stellar MLS
- $74,9001 bd1 ba728 sqft5503 FOUNTAIN LAKE CIRCLE #A203, BRADENTON, FL 34207For SaleMLS ID #A4699538, Richard Capps, FINE PROPERTIES. Stellar MLS
- $69,9002 bd2 ba750 sqft522 49TH AVENUE W, BRADENTON, FL 34207For SaleMLS ID #A4691096, Valeri Gonzales, SRQ INTERNATIONAL REALTY LLC. Stellar MLS
- $85,0001 bd1 ba576 sqft1554 PLEASANT ROAD #J5, BRADENTON, FL 34207For SaleMLS ID #A4691298, Reid Gerletti, PREMIER SOTHEBY'S INTERNATIONAL REALTY. Stellar MLS
- $88,5001 bd1 ba725 sqft4509 3RD STREET CIRCLE W #283, BRADENTON, FL 34207For SaleMLS ID #A4687141, Rhiannon Hutchinson, COLDWELL BANKER REALTY. Stellar MLS
- $94,9002 bd1 ba851 sqft4507 9TH STREET W. #I3, BRADENTON, FL 34207For SaleMLS ID #A4690917, John Yilmaz, PREMIER PROPERTIES OF SRQ LLC. Stellar MLS
- $85,0001 bd1 ba672 sqft5064 LIVE OAK CIR #5064, BRADENTON, FL 34207For SaleMLS ID #A4698614, Ed Kinkopf, WAGNER REALTY. Stellar MLS
- $85,0002 bd1 ba733 sqft5902 GARDEN LANE #A24, BRADENTON, FL 34207For SaleMLS ID #A4630213, Penny Walding, SARABAY REAL ESTATE INC. Stellar MLS
- $85,000-- bd1 ba348 sqft7150 N TAMIAMI TRAIL #C126, SARASOTA, FL 34243For SaleMLS ID #TB8534768, Chant Karajian, 10 STARS PROPERTY MANAGEMENT LLC. Stellar MLS
