Virtually Staged. PRICED FOR IMMEDIATE SALE – BEAUTIFULLY UPDATED GROUND FLOOR CONDO – NO STAIRS – LAKE VIEWS – 55+ LIVING - High-motivated seller needs immediate cash offer. Avoid the stairs with this beautifully updated, first-floor unit featuring brand-new flooring, fresh paint, and appliances in excellent condition. Located in the highly sought-after Bayshore on the Lake 55+ active-adult community. Features absolute ground floor accessibility with assigned parking just steps from your front door, beautiful lake views, community pool, and clubhouse. Perfect for a full-time senior resident or seasonal retirement getaway. Must see to appreciate - bring all cash offers today for an immediate, fast closing!
Pending
Price cut: $5K (7/31)
$59,900
3531 LAKE BAYSHORE DRIVE #J106, BRADENTON, FL 34205
2beds
912sqft
Condominium
Built in 1980
-- sqft lot
$-- Zestimate®
$66/sqft
$569/mo HOA
What's special
Beautiful lake viewsFresh paintCommunity poolBrand-new flooringAppliances in excellent conditionBeautifully updated first-floor unit
- 275 days
- 2,160
- 92
Zillow last checked:
Listing updated:
Listed by:
Debi Smith 941-720-1431,
ICON REALTY 941-746-2084,
Shelby Counihan 941-920-1636,
ICON REALTY
Source: Stellar MLS,MLS#: A4672127 Originating MLS: Sarasota - Manatee
Originating MLS: Sarasota - Manatee
Facts & features
Interior
Bedrooms & bathrooms
- Bedrooms: 2
- Bathrooms: 1
- Full bathrooms: 1
Primary bedroom
- Features: Walk-In Closet(s)
- Level: First
- Area: 143 Square Feet
- Dimensions: 11x13
Bedroom 2
- Features: Built-in Closet
- Level: First
- Area: 110 Square Feet
- Dimensions: 11x10
Primary bathroom
- Features: Tub With Shower
- Level: First
- Area: 50 Square Feet
- Dimensions: 10x5
Balcony porch lanai
- Features: Storage Closet
- Level: First
- Area: 120 Square Feet
- Dimensions: 20x6
Dining room
- Level: First
- Area: 88 Square Feet
- Dimensions: 11x8
Kitchen
- Features: Stone Counters
- Level: First
- Area: 70 Square Feet
- Dimensions: 7x10
Living room
- Features: Ceiling Fan(s)
- Level: First
- Area: 198 Square Feet
- Dimensions: 11x18
Heating
- Central, Electric
Cooling
- Central Air
Appliances
- Included: Electric Water Heater, Range, Refrigerator
- Laundry: Common Area
Features
- Living Room/Dining Room Combo, Stone Counters
- Flooring: Vinyl
- Doors: Sliding Doors
- Windows: Window Treatments
- Has fireplace: No
Interior area
- Total structure area: 1,104
- Total interior livable area: 912 sqft
Video & virtual tour
Property
Parking
- Parking features: Assigned, Guest
Features
- Levels: One
- Stories: 1
- Patio & porch: Covered, Rear Porch, Screened
- Exterior features: Lighting, Storage
- Has view: Yes
- View description: Water, Lake
- Has water view: Yes
- Water view: Water,Lake
- Waterfront features: Lake
Details
- Parcel number: 5057613761
- Zoning: PDR
- Special conditions: None
Construction
Type & style
- Home type: Condo
- Property subtype: Condominium
Materials
- Block
- Foundation: Slab
- Roof: Shingle
Condition
- New construction: No
- Year built: 1980
Utilities & green energy
- Sewer: Public Sewer
- Water: Public
- Utilities for property: Cable Connected, Electricity Connected, Sewer Connected, Water Connected
Community & HOA
Community
- Features: Lake, Association Recreation - Owned, Buyer Approval Required, Clubhouse
- Security: Security Lights
- Pet fee: $0 monthly
- Senior community: Yes
- Subdivision: BAYSHORE ON THE LAKE APTS II SEC 2
HOA
- Has HOA: Yes
- Amenities included: Cable TV, Elevator(s), Laundry, Maintenance, Pool, Recreation Facilities
- Services included: Cable TV, Community Pool, Reserve Fund, Insurance, Maintenance Structure, Maintenance Grounds, Manager, Pool Maintenance, Private Road, Recreational Facilities, Trash
- HOA fee: $569 monthly
- HOA name: Cristina Stewart
- HOA phone: 941-348-2912
Location
- Region: Bradenton
Financial & listing details
- Price per square foot: $66/sqft
- Annual tax amount: $399
- Date on market: 12/1/2025
- Cumulative days on market: 274 days
- Ownership: Fee Simple
- Total actual rent: 0
- Electric utility on property: Yes
- Road surface type: Asphalt
Estimated market value
Not available
Estimated sales range
Not available
$1,465/mo
Price history
| Date | Event | Price |
|---|---|---|
| 8/27/2026 | Pending sale | $59,900$66/sqft |
Source:  Stellar MLS #A4672127 Report a problem Stellar MLS #A4672127 Report a problem | ||
| 7/31/2026 | Price change | $59,900-7.7%$66/sqft |
Source: Stellar MLS #A4672127 Report a problem | ||
| 6/26/2026 | Price change | $64,900-13.5%$71/sqft |
Source: Stellar MLS #A4672127 Report a problem | ||
| 6/9/2026 | Price change | $75,000-6.1%$82/sqft |
Source: Stellar MLS #A4672127 Report a problem | ||
| 5/11/2026 | Price change | $79,900-6%$88/sqft |
Source: Stellar MLS #A4672127 Report a problem | ||
| 4/14/2026 | Price change | $85,000-7.6%$93/sqft |
Source: Stellar MLS #A4672127 Report a problem | ||
| 4/7/2026 | Price change | $92,000-4.2%$101/sqft |
Source: Stellar MLS #A4672127 Report a problem | ||
| 3/10/2026 | Price change | $96,000-3%$105/sqft |
Source: Stellar MLS #A4672127 Report a problem | ||
| 1/29/2026 | Price change | $99,000-5.7%$109/sqft |
Source: Stellar MLS #A4672127 Report a problem | ||
| 1/5/2026 | Price change | $105,000-8.6%$115/sqft |
Source: Stellar MLS #A4672127 Report a problem | ||
| 12/2/2025 | Listed for sale | $114,900$126/sqft |
Source: Stellar MLS #A4672127 Report a problem | ||
Public tax history
Tax history is unavailable.
Monthly payment
Est. payment
Payment breakdown
Explore the cost of this home by adjusting the details. Changes won't be saved.Climate risks
Neighborhood: South Bradenton
- $82,0001 bd1 ba768 sqft3661 Lake Bayshore Dr #507J, Bradenton, FL 34205Sold

- $85,0002 bd2 ba1.1k sqft3619 Lake Bayshore Dr #402, Bradenton, FL 34205Sold

- $115,0002 bd2 ba1.1k sqft3567 Lake Bayshore Dr #208, Bradenton, FL 34205Sold

- $115,0002 bd2 ba1.1k sqft3521 Lake Bayshore Dr #J101, Bradenton, FL 34205Sold
Similar homes
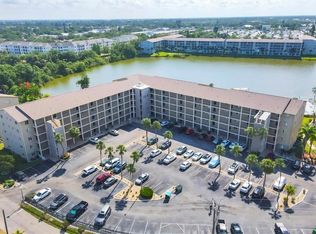
- $59,9992 bd1 ba912 sqft3723 LAKE BAYSHORE DRIVE #H206, BRADENTON, FL 34205For Sale
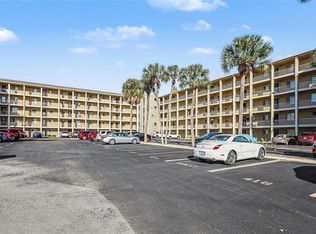
 MLS ID #A4702549, Jennifer Kenna, EXP REALTY, LLC. Stellar MLS
 - $43,8002 bd1 ba960 sqft3714 LAKE BAYSHORE DRIVE #K-418, BRADENTON, FL 34205For Sale
 MLS ID #A4697805, Judy Durant, BAYSHORE REALTY INC. Stellar MLS
 - $88,0002 bd1 ba1k sqft3973 LAKE BAYSHORE DRIVE #503, BRADENTON, FL 34205For Sale
 MLS ID #A4694667, Shonta Rea, WAGNER REALTY. Stellar MLS
 - $63,4001 bd1 ba576 sqft2326 CANAL DRIVE #G25, BRADENTON, FL 34207For Sale
 MLS ID #A4693449, Cindy Crews, MARCUS & COMPANY REALTY. Stellar MLS
 - $78,5002 bd1 ba912 sqft3801 LAKE BAYSHORE DRIVE #H413, BRADENTON, FL 34205For SaleMLS ID #TB8511356, Molly Nelson, MARK SPAIN REAL ESTATE. Stellar MLS
- $45,0002 bd1 ba912 sqft4112 HERON WAY #B106, BRADENTON, FL 34205For SaleMLS ID #A4679671, Lisa Varano, WAGNER REALTY. Stellar MLS
- $85,0002 bd2 ba1.1k sqft3514 LAKE BAYSHORE DRIVE #K-108, BRADENTON, FL 34205For SaleMLS ID #A4686299, Missy Carpenter, EXP REALTY LLC. Stellar MLS
- $85,0002 bd1 ba912 sqft3915 LAKE BAYSHORE DRIVE #306, BRADENTON, FL 34205For SaleMLS ID #TB8507468, Patrick Massey, MARK SPAIN REAL ESTATE. Stellar MLS
- $63,9001 bd1 ba576 sqft2319 CANAL DRIVE #F26, BRADENTON, FL 34207For SaleMLS ID #A4691833, Gail Robinson, BAYSHORE REALTY INC. Stellar MLS
- $67,5001 bd1 ba660 sqft105 47TH AVENUE DRIVE W #374, BRADENTON, FL 34207For SaleMLS ID #D6148401, Kari Wilbanks, COOPERATIVE REALTY WELCOMEHOME. Stellar MLS
- $64,9001 bd1 ba576 sqft5929 EASY STREET #I-23, BRADENTON, FL 34207For SaleMLS ID #A4685482, Judy Durant, BAYSHORE REALTY INC. Stellar MLS
- $75,0002 bd2 ba1k sqft425 30TH AVENUE W #C204, BRADENTON, FL 34205For SaleMLS ID #A4650497, Alice Ohme, WAGNER REALTY. Stellar MLS
- $75,0001 bd1 ba660 sqft105 47TH AVENUE DRIVE W #376, BRADENTON, FL 34207For SaleMLS ID #A4695098, Amy Worth, RE/MAX ALLIANCE GROUP. Stellar MLS
- $74,9001 bd1 ba576 sqft2545 FLAMINGO BOULEVARD #L37, BRADENTON, FL 34207For SaleMLS ID #A4695201, Robert Hanna, PREFERRED SHORE LLC. Stellar MLS
- $74,9001 bd1 ba728 sqft5503 FOUNTAIN LAKE CIRCLE #A203, BRADENTON, FL 34207For SaleMLS ID #A4699538, Richard Capps, FINE PROPERTIES. Stellar MLS
- $74,5001 bd1 ba576 sqft1545 PLEASANT ROAD #H-23, BRADENTON, FL 34207For SaleMLS ID #A4691884, Judy Durant, BAYSHORE REALTY INC. Stellar MLS
- $69,9991 bd1 ba600 sqft4480 IRONWOOD CIRCLE #308A, BRADENTON, FL 34209For SaleMLS ID #A4672669, Mary Collandra, WAGNER REALTY. Stellar MLS
- $79,9001 bd1 ba576 sqft1816 RESTFUL DRIVE #M22, BRADENTON, FL 34207For SaleMLS ID #A4683710, Tammy Pogar, WAGNER REALTY. Stellar MLS
