Skip main navigation
Sold for $130,000
  • $130,000

    5538 Denmark Dr, Bradenton, FL 34207

    2beds
    1,200sqft
    Mobile Home
    Built in 1975
    4,212 Square Feet Lot
    $136,500 Zestimate®
    $108/sqft
    $1,997 Estimated rent

    Home value

    $136,500

    $116,000 - $158,000

    $1,997/mo

    Zestimate® history
    Loading
    Loading...

    Owner options

    List your home for rent

    $1,997/mo

    Rent Zestimate®

    Find your next renter with Zillow Rental Manager. Plus, with online applications, you can quickly screen prospective tenants – for free.

    Learn more

    $1,997/mo

    Rent Zestimate®

    Refinance and save

    $1,131/mo

    Est. payment

    Refinancing to a lower rate could help reduce your monthly payments and save thousands over the life of the loan.

    See today's rates

    $1,131/mo

    Est. payment

    Explore your selling options

    Work with a Zillow partner agent

    Leverage their expertise and Zillow's premium Showcase listings to get your home seen by more buyers.

    Get started

    List with your own agent

    Get your home in front of millions of buyers by listing it on Zillow.

    Learn how to do it

    Sell it yourself

    Take full control of how buyers see your home on Zillow by listing For Sale by Owner (FSBO).

    List your home

    What's special

    Community poolPlenty of storageLaundry roomGood sized florida roomLarge master bedroom
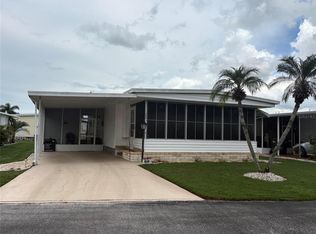
    Absolute Bargain for this well maintained home in the 55+ community of Chateau Village! Large open living room and good sized Florida Room make for great entertaining! Many updates including: newer flooring, refrigerator, range, and dishwasher. AC was replaced approx. 2 years ago. Large Master bedroom with en-suite. Plenty of storage. 2 space carport with additional parking in driveway. Storage shed/laundry room provides extra storage space. Community pool and clubhouse with activities. Close to I75 and shopping. Schedule a showing today!

    Zillow last checked:

    Listing updated:

    Listed by:

    Michael Pearson 301-602-6144,

    FINE PROPERTIES 941-782-0000

    Bought with:

    Andy Cochran, 3327760

    ROBERT SLACK LLC

    Source: Stellar MLS,MLS#: A4599392MLS LogoOriginating MLS: Sarasota - Manatee

    Facts & features

    Interior

    Bedrooms & bathrooms
    • Bedrooms: 2
    • Bathrooms: 2
    • Full bathrooms: 2
    Rooms
    • Room types: Florida Room
    Primary bedroom
    • Features: Built-in Closet
    • Level: First
    • Dimensions: 13x11
    Bedroom 2
    • Features: Built-in Closet
    • Level: First
    • Dimensions: 10x10
    Kitchen
    • Level: First
    • Dimensions: 8x9
    Living room
    • Level: First
    • Dimensions: 13x22
    Heating
    • Central
    Cooling
    • Central Air
    Appliances
    • Included: Dishwasher, Disposal, Dryer, Electric Water Heater, Microwave, Range, Refrigerator, Washer
    • Laundry: Other
    Features
    • Ceiling Fan(s)
    • Flooring: Laminate, Tile
    • Has fireplace: No
    Interior area
    • Total structure area: 1,970
    • Total interior livable area: 1,200 sqft

    Property

    Parking
    • Total spaces: 2
    • Parking features: Covered, Driveway, Off Street
    • Carport spaces: 2
    • Has uncovered spaces: Yes
    Features
    • Levels: One
    • Stories: 1
    • Exterior features: Awning(s)
    Lot
    • Size: 4,212 Square Feet
    • Features: Cleared, Level
    Details
    • Additional structures: Shed(s), Storage
    • Parcel number: 5867012509
    • Zoning: RSMH6
    • Special conditions: None

    Construction

    Type & style
    • Home type: MobileManufactured
    • Property subtype: Mobile Home
    Materials
    • Vinyl Siding
    • Foundation: Slab
    • Roof: Roof Over
    Condition
    • New construction: No
    • Year built: 1975

    Utilities & green energy

    • Sewer: Public Sewer
    • Water: Public
    • Utilities for property: Electricity Connected, Public

    Community & HOA

    Community
    • Features: Clubhouse, Golf Carts OK, Pool
    • Pet fee: $0 monthly
    • Senior community: Yes
    • Subdivision: CHATEAU VILLAGE CO-OP
    HOA
    • Has HOA: Yes
    • Services included: Cable TV, Community Pool, Maintenance Grounds
    • HOA fee: $210 monthly
    • HOA name: Marty Baxter
    • HOA phone: 941-755-1995
    Location
    • Region: Bradenton

    Financial & listing details

    • Price per square foot: $108/sqft
    • Tax assessed value: $103,708
    • Annual tax amount: $1,247
    • Date on market: 2/12/2024
    • Cumulative days on market: 21 days
    • Ownership: Co-op
    • Total actual rent: 0
    • Electric utility on property: Yes
    • Road surface type: Asphalt
    • Body type: Double Wide

    Price history

    DateEventPrice
    3/20/2024Sold$130,000-7.1%$108/sqft
    Source: Stellar MLS #A4599392 Report a problem
    3/4/2024Pending sale$139,900$117/sqft
    Source: Stellar MLS #A4599392 Report a problem
    3/2/2024Price change$139,900-3.5%$117/sqft
    Source: Stellar MLS #A4599392 Report a problem
    2/26/2024Price change$144,900-6.5%$121/sqft
    Source: Stellar MLS #A4599392 Report a problem
    2/12/2024Listed for sale$154,900$129/sqft
    Source: Stellar MLS #A4599392 Report a problem

    Public tax history

    YearProperty taxesTax assessment
    2025$1,515 $103,708 +29.1%
    2024-- $80,359 +3%
    2023-- $78,018 +16.8%
    2022$1,248 +3.9%$66,815 +6.8%
    2021$1,201 +2.1%$62,538 +4.1%
    2020$1,177 +7.7%$60,099 +10%
    2019$1,093 $54,635
    Find assessor info on the county website

    Neighborhood: Bayshore Gardens

    Nearby schools

    GreatSchools rating
    Get a cash offer in 3 minutes
    Find out how much your home could sell for in as little as 3 minutes with a no-obligation cash offer.
    Estimated market value
    $136,500
    Get a cash offer in 3 minutes
    Find out how much your home could sell for in as little as 3 minutes with a no-obligation cash offer.
    Estimated market value
    $136,500