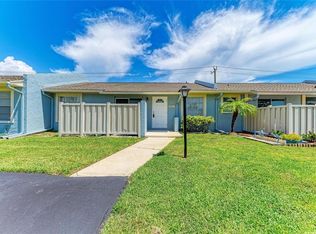
Welcome to Cortez Villas, a desirable 55+ community offering this single-level 3-Bedroom 2-Bath END UNIT villa with convenient parking right at your front door, plus additional guest parking. Ideally located in West Bradenton, this home is close to shopping, restaurants, banking, public transportation, and everyday conveniences. Enjoy easy access to the Gulf beaches and nearby Bray Park, featuring 20 pickleball courts, 8 Har-Tru tennis courts, a full fitness center, an Olympic -style swimming pool, and indoor and outdoor basketball. Inside, vaulted ceilings create an open, airy atmosphere. The spacious primary bedroom includes an en-suite bath with a walk-in shower, while two guest bedrooms are located near the hall bathroom. Indoor laundry is conveniently positioned between the guest bedrooms. Outside, the enclosed lanai provides an inviting space to relax and enjoy Florida living year-round. Residents of Cortez Villas enjoy an inviting clubhouse, heated community pool, and shuffleboard. An 18-hole executive golf course is located directly across the street. Additional features include a 2014 AC unit and 2013 Hot Water Heater. With comfortable single-level living, a convenient location, and an active Florida lifestyle, this villa is ready to welcome you home.
For sale
$139,900
3401 36TH STREET W, BRADENTON, FL 34205
3beds
1,272sqft
Villa
Built in 1979
3.62 Acres Lot
$147,200 Zestimate®
$110/sqft
$560/mo HOA
What's special
Additional guest parking
- 21 hours
- 184
- 13
Zillow last checked:
Listing updated:
Listed by:
Gerald Cercone 941-720-1575,
COLDWELL BANKER REALTY 941-366-8070
Source: Stellar MLS,MLS#: A4709823 Originating MLS: Sarasota - Manatee
Facts & features
Interior
Bedrooms & bathrooms
- Bedrooms: 3
- Bathrooms: 2
- Full bathrooms: 2
Rooms
- Room types: Utility Room
Primary bedroom
- Features: En Suite Bathroom, Built-in Closet
- Level: First
- Area: 198 Square Feet
- Dimensions: 11x18
Bedroom 2
- Features: Ceiling Fan(s), Built-in Closet
- Level: First
- Area: 90 Square Feet
- Dimensions: 9x10
Bedroom 3
- Features: Built-in Closet
- Level: First
- Area: 110 Square Feet
- Dimensions: 10x11
Balcony porch lanai
- Level: First
- Area: 72 Square Feet
- Dimensions: 6x12
Dinette
- Level: First
- Area: 80 Square Feet
- Dimensions: 8x10
Kitchen
- Level: First
- Area: 72 Square Feet
- Dimensions: 8x9
Living room
- Features: Ceiling Fan(s)
- Level: First
- Area: 260 Square Feet
- Dimensions: 13x20
Heating
- Central, Electric
Cooling
- Central Air
Appliances
- Included: Dishwasher, Dryer, Electric Water Heater, Microwave, Range, Refrigerator, Washer
- Laundry: Inside
Features
- Ceiling Fan(s), Eating Space In Kitchen, Split Bedroom, Vaulted Ceiling(s)
- Flooring: Ceramic Tile, Laminate
- Has fireplace: No
- Common walls with other units/homes: End Unit
Interior area
- Total structure area: 1,392
- Total interior livable area: 1,272 sqft
Video & virtual tour
Property
Parking
- Parking features: Driveway, Open
- Has uncovered spaces: Yes
Features
- Levels: One
- Stories: 1
- Patio & porch: Covered, Enclosed, Rear Porch
- Exterior features: Other
- Fencing: Vinyl
- Has view: Yes
- View description: Park/Greenbelt
Lot
- Size: 3.62 Acres
- Features: Corner Lot, City Lot
Details
- Parcel number: 5080111452
- Zoning: PDP
- Special conditions: None
Construction
Type & style
- Home type: SingleFamily
- Architectural style: Other
- Property subtype: Villa
Materials
- Block, Stucco
- Foundation: Slab
- Roof: Shingle
Condition
- New construction: No
- Year built: 1979
Details
- Builder name: Condo 10
Utilities & green energy
- Sewer: Public Sewer
- Water: Public
- Utilities for property: Cable Connected, Electricity Connected, Public, Sewer Connected, Water Connected
Community & HOA
Community
- Features: Association Recreation - Owned, Buyer Approval Required, Clubhouse, Deed Restrictions, Pool
- Pet fee: $0 monthly
- Senior community: Yes
- Subdivision: CORTEZ VILLAS CONDO 10
HOA
- Has HOA: Yes
- Amenities included: Clubhouse, Pool, Shuffleboard Court
- Services included: Cable TV, Common Area Taxes, Community Pool, Reserve Fund, Internet, Maintenance Structure, Maintenance Grounds, Pool Maintenance, Recreational Facilities, Sewer, Trash, Water
- HOA fee: $560 monthly
- HOA name: Gulf Coast Assoc. Mgt. /Molly Trewergy
- Second HOA name: Cortez Villas Property Association
- Second HOA phone: 813-725-6320
Location
- Region: Bradenton
Financial & listing details
- Price per square foot: $110/sqft
- Tax assessed value: $195,500
- Annual tax amount: $3,599
- Date on market: 10/21/2026
- Cumulative days on market: 1 day
- Listing terms: Cash,Conventional
- Ownership: Fee Simple
- Total actual rent: 0
- Electric utility on property: Yes
- Road surface type: Asphalt
Estimated market value
$147,200
$140,000 - $155,000
$1,856/mo
Price history
| Date | Event | Price |
|---|---|---|
| 10/21/2026 | Listed for sale | $139,900+130.5%$110/sqft |
Source:  Stellar MLS #A4709823 Report a problem | ||
| 2/4/2000 | Sold | $60,700$48/sqft |
Source: Public Record Report a problem | ||
Public tax history
| Year | Property taxes | Tax assessment |
|---|---|---|
| 2025 | $3,599 +965.6% | $195,500 +259% |
| 2024 | $338 +1% | $54,453 +3% |
| 2023 | $334 +1.6% | $52,867 +3% |
| 2022 | $329 -0.1% | $51,327 +3% |
| 2021 | $329 +2.3% | $49,832 +1.4% |
| 2020 | $322 +3.4% | $49,144 +2.3% |
| 2019 | $311 | $48,039 +1.9% |
| 2018 | $311 +2.4% | $47,143 +2.1% |
| 2017 | $304 +12.6% | $46,173 +2.1% |
| 2016 | $270 | $45,223 +0.7% |
| 2015 | $270 | $44,909 +0.8% |
| 2014 | $270 +1.9% | $44,553 +1.5% |
| 2013 | $265 +26389% | $43,895 +1.7% |
| 2012 | $1 | $43,161 -19.6% |
| 2011 | $1 | $53,701 -4.3% |
| 2010 | -- | $56,128 -12.2% |
| 2009 | $588 -23% | $63,897 +0.1% |
| 2008 | $763 +9.6% | $63,833 +3% |
| 2007 | $697 -4.7% | $61,974 +2.5% |
| 2006 | $731 +2.5% | $60,462 +3% |
| 2005 | $713 +4.1% | $58,701 +3% |
| 2004 | $685 +4.1% | $56,991 +1.9% |
| 2003 | $658 +4% | $55,928 +2.4% |
| 2002 | $632 +6% | $54,617 +1.6% |
| 2001 | $596 -44.8% | $53,757 +5% |
| 2000 | $1,080 | $51,197 |
Find assessor info on the county website
Monthly payment
Est. payment
Payment breakdown
Explore the cost of this home by adjusting the details. Changes won't be saved.Climate risks
Neighborhood: 34205

Similar homes
- $129,0002 bd2 ba1.1k sqft3621 LAKE BAYSHORE DRIVE #J-403, BRADENTON, FL 34205For Sale
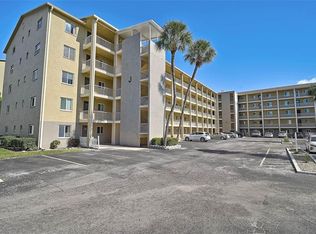
 MLS ID #A4690941, Kim Rossi, GRECO REAL ESTATE. Stellar MLS
- $129,9002 bd2 ba1k sqft315 30TH AVENUE W #B307, BRADENTON, FL 34205For Sale
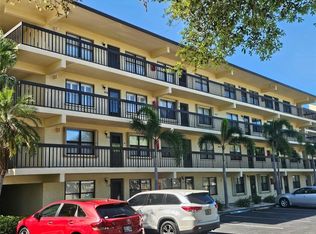 MLS ID #A4686134, Chari Bradley, WAGNER REALTY. Stellar MLS
- $145,0002 bd1 ba960 sqft5310 26TH STREET W #2904, BRADENTON, FL 34207For Sale
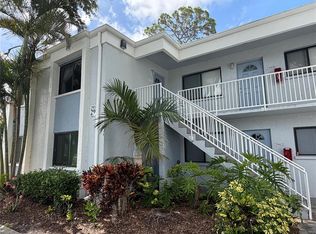 MLS ID #A4697564, David Leventhal, COLDWELL BANKER REALTY. Stellar MLS
- $144,9002 bd2 ba1k sqft4850 51ST STREET W #1203, BRADENTON, FL 34210For Sale
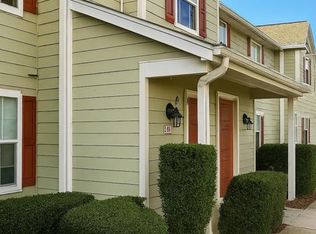 MLS ID #S5144932, Maria Genao Santos, VITAL REALTY GROUP INC. Stellar MLS
- $157,6292 bd2 ba936 sqft6033 34TH STREET W #93, BRADENTON, FL 34210For SaleMLS ID #A4706238, Winnie McHale, PA, DALTON WADE INC. Stellar MLS
- $119,0002 bd1 ba910 sqft4205 34TH AVENUE DRIVE W, BRADENTON, FL 34205For SaleMLS ID #A4707991, Michael Cook, FINE PROPERTIES. Stellar MLS
- $135,0002 bd2 ba1.1k sqft5317 CHATEAU LANE, BRADENTON, FL 34207For SaleMLS ID #A4708768, Troy Kannegieter, EXP REALTY LLC. Stellar MLS
- $129,9002 bd2 ba1k sqft305 30TH AVENUE W #A307, BRADENTON, FL 34205For SaleMLS ID #A4693564, Polly Jones, MARKEY REALTY & ASSOCIATES INC. Stellar MLS
- $139,0002 bd2 ba910 sqft1542 LEISURE DRIVE #N22, BRADENTON, FL 34207For SaleMLS ID #A4703246, Angie Ramos, COLDWELL BANKER REALTY. Stellar MLS
- $125,0002 bd1 ba960 sqft3753 LAKE BAYSHORE DRIVE #305, BRADENTON, FL 34205For SaleMLS ID #TB8546099, Rocco Cermele, INVESTCOR REALTY LLC. Stellar MLS
- $130,0002 bd2 ba966 sqft5922 GARDEN LANE #A31, BRADENTON, FL 34207For SaleMLS ID #A4695425, Gail Robinson, BAYSHORE REALTY INC. Stellar MLS
- $155,0002 bd2 ba937 sqft3803 60TH STREET W, BRADENTON, FL 34209For SaleMLS ID #O6440267, Karen Albright, OPENDOOR BROKERAGE LLC. Stellar MLS
- $125,0002 bd2 ba1.1k sqft3288 LAKE BAYSHORE DRIVE #523, BRADENTON, FL 34205For SaleMLS ID #A4673113, Jennifer Delbo, DALTON WADE INC. Stellar MLS
- $175,0002 bd2 ba1.4k sqft138 PINENEEDLE DRIVE, BRADENTON, FL 34210For SaleMLS ID #A4704373, Karie Gorgone, WAGNER REALTY. Stellar MLS
- $160,0002 bd2 ba1.1k sqft4802 51ST STREET W #1417, BRADENTON, FL 34210For SaleMLS ID #A4682961, Karie Gorgone, WAGNER REALTY. Stellar MLS
- $120,0002 bd2 ba1.1k sqft4119 61ST AVENUE TERRACE W #107, BRADENTON, FL 34210For SaleMLS ID #A4702965, Steve Zeris, RE/MAX ALLIANCE GROUP. Stellar MLS
- $143,9002 bd2 ba1.1k sqft5536 DENMARK DRIVE, BRADENTON, FL 34207For SaleMLS ID #A4707270, Paula Shaheen, COMPASS FLORIDA LLC. Stellar MLS
- $115,0002 bd2 ba966 sqft5896 GARDEN LANE #A27, BRADENTON, FL 34207For SaleMLS ID #A4689305, Gail Robinson, BAYSHORE REALTY INC. Stellar MLS
- $97,5002 bd2 ba924 sqft625 30TH AVENUE W #G109, BRADENTON, FL 34205For SaleMLS ID #A4704675, Alice Ohme, WAGNER REALTY. Stellar MLS
- $165,0002 bd2 ba1.2k sqft4460 FAIRWAYS BOULEVARD #407, BRADENTON, FL 34209For SaleMLS ID #TB8525579, Kim Kelly, KAREN PFEIFFER & ASSOCIATES. Stellar MLS
