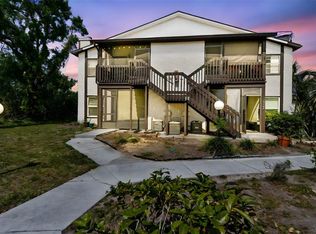
This warm and inviting second-floor condo offers 2 bedrooms and 2 bathrooms, perfectly blending comfort and convenience in a prime location near the State College of Florida and IMG Academy. Enjoy quick access to local dining, shopping, and entertainment while benefiting from a low-maintenance lifestyle ideal for long-term living. The home features newly installed luxury vinyl plank flooring throughout, a spacious living area, and a primary bedroom with a large walk-in closet. Recent upgrades include a new A/C unit ,updated bathroom fixtures and brand new exterior stairways.The screened-in porch provides additional storage and includes a washer and dryer for added convenience. The HOA covers exterior maintenance, lawn care, trash service, pest control, and upkeep of the community amenities, allowing residents to enjoy a truly hassle-free lifestyle. Community amenities include a pool, spa, fitness center, and tennis courts, all professionally maintained. This well-managed, predominantly owner-occupied community has association guidelines designed to promote long-term stability, quality, and pride of ownership. As part of the approval process, the association typically looks for a credit profile around a 680 score for purchase. NO RENTAL WAIT PERIOD. Great for investors prime desirable location. Please note, the condo association is currently scheduled to update the exterior paint and the brand new stairways are already completed.
For sale
Price cut: $15K (6/7)
$125,000
3880 59th Ave W #4196, Bradenton, FL 34210
2beds
912sqft
Condominium
Built in 1988
-- sqft lot
$-- Zestimate®
$137/sqft
$480/mo HOA
What's special
Screened-in porchBrand new exterior stairways
- 273 days |
- 385 |
- 15 |
Zillow last checked:
Listing updated:
Listed by:
Pamela Kurpiewski 941-952-8159,
EXP REALTY LLC 888-883-8509
Source: Stellar MLS,MLS#: A4668018 Originating MLS: Sarasota - Manatee
Originating MLS: Sarasota - Manatee
Loading...
Facts & features
Interior
Bedrooms & bathrooms
- Bedrooms: 2
- Bathrooms: 2
- Full bathrooms: 2
Primary bedroom
- Features: Walk-In Closet(s)
- Level: First
- Dimensions: 12x15
Bathroom 2
- Features: Built-in Closet
- Level: First
- Dimensions: 11x11
Balcony porch lanai
- Level: First
- Dimensions: 7x12
Dining room
- Level: First
- Dimensions: 10x12
Kitchen
- Level: First
- Dimensions: 8x8
Living room
- Level: First
- Dimensions: 12x15
Heating
- Central
Cooling
- Central Air
Appliances
- Included: Dishwasher, Dryer, Electric Water Heater, Microwave, Range, Refrigerator, Washer
- Laundry: Laundry Closet, Outside
Features
- Ceiling Fan(s), High Ceilings, Kitchen/Family Room Combo, Living Room/Dining Room Combo, Solid Surface Counters, Split Bedroom, Thermostat, Vaulted Ceiling(s), Walk-In Closet(s)
- Flooring: Carpet, Ceramic Tile, Laminate
- Doors: Outdoor Grill, Outdoor Shower
- Has fireplace: Yes
- Fireplace features: Living Room, Wood Burning
- Common walls with other units/homes: Corner Unit
Interior area
- Total structure area: 1,056
- Total interior livable area: 912 sqft
Video & virtual tour
Property
Parking
- Parking features: Assigned
Features
- Levels: One
- Stories: 1
- Patio & porch: Covered, Front Porch, Screened
- Exterior features: Outdoor Grill, Outdoor Shower, Sidewalk, Tennis Court(s)
- Pool features: In Ground
- Has spa: Yes
- Spa features: In Ground
Details
- Parcel number: 6145503097
- Zoning: RMF9
- Special conditions: None
Construction
Type & style
- Home type: Condo
- Property subtype: Condominium
Materials
- Wood Frame
- Foundation: Slab
- Roof: Shingle
Condition
- New construction: No
- Year built: 1988
Utilities & green energy
- Sewer: Private Sewer
- Water: Public
- Utilities for property: BB/HS Internet Available, Cable Available, Electricity Connected, Fire Hydrant, Public, Sewer Connected, Street Lights, Water Connected
Community & HOA
Community
- Features: Association Recreation - Owned, Buyer Approval Required, Deed Restrictions, Fitness Center, Pool, Tennis Court(s)
- Pet fee: $0 monthly
- Subdivision: MIRROR LAKE CONDO SEC 4
HOA
- Has HOA: No
- Services included: Cable TV, Community Pool, Reserve Fund, Insurance, Maintenance Structure, Maintenance Grounds, Manager, Private Road, Recreational Facilities, Security, Trash
- HOA fee: $480 monthly
- HOA name: Kelli Helm
- HOA phone: 941-727-1498
Location
- Region: Bradenton
Financial & listing details
- Price per square foot: $137/sqft
- Annual tax amount: $2,033
- Date on market: 10/11/2025
- Cumulative days on market: 272 days
- Listing terms: Cash,Conventional,FHA,VA Loan
- Ownership: Condominium
- Total actual rent: 0
- Electric utility on property: Yes
- Road surface type: Asphalt, Paved
Estimated market value
Not available
Estimated sales range
Not available
$1,496/mo
Price history
| Date | Event | Price |
|---|---|---|
| 6/7/2026 | Price change | $125,000-10.7%$137/sqft |
Source: eXp Realty #A4668018 Report a problem | ||
| 5/1/2026 | Price change | $139,999-3.4%$154/sqft |
Source:  Stellar MLS #A4668018 Report a problem Stellar MLS #A4668018 Report a problem | ||
| 4/22/2026 | Price change | $145,000-3.3%$159/sqft |
Source: eXp Realty #A4668018 Report a problem | ||
| 1/9/2026 | Price change | $149,999-3.2%$164/sqft |
Source: Stellar MLS #A4668018 Report a problem | ||
| 10/11/2025 | Listed for sale | $155,000$170/sqft |
Source: Stellar MLS #A4668018 Report a problem | ||
Public tax history
Tax history is unavailable.
Monthly payment
Est. payment$--/mo
Payment breakdown
Explore the cost of this home by adjusting the details. Changes won't be saved.All calculations are estimates and provided by Zillow, Inc. for informational purposes only. Actual amounts may vary.
HOA fees may include property taxes on listings classified as Co-Ops. Contact the listing agent and/or owner for fee details.
Mortgage interest rates are dependent on a number of factors, including credit score, down payment, and repayment length. Interest rate data provided by Zillow Group Marketplace, Inc. as of 1/1/1970 from various mortgage lenders with which we have lead or other similar arrangements; the Estimated Payment is an average of those rates.
See how much you could borrow to make a competitive offer.
Climate risks
Neighborhood: 34210
Nearby schools
GreatSchools rating
- 4/10Bayshore Elementary SchoolGrades: PK-5Distance: 0.6 mi
- 2/10Bayshore High SchoolGrades: 8-12Distance: 0.5 mi
- 2/10Electa Lee Magnet Middle SchoolGrades: 6-8Distance: 0.6 mi
Schools provided by the listing agent
- Elementary: Bayshore Elementary
- Middle: Electa Arcotte Lee Magnet
- High: Bayshore High
Source: Stellar MLS. This data may not be complete. We recommend contacting the local school district to confirm school assignments for this home.
- $205,0002 bd2 ba912 sqft3877 59th Ave W, Bradenton, FL 34210Sold
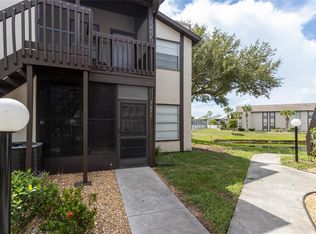
- $134,7002 bd2 ba912 sqft3860 59th Ave W, Bradenton, FL 34210Off Market
- $165,0002 bd2 ba912 sqft3837 59th Ave W #4169, Bradenton, FL 34210Sold
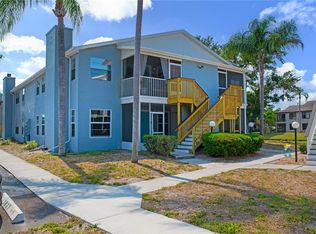
- $--2 bd2 ba920 sqft3873 59th Ave W #3873, Bradenton, FL 34210Off Market
- $102,0002 bd2 ba912 sqft3820 59th Ave W #3820, Bradenton, FL 34210Sold
- $128,0002 bd2 ba912 sqft3863 59th Ave W #4189, Bradenton, FL 34210Sold
- $187,5002 bd2 ba912 sqft3844 59th Ave W #3844, Bradenton, FL 34210Sold
- $190,0002 bd2 ba912 sqft3852 59th Ave W #3852, Bradenton, FL 34210Sold
A local agent can set up tours, give advice and negotiate with sellers.
A local lender can help you make sure your offer is ready when you are.
Similar homes
- $119,9002 bd2 ba912 sqft3774 W 59th Ave #3774, Bradenton, FL 34210For Sale
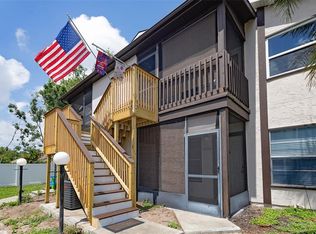
 MLS ID #A4697824, Scott Godfrey, BRIGHT REALTY. Stellar MLS
 - $134,0002 bd2 ba912 sqft3539 59th Ave W #3539, Bradenton, FL 34210For Sale
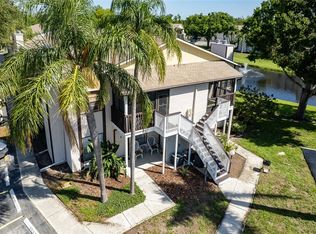 MLS ID #A4657341, Jesse Brisson, KELLER WILLIAMS ON THE WATER. Stellar MLS
 - $139,0002 bd2 ba912 sqft3718 59th Ave W #3718, Bradenton, FL 34210For Sale
 MLS ID #A4646656, Julie Oliszewski, WAGNER REALTY. Stellar MLS
 - $139,0002 bd2 ba948 sqft6033 34th St W APT 58, Bradenton, FL 34210For Sale
 MLS ID #A4692283, Susanna Condon, WHITE SANDS REALTY GROUP FL. Stellar MLS
 - $149,9002 bd2 ba912 sqft3634 59th Ave W, Bradenton, FL 34210For SaleMLS ID #A4692584, Hannah Moore, WAGNER REALTY. Stellar MLS
- $146,0002 bd2 ba948 sqft6033 34th St W APT 44, Bradenton, FL 34210For SaleMLS ID #O6421776, Joe Giannuzzi, KELLER WILLIAMS WINTER PARK. Stellar MLS
- $120,0002 bd2 ba966 sqft2217 Sunset Dr #E27, Bradenton, FL 34207For SaleMLS ID #TB8508979, Meghan Cobelo, WESTON GROUP. Stellar MLS
- $169,0002 bd2 ba1.2k sqft5400 34th St W APT D11, Bradenton, FL 34210For SaleMLS ID #A4689274, Helaine Giddens, FINE PROPERTIES. Stellar MLS
- $135,0002 bd2 ba1k sqft4602 Park Acres Dr #96, Bradenton, FL 34207For SaleMLS ID #A4698183, Austin Solari, FINE PROPERTIES. Stellar MLS
- $169,0002 bd2 ba1k sqft6023 27th St W, Bradenton, FL 34207For SaleMLS ID #A4699131, Joe Murphy, COLDWELL BANKER REALTY. Stellar MLS
- $154,0002 bd2 ba936 sqft6033 34th St W APT 145, Bradenton, FL 34210For SaleMLS ID #TB8499332, Stacy Allen, KELLER WILLIAMS ST PETE REALTY. Stellar MLS
- $121,0002 bd2 ba1.1k sqft3500 Lake Bayshore Dr #K101, Bradenton, FL 34205For SaleMLS ID #TB8512716, Bridget McLennon, CENTURY 21 EDGE. Stellar MLS
- $157,0002 bd2 ba948 sqft6033 34th St W APT 132, Bradenton, FL 34210For SaleMLS ID #C7522954, Chun-Yi Bittner, MARINA PARK REALTY LLC. Stellar MLS
- $150,0002 bd2 ba1.1k sqft4119 61st Avenue Ter W APT 102, Bradenton, FL 34210For SaleMLS ID #A4683812, Kenia Rivas, PREFERRED SHORE LLC. Stellar MLS
- $166,0002 bd2 ba948 sqft6033 34th St W APT 80, Bradenton, FL 34210For SaleMLS ID #A4692036, Monica DeSomma, PREFERRED SHORE LLC. Stellar MLS
- $115,0002 bd2 ba947 sqft6032 7th Ave W #6032, Bradenton, FL 34209For SaleMLS ID #A4696576, Stephanie Paxton, KW SUNCOAST. Stellar MLS
- $134,9992 bd2 ba1k sqft4186 Heron Way #B219, Bradenton, FL 34205For SaleMLS ID #A4648110, Alejandrina Lopez, LA ROSA REALTY LLC. Stellar MLS
- $115,0002 bd2 ba1.1k sqft4143 Heron Way #207, Bradenton, FL 34205For SaleMLS ID #A4684608, Tara Bolesta, PALM OASIS REALTY AND MGMT INC. Stellar MLS
- $174,9002 bd2 ba1.1k sqft3640 Ironwood Cir APT 503N, Bradenton, FL 34209For SaleMLS ID #TB8526275, Kimberly Cullen, COLDWELL BANKER REALTY. Stellar MLS
- $124,9002 bd2 ba947 sqft5962 7th Ave W, Bradenton, FL 34209For SaleMLS ID #A4698778, Liz Codola, ISLAND REAL ESTATE-ANNA MARIA. Stellar MLS
- Florida
- Manatee County
- Bradenton
- 34210
- 3880 59th Ave W Unit 4196
Nearby cities
Nearby neighborhoods
Nearby zip codes
Other Bradenton Topics
